When an opportunity presents itself, you really should answer. The opportunity to own one of the best one-story homes in an ESTABLISHED COMMUNITY in Stone Oak, one of many prominent locations, with a WHOLE HOME GENERATOR, doesn't come very often in Trinity Oaks Gated Community. This home has been maintained inside and outside. 3 Bedrooms, 2.5 Baths, and 2 Car Garage with an Office and Flex Room (currently used as a second Office), quality updates, quartz countertops throughout, hardwood and tile flooring in the main areas and secondary bedrooms, New Dishwasher (2 year old Water Heater, 5 year old HVAC and Roof, Sprinkler system, Surround sound inside/outside, Security camera's (16 total), motorized blinds in primary bedroom, Water softener) and that's not all. The pool table and backyard grill conveys. Talk about ready to host parties for football, basketball or soccer games. The yard has been meticulously maintained front and back and the home sits behind a private breezeway. Talk about a homeowners dream come true, with a cup of coffee/tea, listening to the birds during the day. The primary bathroom has an oversized shower with a bench and is quite spacious; gives you the feel of a spa-like escape. This home is close proximity to Village at Stone Oak Shopping mall (White House Black Market, Kirklands, Home Goods, Hobby Lobby, Target), Sams Club, HEB Plus, Costco, Grimaldi's Pizzeria, BJ's restaurant, Krispy Kreme Hot Donuts, Whole Foods Market, Sprouts Farmers Market, Movie Theaters, La Cantera shopping stores, Military installations (JBSA Fort Sam, Randolph AFB, Camp Bullis, or Lackland AFB), easy access to 281, 1604 or I-35. Schedule your showing today!
Sold
Price Unknown
27306 Spiral Cyn, San Antonio, TX 78261
3beds
2,755sqft
Single Family Residence
Built in 2007
6,599 Square Feet Lot
$436,100 Zestimate®
$--/sqft
$2,867 Estimated rent
Home value
$436,100
$410,000 - $467,000
$2,867/mo
Zestimate® history
Owner options
List your home for rent
$2,867/mo
Rent Zestimate®
Find your next renter with Zillow Rental Manager. Plus, with online applications, you can quickly screen prospective tenants – for free.
$2,867/mo
Rent Zestimate®
Refinance and save
$181/mo
Est. payment
Refinancing to a lower rate could help reduce your monthly payments and save thousands over the life of the loan.
$181/mo
Est. payment
Explore your selling options
Work with a Zillow partner agent
Leverage their expertise and Zillow's premium Showcase listings to get your home seen by more buyers.
Get startedList with your own agent
Get your home in front of millions of buyers by listing it on Zillow.
Learn how to do itSell it yourself
Take full control of how buyers see your home on Zillow by listing For Sale by Owner (FSBO).
List your homeWhat's special
New dishwasherHardwood and tile flooringQuartz countertopsSurround soundMotorized blindsPrivate breezeway
Zillow last checked:
Listing updated:
Listed by:
LaPorcha Williams TREC #775929 (210) 215-4555,
Texas Edge Realty
Source: LERA MLS,MLS#: 1820258
Facts & features
Interior
Bedrooms & bathrooms
- Bedrooms: 3
- Bathrooms: 3
- Full bathrooms: 2
- 1/2 bathrooms: 1
Primary bedroom
- Features: Walk-In Closet(s), Ceiling Fan(s), Full Bath
- Area: 272
- Dimensions: 16 x 17
Bedroom 2
- Area: 154
- Dimensions: 11 x 14
Bedroom 3
- Area: 99
- Dimensions: 9 x 11
Primary bathroom
- Features: Shower Only, Double Vanity
- Area: 169
- Dimensions: 13 x 13
Dining room
- Area: 165
- Dimensions: 11 x 15
Family room
- Area: 400
- Dimensions: 20 x 20
Kitchen
- Area: 224
- Dimensions: 16 x 14
Office
- Area: 99
- Dimensions: 9 x 11
Heating
- Central, 2 Units, Electric
Cooling
- 16+ SEER AC, Ceiling Fan(s), Two Central
Appliances
- Included: Microwave, Range, Disposal, Dishwasher, Water Softener Owned, Electric Water Heater, Plumb for Water Softener, Electric Cooktop, High Efficiency Water Heater
- Laundry: Laundry Room, Washer Hookup, Dryer Connection
Features
- One Living Area, Separate Dining Room, Eat-in Kitchen, Kitchen Island, Study/Library, 1st Floor Lvl/No Steps, High Ceilings, Open Floorplan, High Speed Internet, Telephone, Walk-In Closet(s), Ceiling Fan(s), Chandelier, Programmable Thermostat
- Flooring: Carpet, Ceramic Tile, Wood
- Windows: Low Emissivity Windows, Double Pane Windows, Solar Screens, Window Coverings
- Has basement: No
- Number of fireplaces: 1
- Fireplace features: Family Room
Interior area
- Total structure area: 2,755
- Total interior livable area: 2,755 sqft
Property
Parking
- Total spaces: 2
- Parking features: Two Car Garage, Garage Door Opener
- Garage spaces: 2
Features
- Levels: One
- Stories: 1
- Patio & porch: Patio, Covered
- Exterior features: Barbecue, Sprinkler System, Rain Gutters
- Pool features: None, Community
- Fencing: Privacy
Lot
- Size: 6,599 Square Feet
- Features: Level, Sidewalks, Streetlights
- Residential vegetation: Mature Trees, Mature Trees (ext feat)
Details
- Parcel number: 048641052090
Construction
Type & style
- Home type: SingleFamily
- Property subtype: Single Family Residence
Materials
- Brick, 3 Sides Masonry, Fiber Cement
- Foundation: Slab
- Roof: Wood Shingle/Shake
Condition
- Pre-Owned
- New construction: No
- Year built: 2007
Details
- Builder name: PERRY HOMES
Utilities & green energy
- Electric: CPS
- Gas: CPS
- Sewer: SAWS, Sewer System
- Water: SAWS, Water System
- Utilities for property: Cable Available, Private Garbage Service
Green energy
- Green verification: ENERGY STAR Certified Homes
Community & HOA
Community
- Features: Playground, BBQ/Grill
- Security: Smoke Detector(s), Security System Owned, Prewired, Carbon Monoxide Detector(s), Controlled Access
- Subdivision: Trinity Oaks
HOA
- Has HOA: Yes
- HOA fee: $182 quarterly
- HOA name: ALAMO MANAGEMENT GROUP
Location
- Region: San Antonio
Financial & listing details
- Tax assessed value: $433,160
- Annual tax amount: $8,084
- Date on market: 9/11/2025
- Cumulative days on market: 29 days
- Listing terms: Conventional,FHA,VA Loan,TX Vet,Cash
- Road surface type: Paved
Price history
| Date | Event | Price |
|---|---|---|
| 1/3/2025 | Sold | -- |
Source:  LERA MLS #1820258 Report a problem LERA MLS #1820258 Report a problem | ||
| 11/20/2024 | Contingent | $462,000$168/sqft |
Source: LERA MLS #1820258 Report a problem | ||
| 11/1/2024 | Listed for sale | $462,000$168/sqft |
Source: LERA MLS #1820258 Report a problem | ||
Public tax history
| Year | Property taxes | Tax assessment |
|---|---|---|
| 2025 | $1,149 | $433,160 +1.6% |
| 2024 | -- | $426,500 +6.8% |
| 2023 | -- | $399,300 +10% |
| 2022 | -- | $363,000 +10% |
| 2021 | -- | $330,000 +6% |
| 2020 | -- | $311,260 +0.9% |
| 2019 | -- | $308,630 +4.4% |
| 2018 | -- | $295,510 +4.5% |
| 2017 | -- | $282,660 +0.1% |
| 2016 | -- | $282,370 +2.4% |
| 2015 | $13 | $275,825 +10% |
| 2014 | $13 | $250,750 +6% |
| 2013 | -- | $236,520 +6% |
| 2012 | -- | $223,110 -2.3% |
| 2011 | -- | $228,261 +10% |
| 2010 | -- | $207,510 -2.7% |
| 2009 | -- | $213,160 -4.4% |
| 2008 | -- | $223,050 +692.9% |
| 2007 | -- | $28,130 |
Find assessor info on the county website
Neighborhood: 78261
Nearby homes
- $--4 bd3 ba2.8k sqft27302 Spiral Cyn, San Antonio, TX 78261Sold
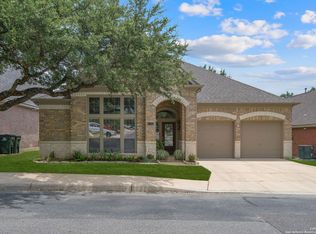
- $430,1004 bd3 ba2.6k sqft27310 Spiral Cyn, San Antonio, TX 78261Off Market
- $--3 bd2 ba2.1k sqft27218 Spiral Cyn, San Antonio, TX 78261Sold
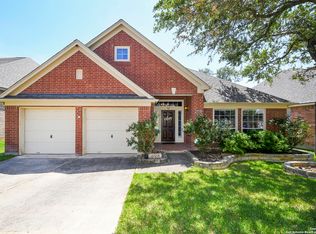
- $392,2004 bd2 ba2.4k sqft27314 Spiral Cyn, San Antonio, TX 78261Off Market
- $440,8004 bd3 ba2.7k sqft27243 Trinity Bnd, San Antonio, TX 78261Off Market
- $433,7004 bd3 ba3.1k sqft27214 Spiral Cyn, San Antonio, TX 78261Off Market
- $410,2004 bd2 ba2.6k sqft27242 Trinity Bnd, San Antonio, TX 78261Off Market
- $390,5003 bd2 ba2.1k sqft27239 Trinity Bnd, San Antonio, TX 78261Off Market
Nearby schools
GreatSchools rating
- 10/10Indian Springs Elementary SchoolGrades: PK-5Distance: 1.3 mi
- 7/10New Middle #8Grades: 6-8Distance: 4.9 mi
- 7/10Pieper High SchoolGrades: 9-12Distance: 2.1 mi
Schools provided by the listing agent
- Elementary: Indian Springs
- Middle: Pieper Ranch
- High: Pieper
- District: Comal
Source: LERA MLS. This data may not be complete. We recommend contacting the local school district to confirm school assignments for this home.
Get a cash offer in 3 minutes
Find out how much your home could sell for in as little as 3 minutes with a no-obligation cash offer.
Estimated market value
$436,100
Get a cash offer in 3 minutes
Find out how much your home could sell for in as little as 3 minutes with a no-obligation cash offer.
Estimated market value
$436,100
- Texas
- Bexar County
- San Antonio
- 78261
- 27306 Spiral Cyn
Nearby cities
Nearby neighborhoods
Nearby zip codes
Other San Antonio Topics
