Welcome to your dream homestead in the peaceful, tree-lined serenity of Kiowa. This updated 4-bedroom, 3-bathroom ranch with a walkout basement sits on beautiful acreage and offers the perfect blend of modern comfort, open space, and a true country lifestyle—ideal for animals, projects, and peaceful living. The farmhouse-style kitchen is beautifully designed with stainless steel appliances, granite countertops, custom cabinetry, gas range oven, and a deep farmhouse sink. It offers storage and prep space, along with a built-in hutch and buffet perfect for hosting. The open-concept layout flows into a spacious dining area and large living room, creating a warm, welcoming setting for everyday living or entertaining. The primary bedroom is located on the main level and features an en-suite bathroom. A second bedroom and full bath are also on the main level. The finished basement includes two additional bedrooms, a full bathroom, and a generous rec room—filled with natural light and perfect for a second living space, home office, or playroom. Upgraded throughout: new flooring, newer windows/doors, energy-efficient systems—including WiFi-enabled dual-fuel heat pump, new furnace, & central A/C. High-speed fiber internet—perfect for remote work. Outside you have a fenced backyard, deck w/hot tub, two fenced pastures w/cross-fencing—plus a dedicated garden area ready for planting. Mature trees, wildlife, and sweeping views create the ideal backdrop for a relaxed, rural lifestyle. Outside: 40x40 Heated Shop w/Renzor propane heater, floor drain, toilet, sink, TV, built-in storage, welding bench, 220v, & vehicle lift. 36x30 Barn w/4 stalls, water hydrant, built-in cat house & hutch. Chicken Coop w/power, auto feeders/heaters, & fenced run. Goat/Duck Pen w/durable housing & secure fencing. Home Garage w/fireplace, kegerator, fridge, & space for storage or projects. Second yard hydrant, sprinkler system, predator-resistant fencing, & newer roof (1.5 yrs).
Sold for $776,000
$776,000
27306 Forest Ridge Dr, Kiowa, CO 80117
4beds
2,650sqft
Single Family Residence
Built in 1994
4.13 Acres Lot
$747,100 Zestimate®
$293/sqft
$2,918 Estimated rent
Home value
$747,100
$657,000 - $852,000
$2,918/mo
Zestimate® history
Owner options
List your home for rent
$2,918/mo
Rent Zestimate®
Find your next renter with Zillow Rental Manager. Plus, with online applications, you can quickly screen prospective tenants – for free.
$2,918/mo
Rent Zestimate®
Refinance and save
$4,474/mo
Est. payment
Refinancing to a lower rate could help reduce your monthly payments and save thousands over the life of the loan.
$4,474/mo
Est. payment
Explore your selling options
Work with a Zillow partner agent
Leverage their expertise and Zillow's premium Showcase listings to get your home seen by more buyers.
Get startedList with your own agent
Get your home in front of millions of buyers by listing it on Zillow.
Learn how to do itSell it yourself
Take full control of how buyers see your home on Zillow by listing For Sale by Owner (FSBO).
List your homeWhat's special
Mature treesFenced backyardSweeping viewsPredator-resistant fencingFinished basementFarmhouse-style kitchenNewer roof
Zillow last checked:
Listing updated:
Listed by:
Renee Young GRI MRP 719-502-1609,
Exp Realty LLC,
Lauren Schneider C2EX GRI MRP 719-338-7294
Bought with:
Non Member
Non Member
Source: elevateMLS,MLS#: 2831459
Facts & features
Interior
Bedrooms & bathrooms
- Bedrooms: 4
- Bathrooms: 3
- Full bathrooms: 3
Primary bedroom
- Level: Main
- Area: 182 Square Feet
- Dimensions: 14 x 13
Heating
- Forced Air, Heat Pump, Propane
Cooling
- Central Air
Appliances
- Included: Dishwasher, Disposal, Dryer, Microwave, Oven, Range, Refrigerator, Washer
- Laundry: Electric Hook-up
Features
- High Speed Internet, Pantry
- Flooring: Carpet, Tile, Luxury Vinyl
- Basement: Full,Finished
Interior area
- Total structure area: 2,650
- Total interior livable area: 2,650 sqft
- Finished area above ground: 1,353
- Finished area below ground: 1,297
Property
Parking
- Total spaces: 3
- Parking features: Attached, Even with Main Level, Garage Door Opener, Oversized, Workshop in Garage, Gravel Driveway, Paved Driveway
- Attached garage spaces: 3
Features
- Patio & porch: Covered, Wood Deck
- Has spa: Yes
- Spa features: Hot Tub/Spa
- Fencing: Back Yard
Lot
- Size: 4.13 Acres
- Features: Backs to Open Space, Level, Wooded, Hiking Trail, Horses (Zoned), Landscaped
Details
- Additional structures: Barn(s), Workshop, Stable(s), Storage, Other
- Parcel number: 9316401010
Construction
Type & style
- Home type: SingleFamily
- Architectural style: Ranch
- Property subtype: Single Family Residence
Materials
- Wood Siding, Framed on Lot, Frame
- Foundation: Walk Out
- Roof: Composite Shingle
Condition
- Existing Home
- New construction: No
- Year built: 1994
Utilities & green energy
- Electric: 220 Volts in Garage
- Water: Well
- Utilities for property: Electricity Available, Propane
Community & HOA
Location
- Region: Kiowa
Financial & listing details
- Price per square foot: $293/sqft
- Tax assessed value: $657,288
- Annual tax amount: $2,321
- Date on market: 7/10/2025
- Listing terms: Cash,Conventional,VA Loan
- Electric utility on property: Yes
Price history
| Date | Event | Price |
|---|---|---|
| 8/13/2025 | Sold | $776,000+0.1%$293/sqft |
Source:  elevateMLS #2831459 Report a problem elevateMLS #2831459 Report a problem | ||
| 7/15/2025 | Pending sale | $775,000$292/sqft |
Source: elevateMLS #2831459 Report a problem | ||
| 7/10/2025 | Listed for sale | $775,000+3.5%$292/sqft |
Source: elevateMLS #2831459 Report a problem | ||
| 11/30/2023 | Sold | $749,000$283/sqft |
Source: Public Record Report a problem | ||
| 10/31/2023 | Pending sale | $749,000$283/sqft |
Source:  REcolorado as distributed by MLS GRID #2565573 Report a problem REcolorado as distributed by MLS GRID #2565573 Report a problem | ||
| 10/18/2023 | Listed for sale | $749,000$283/sqft |
Source: REcolorado as distributed by MLS GRID #2565573 Report a problem | ||
| 9/27/2023 | Pending sale | $749,000$283/sqft |
Source: REcolorado as distributed by MLS GRID #2565573 Report a problem | ||
| 8/16/2023 | Listed for sale | $749,000+56.2%$283/sqft |
Source: REcolorado as distributed by MLS GRID #2565573 Report a problem | ||
| 11/1/2018 | Sold | $479,500-0.9%$181/sqft |
Source: Public Record Report a problem | ||
| 9/12/2018 | Pending sale | $484,000$183/sqft |
Source: HomeSmart Cherry Creek Properties #8525898 Report a problem | ||
| 9/8/2018 | Listed for sale | $484,000$183/sqft |
Source: HomeSmart Cherry Creek Properties #8525898 Report a problem | ||
Public tax history
| Year | Property taxes | Tax assessment |
|---|---|---|
| 2024 | $2,321 +7.6% | $44,040 |
| 2023 | $2,158 -1.1% | $44,040 +23.3% |
| 2022 | $2,183 | $35,710 -2.8% |
| 2021 | -- | $36,730 +8% |
| 2020 | $1,993 +6.5% | $34,010 +6.4% |
| 2019 | $1,870 +20.5% | $31,960 +20.4% |
| 2018 | $1,552 | $26,550 |
| 2017 | $1,552 +0% | $26,550 +20.1% |
| 2016 | $1,552 +37.2% | $22,110 |
| 2015 | $1,131 +0.2% | $22,110 +14.6% |
| 2014 | $1,129 | $19,290 |
| 2013 | -- | $19,290 -2.6% |
| 2012 | -- | $19,810 |
| 2011 | -- | $19,810 -20.6% |
| 2010 | -- | $24,950 0% |
| 2009 | -- | $24,960 -8.6% |
| 2008 | -- | $27,320 |
| 2007 | $1,703 | $27,320 +6.3% |
| 2006 | -- | $25,700 +49.6% |
| 2004 | -- | $17,180 |
| 2003 | -- | $17,180 +1.5% |
| 2002 | -- | $16,920 |
| 2001 | -- | $16,920 |
Find assessor info on the county website
Neighborhood: 80117
Nearby homes
- $794,6004 bd3 ba3.6k sqft27310 Forest Ridge Dr, Kiowa, CO 80117Off Market
- $683,0004 bd3 ba2.9k sqft27337 Forest Ridge Dr, Kiowa, CO 80117Off Market

- $567,9004 bd2 ba2.3k sqft11567 E Broadview Dr, Kiowa, CO 80117Off Market
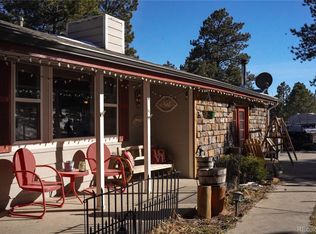
- $620,4002 bd2 ba2.4k sqft27404 Forest Ridge Dr, Kiowa, CO 80117Off Market
- $710,0006 bd4 ba3.9k sqft27341 Forest Ridge Dr, Kiowa, CO 80117Sold
- $685,0005 bd3 ba2.9k sqft27424 Forest Ridge Dr, Kiowa, CO 80117Sold
- $689,0004 bd3 ba2.7k sqft27375 E Broadview Dr, Kiowa, CO 80117Sold
- $735,2004 bd3 ba2.7k sqft27469 Forest Ridge Dr, Kiowa, CO 80117Off Market
Nearby schools
GreatSchools rating
- 5/10Kiowa Elementary SchoolGrades: PK-5Distance: 5.8 mi
- 2/10Kiowa Middle SchoolGrades: 6-8Distance: 5.8 mi
- 4/10Kiowa High SchoolGrades: 9-12Distance: 5.8 mi
Schools provided by the listing agent
- Elementary: Kiowa
- Middle: Kiowa
- High: Kiowa
- District: Kiowa C-2
Source: elevateMLS. This data may not be complete. We recommend contacting the local school district to confirm school assignments for this home.


Get pre-qualified for a loan
At Zillow Home Loans, we can pre-qualify you in as little as 5 minutes with no impact to your credit score.An equal housing lender. NMLS #10287.
- Colorado
- Elbert County
- Kiowa
- 80117
- 27306 Forest Ridge Dr
Nearby cities
Nearby zip codes
Other Kiowa Topics
