Skip main navigation
Off market
  • Price Unknown

    27307 S 816 Prse, Kennewick, WA 99338

    5beds
    4,914sqft
    Single Family Residence
    Built in 1999
    4.55 Acres Lot
    $-- Zestimate®
    $--/sqft
    $-- Estimated rent

    Home value

    Not available

    Estimated sales range

    Not available

    Not available

    Zestimate® history
    Loading
    Loading...

    Owner options

    List your home for rent

    Find your next renter with Zillow Rental Manager. Plus, with online applications, you can quickly screen prospective tenants – for free.

    Learn more
    Refinance and save

    Refinancing to a lower rate could help reduce your monthly payments and save thousands over the life of the loan.

    See today's rates

    Explore your selling options

    Work with a Zillow partner agent

    Leverage their expertise and Zillow's premium Showcase listings to get your home seen by more buyers.

    Get started

    List with your own agent

    Get your home in front of millions of buyers by listing it on Zillow.

    Learn how to do it

    Sell it yourself

    Take full control of how buyers see your home on Zillow by listing For Sale by Owner (FSBO).

    List your home

    What's special

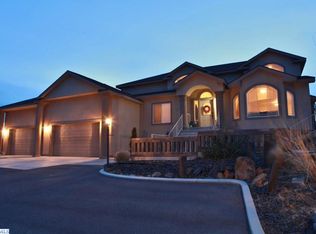
    Purchase your very own slice of Tri-Cities paradise with this 4.55-acre turn key horse property! immersed in Badger Canyon! As soon as you drive down the long gravel driveway you will feel at home from the mature landscaping, immaculate fencing, and circle drive. This home is nothing but shy of parking and designated space to work and play. Amongst the 4.55 acres, you can find plenty of irrigation, several pastures, expansive barn with attached shop, corrals, feed building, private well and septic, dog run, patio, deck, and more. Everything you need to stay for the long haul. The barn features heat lamps, extra power, auto water tanks for livestock, wash station, washer/dryer in the tac room, plus more to keep your animals as comfortable as you. The home itself expands almost 5,000 square feet with 5 bedrooms and 5 bathrooms. When you walk through the grand front entrance into the open living space that also keeps the kitchen just out of eyeshot for those unexpected visits that don't leave time to tidy up. The kitchen, upstairs living room, and informal dining are flooded with natural light from the wall of windows overlooking the deck and property. Off the entry, there is a an office/den that can be closed off with classic french-doors, plus a formal dining area just down the hall. Durable tile counters and backsplash through the kitchen, along with mint condition appliances. Off the kitchen, the master bedroom feels luxurious with its coffered ceilings and a large master bathroom. The main floor features 2 other bedrooms each with their own characteristics like a window bench, attached bath, and priceless views. Walk down to the basement and you will be shocked with the natural light that fills this space. Plenty of room for recreation and fun downstairs with 2 separate living spaces (one currently inhabiting a pool table), 2 bathrooms and 2 bedrooms. Plenty of storage and a vault! This one of a kind property makes for that perfect rural lifestyle all while being minutes from town.

    This property is not currently displayed as for sale or rent on Zillow. This may be different from what's on other websites or public sources.

    Zillow last checked:

    Listing updated:

    Listed by:

    CHRISTOPHER J LINCK 509-440-9498,

    Retter and Company Sotheby's,

    Kelsey Linck 509-528-2485,

    Retter and Company Sotheby's

    Bought with:

    Carol Fuller, 27630

    Retter and Company Sotheby's

    Source: PACMLS as distributed by MLS GRID,MLS#: 239205MLS Logo

    Facts & features

    Interior

    Bedrooms & bathrooms
    • Bedrooms: 5
    • Bathrooms: 5
    • Full bathrooms: 2
    • 3/4 bathrooms: 1
    • 1/2 bathrooms: 2
    Rooms
    • Room types: Bath - Master, Breakfast Bar, Dining - Formal, Dining - Kitchen/Combo, Dining - Living/Combo, Den, Room - Family, Master - Main Level, Room - Utility, Walk-In Closet, Foyer, Master Bedroom, Pantry, Counters - Tile, Laundry
    Bedroom 1
    • Level: M
    • Area: 24 Square Feet
    Bedroom 2
    • Level: M
    • Area: 13 Square Feet
    Bedroom 3
    • Level: M
    • Area: 13 Square Feet
    Bedroom 4
    • Level: M
    • Area: 16 Square Feet
    Den
    • Level: M
    • Area: 13 Square Feet
    Dining room
    • Level: M
    • Area: 14 Square Feet
    Family room
    • Level: M
    • Area: 21 Square Feet
    Kitchen
    • Level: M
    • Area: 16 Square Feet
    Living room
    • Level: M
    • Area: 13 Square Feet
    Heating
    • HEPA Air Filter, Heat Pump, Multi-Units
    Cooling
    • HEPA Air Filter, Multi Units, Heat Pump
    Appliances
    • Included: Cooktop, Dishwasher, Disposal, Microwave, Oven, Water Softener, Central Vacuum
    Features
    • Coffered Ceiling(s), Raised Ceiling(s), Vaulted Ceiling(s), Drapes/Blinds, Storage, French Doors
    • Flooring: Carpet, Tile, Vinyl, Wood
    • Windows: Double Pane Windows, Vinyl Windows
    • Basement: Outside Entrance,Finished,Full,Windows - Egress
    • Fireplace features: One, Double Sided, Insert, Propane Tank Leased, Propane, Living Room
    Interior area
    • Total structure area: 4,914
    • Total interior livable area: 4,914 sqft

    Property

    Parking
    • Parking features: Attached, Detached, Garage Door Opener, Finished, RV Access/Parking, Workshop in Garage
    • Has garage: Yes
    Features
    • Levels: 1 Story w/Basement
    • Stories: 1
    • Patio & porch: Deck, Covered
    • Exterior features: Barn(s), Workshop, Storage, Corral/Arena, Fenced, Lighting, Satellite Dish, Dog Run, Irrigation System
    Lot
    • Size: 4.55 Acres
    • Dimensions: 532.98 x 352
    • Features: Animals Allowed, Located in County, Plat Map - Recorded, Residential, Garden, Landscaped
    Details
    • Parcel number: 120881011972001
    • Zoning: SINGLE FAMILY R

    Construction

    Type & style
    • Home type: SingleFamily
    • Property subtype: Single Family Residence
    Materials
    • Stucco
    • Foundation: Slab
    • Roof: Composition
    Condition
    • New construction: No
    • Year built: 1999

    Utilities & green energy

    • Sewer: Septic
    • Water: Well, Private
    • Utilities for property: Appliances-Electric, Cable Connected

    Community & HOA

    Community
    • Subdivision: Kennewick West
    HOA
    • Has HOA: Yes
    • HOA fee: $568 monthly
    Location
    • Region: Kennewick

    Financial & listing details

    • Annual tax amount: $6,553
    • Date on market: 5/6/2025
    • Cumulative days on market: 117 days
    • Listing terms: Cash,Conventional,VA

    Price history

    DateEventPrice
    12/6/2019Sold$730,000$149/sqft
    Source: PACMLS as distributed by MLS GRID #239205 Report a problem

    Public tax history

    Tax history is unavailable.

    Neighborhood: 99338

    Nearby schools

    GreatSchools rating