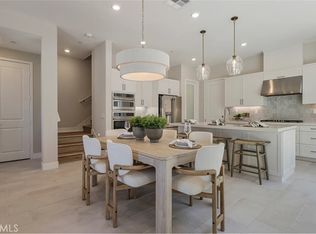
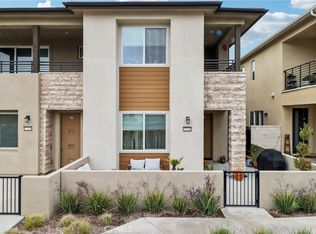
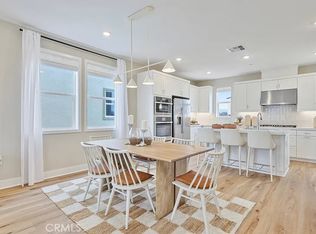
Ruby Plan 1 by Lennar offers 1,976 sq. ft. of thoughtfully designed living space. This two-story, 3-bedroom, 2.5-bath paired home with a 2-car garage features a spacious open-concept kitchen,
dining, and great room on the main level, ideal for everyday living and entertaining. The owner's suite includes a private bath with dual sinks and a generous walk-in closet. All three bedrooms are
located upstairs, along with a versatile loft and a conveniently placed laundry room. Situated in Valencia's master-planned community, residents enjoy access to pools, parks, scenic trails, and
more.
Pending
Listed by: Keller Williams Realty • Cesi Pagano • Contact: 949-370-0819
$704,990
27309 Black Walnut Pl, Valencia, CA 91381
3beds
1,976sqft
:
Get pre-qualified$5,146/mo
Townhouse
Built in 2025
2,289 Square Feet Lot
$703,600 Zestimate®
$357/sqft
$430/mo HOA
What's special
- 97 days |
- 142 |
- 8 |
Zillow last checked:
Listing updated:
Listed by:
Cesi Pagano DRE #01043716 949-370-0819,
Keller Williams Realty
Source: CRMLS,MLS#: OC26080963 Originating MLS: California Regional MLS
Originating MLS: California Regional MLSFacts & features
Interior
Bedrooms & bathrooms
- Bedrooms: 3
- Bathrooms: 3
- Full bathrooms: 2
- 1/2 bathrooms: 1
- Main level bathrooms: 1
Rooms
- Room types: Kitchen, Laundry, Loft, Living Room, Primary Bathroom, Primary Bedroom, Other, Pantry
Bathroom
- Features: Separate Shower, Walk-In Shower
Kitchen
- Features: Kitchen Island, Kitchen/Family Room Combo, Pots & Pan Drawers, Quartz Counters, Self-closing Cabinet Doors, Self-closing Drawers, Walk-In Pantry
Other
- Features: Walk-In Closet(s)
Pantry
- Features: Walk-In Pantry
Heating
- Central, Natural Gas
Cooling
- Central Air
Appliances
- Included: Convection Oven, Dishwasher, Gas Cooktop, Disposal, Microwave, Range Hood, Self Cleaning Oven, Tankless Water Heater
- Laundry: Washer Hookup, Gas Dryer Hookup, Inside, Laundry Room, Upper Level
Features
- Breakfast Bar, Open Floorplan, Pantry, Recessed Lighting, Storage, Unfurnished, Loft, Walk-In Pantry, Walk-In Closet(s)
- Flooring: Carpet, Tile, Wood
- Doors: Sliding Doors
- Windows: Double Pane Windows
- Has fireplace: No
- Fireplace features: None
- Common walls with other units/homes: 1 Common Wall
Interior area
- Total interior livable area: 1,976 sqft
Video & virtual tour
Property
Parking
- Total spaces: 2
- Parking features: Direct Access, Garage, Garage Door Opener
- Attached garage spaces: 2
Features
- Levels: Two
- Stories: 2
- Entry location: 1
- Pool features: Community, Association
- Has spa: Yes
- Spa features: Association, Community
- Has view: Yes
- View description: Mountain(s)
Lot
- Size: 2,289 Square Feet
- Features: Corner Lot, Street Level
Details
- Special conditions: Standard
Construction
Type & style
- Home type: Townhouse
- Property subtype: Townhouse
- Attached to another structure: Yes
Condition
- Under Construction
- New construction: Yes
- Year built: 2025
Details
- Builder model: Plan 1A
- Builder name: Lennar
Utilities & green energy
- Sewer: Public Sewer
- Water: Public
Community & HOA
Community
- Features: Biking, Curbs, Gutter(s), Hiking, Park, Street Lights, Sidewalks, Pool
- Security: Carbon Monoxide Detector(s), Fire Sprinkler System, Smoke Detector(s)
- Subdivision: Ruby At Valencia
HOA
- Has HOA: Yes
- Amenities included: Clubhouse, Picnic Area, Playground, Pool, Pets Allowed, Spa/Hot Tub, Trail(s)
- HOA fee: $430 monthly
- HOA name: Ruby
- HOA phone: 661-532-7100
Location
- Region: Valencia
Financial & listing details
- Price per square foot: $357/sqft
- Date on market: 4/15/2026
- Cumulative days on market: 97 days
- Listing terms: Cash,Cash to New Loan,Conventional,1031 Exchange,VA Loan
- Road surface type: Paved
Estimated market value
$703,600
$668,000 - $739,000
$4,390/mo
Price history
| Date | Event | Price |
|---|---|---|
| 7/10/2026 | Pending sale | $704,990$357/sqft |
Source:  CRMLS #OC26080963 Report a problem CRMLS #OC26080963 Report a problem | ||
| 3/14/2026 | Listed for sale | $704,990$357/sqft |
Source:  Lennar Homes Report a problem Lennar Homes Report a problem | ||
Public tax history
Tax history is unavailable.
Monthly payment
Est. payment
Payment breakdown
Explore the cost of this home by adjusting the details. Changes won't be saved.Climate risks
Neighborhood: Valencia
Nearby schools
GreatSchools rating
- 10/10Oak Hills Elementary SchoolGrades: K-6Distance: 1.6 mi
- 8/10Rancho Pico Junior High SchoolGrades: 7-8Distance: 1.7 mi
- 10/10West Ranch High SchoolGrades: 9-12Distance: 1.4 mi
Schools provided by the listing agent
- Elementary: Oak Hills
- Middle: Rancho Pico
- High: West
Source: CRMLS. This data may not be complete. We recommend contacting the local school district to confirm school assignments for this home.
- $849,9905 bd4 ba2.5k sqft27314 Shore Pine Pl, Valencia, CA 91381Sold

- $784,9905 bd4 ba2.5k sqft27320 Shore Pine Pl, Valencia, CA 91381Sold

- $824,9905 bd4 ba2.5k sqft27313 Black Walnut Pl, Valencia, CA 91381Sold

- $699,9903 bd3 ba1.9k sqft27325 Shore Pine Pl, Valencia, CA 91381Sold
- $749,9903 bd3 ba1.9k sqft27448 Shining Willow Ln, Valencia, CA 91381Sold
- $789,9904 bd3 ba2k sqft27449 Shining Willow Ln, Valencia, CA 91381Sold
- $709,9904 bd3 ba2k sqft27329 Shore Pine Pl, Valencia, CA 91381Sold
- $891,4465 bd4 ba2.5k sqft27424 Red Alder Ln, Valencia, CA 91381Pending
A local agent can set up tours, give advice and negotiate with sellers.
Similar homes
- $699,0003 bd3 ba2k sqft27230 Red Willow Ct, Valencia, CA 91381For Sale
 MLS ID #SR26078372, Marwan Farah, Rose District, Inc.. CRMLS
 - $699,0003 bd3 ba1.9k sqft27233 Red Willow Ct, Valencia, CA 91381For Sale
 MLS ID #SR26132299, Tracy Hauser, Equity Union. CRMLS
 - $727,9004 bd3 ba2k sqft27154 Valley Oak Pl, Valencia, CA 91381For Sale
 MLS ID #SR26139510, Taylor Kellstrom, RE/MAX Gateway. CRMLS
 - $679,9902 bd3 ba1.7k sqft27510 Grand Fir Way, Valencia, CA 91381New Construction
 CRMLS
CRMLS - from $704,9903 bd3 ba1.9k sqftRuby 1 Plan, Valencia : Ruby, Valencia, CA 91381New ConstructionLennar Homes
- $675,0003 bd3 ba2k sqft27616 Symphony Pl, Valencia, CA 91381For SaleMLS ID #SR26054634, Craig Martin, Pinnacle Estate Properties, Inc.. CRMLS
- $685,0003 bd2 ba2k sqft27632 Ensemble Pl, Valencia, CA 91381For SaleMLS ID #SR26148477, Jose Peralta, RE/MAX Gateway. CRMLS
- $649,9993 bd4 ba1.8k sqft26966 Mosswood Way, Valencia, CA 91381For SaleMLS ID #SR26148517, Cherrie Brown, NextHome Real Estate Rockstars. CRMLS
- $719,9904 bd4 ba2.4k sqft27556 Prarie Way, Valencia, CA 91381New ConstructionCRMLS
- $684,9004 bd3 ba2.2k sqft27504 Illumination Ct, Valencia, CA 91381For SaleMLS ID #SR26124398, Janie Pineda, Mi Casa Bonita, Inc.. CRMLS
- $685,0003 bd2 ba1.4k sqft27467 Mercantile Ct, Valencia, CA 91381For SaleMLS ID #SR26074339, Holly Thompson, RE/MAX of Santa Clarita. CRMLS
- $699,0003 bd4 ba2.4k sqft27225 Cranmore Way #101, Valencia, CA 91381For SaleMLS ID #SR26096986, Cherrie Brown, NextHome Real Estate Rockstars. CRMLS
- $685,0003 bd4 ba1.8k sqft27461 Viero Pl, Valencia, CA 91381For SaleMLS ID #SR26103366, Camden Whitfield, Equity Union. CRMLS
- $699,0003 bd4 ba1.9k sqft27317 Bear Creek Ln, Valencia, CA 91381New ConstructionMLS ID #IV26059963, KIMBERLY YBARRA, NEST REAL ESTATE. CRMLS
- $639,9903 bd4 ba1.8k sqft27574 Prarie Way, Valencia, CA 91381New ConstructionCRMLS
- $669,9003 bd3 ba1.5k sqft27367 Thunder Ridge Ct, Stevenson Ranch, CA 91381For SaleMLS ID #SR26137774, David Proctor, Pinnacle Estate Properties. CRMLS
- $729,9903 bd3 ba2.1k sqft26656 Solstice Ln, Valencia, CA 91381New ConstructionMLS ID #OC26135673, Cesi Pagano, Keller Williams Realty. CRMLS
- from $714,9904 bd4 ba2.1k sqftOpal 2 Plan, Valencia : Opal North, Valencia, CA 91381New ConstructionLennar Homes
- $550,0002 bd3 ba1.5k sqft27040 Painted Sky Way, Valencia, CA 91381For SaleMLS ID #SR26145495, Liz Zamudio-Tolentino, Equity Union. CRMLS
- from $679,9902 bd3 ba1.7k sqftOpal 1 Plan, Valencia : Opal North, Valencia, CA 91381New ConstructionLennar Homes
Local buyer's agents are ready to help
