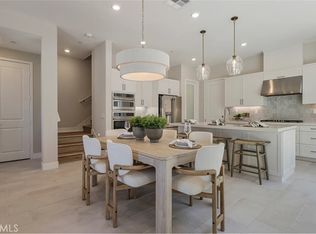
This two-story home offers a spacious open-concept main living area on the first floor, along with a conveniently
located bedroom and full bathroom. On the same side of the home, a dedicated stairwell leads upstairs to the
primary suite, full laundry room, and two additional guest bedrooms.
Separate from the main living areas, the home also includes an independent ensuite space with its own private
stairwell. This area features a full bedroom, full bathroom, and stackable washer- providing a self-contained,
flexible living option.
Pending
Listed by: Keller Williams Realty • Cesi Pagano • Contact: 949-482-3999
Price increase: $21.5K (6/30)
$891,446
27424 Red Alder Ln, Valencia, CA 91381
5beds
2,546sqft
Townhouse
Built in 2025
3,542 Square Feet Lot
$889,500 Zestimate®
$350/sqft
$430/mo HOA
What's special
- 18 days |
- 179 |
- 8 |
Zillow last checked:
Listing updated:
Listed by:
Cesi Pagano DRE #01043716 949-370-0819,
Keller Williams Realty
Source: CRMLS,MLS#: OC26142297 Originating MLS: California Regional MLS
Originating MLS: California Regional MLSFacts & features
Interior
Bedrooms & bathrooms
- Bedrooms: 5
- Bathrooms: 4
- Full bathrooms: 4
- Main level bathrooms: 1
- Main level bedrooms: 1
Rooms
- Room types: Bedroom, Kitchen, Laundry, Loft, Living Room, Primary Bathroom, Primary Bedroom, Other, Pantry
Bedroom
- Features: Bedroom on Main Level
Bathroom
- Features: Dual Sinks, Full Bath on Main Level, Separate Shower, Walk-In Shower
Kitchen
- Features: Kitchen Island, Kitchen/Family Room Combo, Pots & Pan Drawers, Quartz Counters, Self-closing Cabinet Doors, Self-closing Drawers, Walk-In Pantry
Other
- Features: Walk-In Closet(s)
Pantry
- Features: Walk-In Pantry
Heating
- Central, Natural Gas
Cooling
- Central Air
Appliances
- Included: Convection Oven, Dishwasher, Gas Cooktop, Disposal, Microwave, Range Hood, Self Cleaning Oven, Tankless Water Heater
- Laundry: Washer Hookup, Gas Dryer Hookup, Inside, Laundry Room, Upper Level
Features
- Breakfast Bar, Open Floorplan, Pantry, Recessed Lighting, Storage, Unfurnished, Bedroom on Main Level, Loft, Walk-In Pantry, Walk-In Closet(s)
- Flooring: Carpet, Tile, Wood
- Doors: Sliding Doors
- Windows: Double Pane Windows
- Has fireplace: No
- Fireplace features: None
- Common walls with other units/homes: No Common Walls
Interior area
- Total interior livable area: 2,546 sqft
Video & virtual tour
Property
Parking
- Total spaces: 2
- Parking features: Direct Access, Garage, Garage Door Opener, Garage Faces Rear
- Attached garage spaces: 2
Features
- Levels: Two
- Stories: 2
- Entry location: 1
- Pool features: Community, Association
- Has spa: Yes
- Spa features: Association, Community
- Has view: Yes
- View description: Mountain(s)
Lot
- Size: 3,542 Square Feet
- Features: Corner Lot, Street Level
Details
- Special conditions: Standard
Construction
Type & style
- Home type: Townhouse
- Property subtype: Townhouse
Condition
- Turnkey
- New construction: Yes
- Year built: 2025
Details
- Builder model: Plan 3A
- Builder name: Lennar
Utilities & green energy
- Sewer: Public Sewer
- Water: Public
Community & HOA
Community
- Features: Biking, Curbs, Gutter(s), Hiking, Park, Street Lights, Sidewalks, Pool
- Security: Carbon Monoxide Detector(s), Fire Sprinkler System, Smoke Detector(s)
- Subdivision: Ruby At Valencia
HOA
- Has HOA: Yes
- Amenities included: Clubhouse, Picnic Area, Playground, Pool, Pets Allowed, Spa/Hot Tub, Trail(s)
- HOA fee: $430 monthly
- HOA name: Ruby
- HOA phone: 661-532-7100
Location
- Region: Valencia
Financial & listing details
- Price per square foot: $350/sqft
- Date on market: 6/30/2026
- Cumulative days on market: 19 days
- Listing terms: Cash,Cash to New Loan,Conventional,1031 Exchange,VA Loan
- Road surface type: Paved
Estimated market value
$889,500
$845,000 - $934,000
$5,475/mo
Price history
| Date | Event | Price |
|---|---|---|
| 7/13/2026 | Pending sale | $891,446$350/sqft |
Source:  CRMLS #OC26142297 Report a problem CRMLS #OC26142297 Report a problem | ||
| 6/30/2026 | Price change | $891,446+2.5%$350/sqft |
Source: CRMLS #OC26142297 Report a problem | ||
| 4/18/2026 | Listed for sale | $869,990$342/sqft |
Source:  Lennar Homes Report a problem Lennar Homes Report a problem | ||
Public tax history
Tax history is unavailable.
Monthly payment
Est. payment
Payment breakdown
Explore the cost of this home by adjusting the details. Changes won't be saved.Climate risks
Neighborhood: Valencia
Nearby schools
GreatSchools rating
- 10/10Oak Hills Elementary SchoolGrades: K-6Distance: 1.6 mi
- 8/10Rancho Pico Junior High SchoolGrades: 7-8Distance: 1.7 mi
- 10/10West Ranch High SchoolGrades: 9-12Distance: 1.4 mi
Schools provided by the listing agent
- Elementary: Oak Hills
- Middle: Rancho Pico
- High: West
Source: CRMLS. This data may not be complete. We recommend contacting the local school district to confirm school assignments for this home.
- $704,9903 bd3 ba1.9k sqft27309 Black Walnut Pl, Valencia, CA 91381Pending

- $869,9905 bd4 ba2.5k sqft27404 Red Alder Ln, Valencia, CA 91381Pending

- $824,9905 bd4 ba2.5k sqft27313 Black Walnut Pl, Valencia, CA 91381Sold

- $699,9903 bd3 ba1.9k sqft27325 Shore Pine Pl, Valencia, CA 91381Sold
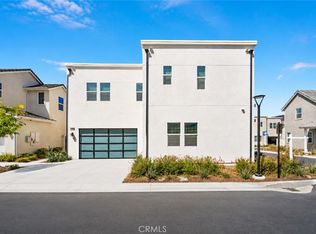
- $849,9905 bd4 ba2.5k sqft27314 Shore Pine Pl, Valencia, CA 91381Sold
- $784,9905 bd4 ba2.5k sqft27320 Shore Pine Pl, Valencia, CA 91381Sold
- $749,9903 bd3 ba1.9k sqft27448 Shining Willow Ln, Valencia, CA 91381Sold
- $789,9904 bd3 ba2k sqft27449 Shining Willow Ln, Valencia, CA 91381Sold
A local agent can set up tours, give advice and negotiate with sellers.
Similar homes
- $839,9905 bd4 ba2.9k sqft27540 Grand Fir Way, Valencia, CA 91381New Construction
 CRMLS
CRMLS - $925,0004 bd4 ba2.7k sqft27014 Goldfields Ct, Valencia, CA 91381For Sale
 MLS ID #SR26103019, Amandeep Behniwal, Equity Union. CRMLS
 - $727,9004 bd3 ba2k sqft27154 Valley Oak Pl, Valencia, CA 91381For Sale
 MLS ID #SR26139510, Taylor Kellstrom, RE/MAX Gateway. CRMLS
 - $1,030,0005 bd5 ba3.3k sqft27533 Golden Currant Pl, Valencia, CA 91381For Sale
 MLS ID #SR26115129, Matthew Gregory, Gregory Real Estate Group. CRMLS
 - $849,9004 bd3 ba2.6k sqft26767 Laurel Mountain Loop, Valencia, CA 91381For SaleMLS ID #SR26151579, David Lisov, D & D Realty Services. CRMLS
- $775,0005 bd4 ba2.8k sqft27525 Illumination Ct, Valencia, CA 91381For SaleMLS ID #SR26142034, Matthew Hernandez, Real Brokerage Technologies, Inc.. CRMLS
- $750,0003 bd3 ba2k sqft27258 Narrowleaf Willow Ln, Valencia, CA 91381For SaleMLS ID #SR25195427, Marwan Farah, Rose District, Inc.. CRMLS
- $699,0003 bd3 ba2k sqft27230 Red Willow Ct, Valencia, CA 91381For SaleMLS ID #SR26078372, Marwan Farah, Rose District, Inc.. CRMLS
- $935,0004 bd4 ba2.8k sqft26712 Afton Ln, Valencia, CA 91381For SaleMLS ID #SR26135658, Stephanie Vitacco, Equity Union. CRMLS
- $894,9904 bd3 ba2.5k sqft26687 Foliage Ln, Valencia, CA 91381New ConstructionCRMLS
- $699,0003 bd3 ba1.9k sqft27233 Red Willow Ct, Valencia, CA 91381For SaleMLS ID #SR26132299, Tracy Hauser, Equity Union. CRMLS
- $849,8004 bd3 ba2k sqft27366 Snow Creek Pl, Valencia, CA 91381For SaleMLS ID #SR26046836, Craig Martin, Pinnacle Estate Properties, Inc.. CRMLS
- $719,9904 bd4 ba2.4k sqft27556 Prarie Way, Valencia, CA 91381New ConstructionCRMLS
- $799,0004 bd3 ba2.6k sqft26729 Blue Hills Loop, Valencia, CA 91381For SaleMLS ID #SR26147300, Nikol Spasova, NextHome Grandview. CRMLS
- $684,9994 bd4 ba2k sqft27131 Observation Ct, Stevenson Ranch, CA 91381For SaleMLS ID #SR26120595, Cari Pelayo, HomeSmart Evergreen Realty. CRMLS
- $649,9993 bd4 ba1.8k sqft26966 Mosswood Way, Valencia, CA 91381For SaleMLS ID #SR26148517, Cherrie Brown, NextHome Real Estate Rockstars. CRMLS
- $649,0003 bd3 ba1.7k sqft27562 Sparrow Ct, Valencia, CA 91381For SaleMLS ID #SR26105230, Rebecca Locke, Equity Union. CRMLS
- $658,0003 bd3 ba1.7k sqft27013 Hummingbird Ln, Santa Clarita, CA 91381For SaleMLS ID #SR26139514, Taylor Kellstrom, RE/MAX Gateway. CRMLS
- $679,9902 bd3 ba1.7k sqft27510 Grand Fir Way, Valencia, CA 91381New ConstructionCRMLS
- $550,0002 bd3 ba1.5k sqft27040 Painted Sky Way, Valencia, CA 91381For SaleMLS ID #SR26145495, Liz Zamudio-Tolentino, Equity Union. CRMLS
Local buyer's agents are ready to help
