Welcome to this stunning home nestled on one of the largest lots in the community, offering an abundance of space and privacy. Situated on a generous plot, this property boasts open space and trails behind, providing a serene and picturesque backdrop for outdoor enthusiasts.
As you step inside, you'll be greeted by a warm and inviting atmosphere, with an open floor plan that seamlessly blends functionality and style. The spacious living area features large windows that flood the space with natural light, offering breathtaking views of the majestic Rocky Mountains.
The well-appointed kitchen is a chef's dream, complete with modern appliances, ample counter space, and a convenient breakfast bar. Whether you're hosting a dinner party or enjoying a casual meal with family, this kitchen is sure to impress.
The master suite is a true retreat, offering a peaceful sanctuary to unwind after a long day. With its spacious layout, walk-in closet, and en-suite bathroom, this private oasis is the perfect place to relax and rejuvenate.
Outside, the expansive lot provides endless possibilities for outdoor living. Whether you envision a lush garden, a play area for children, or a tranquil space to enjoy the surrounding nature, this property offers the perfect canvas to bring your dreams to life.
Located in a sought-after community, you'll have access to a variety of amenities, including parks, playgrounds, community events, and future community center. With open space and trails right at your doorstep, you'll have endless opportunities for outdoor adventures and exploration.
Don't miss the chance to make this exceptional property your own. Schedule a showing today and experience the beauty and tranquility that this home has to offer.
*Construction behind the home is a water pipe expansion project for the community
Sold for $550,000
$550,000
27309 E 10th Drive, Aurora, CO 80018
3beds
1,726sqft
Single Family Residence
Built in 2020
0.26 Acres Lot
$527,600 Zestimate®
$319/sqft
$2,962 Estimated rent
Home value
$527,600
$501,000 - $554,000
$2,962/mo
Zestimate® history
Owner options
List your home for rent
$2,962/mo
Rent Zestimate®
Find your next renter with Zillow Rental Manager. Plus, with online applications, you can quickly screen prospective tenants – for free.
$2,962/mo
Rent Zestimate®
Refinance and save
$3,266/mo
Est. payment
Refinancing to a lower rate could help reduce your monthly payments and save thousands over the life of the loan.
$3,266/mo
Est. payment
Explore your selling options
Work with a Zillow partner agent
Leverage their expertise and Zillow's premium Showcase listings to get your home seen by more buyers.
Get startedList with your own agent
Get your home in front of millions of buyers by listing it on Zillow.
Learn how to do itSell it yourself
Take full control of how buyers see your home on Zillow by listing For Sale by Owner (FSBO).
List your homeWhat's special
Community eventsModern appliancesLarge windowsSpacious layoutNatural lightPrivate oasisMaster suite
Zillow last checked:
Listing updated:
Listed by:
Virginia Usher virginia.usher@yourcastle.com,
Your Castle Real Estate Inc
Bought with:
Time to Close Team
RE/MAX Alliance
Source: REcolorado as distributed by MLS GRID,MLS#: 5605194
Facts & features
Interior
Bedrooms & bathrooms
- Bedrooms: 3
- Bathrooms: 2
- Full bathrooms: 2
- Main level bathrooms: 2
- Main level bedrooms: 3
Primary bedroom
- Level: Main
Bedroom
- Level: Main
Bedroom
- Level: Main
Bathroom
- Level: Main
Bathroom
- Level: Main
Laundry
- Level: Main
Office
- Level: Main
Heating
- Forced Air
Cooling
- Central Air
Appliances
- Included: Dishwasher, Dryer, Gas Water Heater, Microwave, Oven, Range, Range Hood, Refrigerator, Self Cleaning Oven, Washer
Features
- Entrance Foyer, Granite Counters, High Ceilings, Kitchen Island, No Stairs, Open Floorplan, Pantry, Smoke Free, Walk-In Closet(s)
- Flooring: Laminate, Stone, Tile
- Windows: Storm Window(s)
- Basement: Crawl Space
Interior area
- Total structure area: 1,726
- Total interior livable area: 1,726 sqft
- Finished area above ground: 1,726
Property
Parking
- Total spaces: 2
- Parking features: Concrete, Dry Walled, Insulated Garage, Lighted
- Attached garage spaces: 2
Features
- Levels: One
- Stories: 1
- Patio & porch: Covered, Front Porch, Patio
- Has view: Yes
- View description: Mountain(s)
Lot
- Size: 0.26 Acres
- Features: Cul-De-Sac, Open Space
Details
- Parcel number: 035315428
- Special conditions: Standard
Construction
Type & style
- Home type: SingleFamily
- Architectural style: Cottage
- Property subtype: Single Family Residence
Materials
- Wood Siding
- Foundation: Slab
- Roof: Composition
Condition
- Year built: 2020
Details
- Builder name: Richmond American Homes
Utilities & green energy
- Electric: 110V, 220 Volts
- Sewer: Public Sewer
- Water: Public
- Utilities for property: Cable Available, Electricity Connected, Internet Access (Wired), Natural Gas Connected, Phone Available
Green energy
- Energy efficient items: Construction
Community & HOA
Community
- Security: Security System, Smart Cameras, Smart Locks, Smoke Detector(s), Video Doorbell
- Subdivision: Sky Ranch Sub Flg 1
HOA
- Has HOA: Yes
- Services included: Trash
- HOA fee: $50 monthly
- HOA name: Sky Ranch Metro District
- HOA phone: 303-439-6029
Location
- Region: Aurora
Financial & listing details
- Price per square foot: $319/sqft
- Tax assessed value: $558,100
- Annual tax amount: $5,329
- Date on market: 12/24/2023
- Listing terms: Cash,Conventional,FHA,VA Loan
- Exclusions: Personal Property (Gym Equipment Attached To The Wall In One Of The Secondary Bedrooms).
- Ownership: Individual
- Electric utility on property: Yes
- Road surface type: Paved
Price history
| Date | Event | Price |
|---|---|---|
| 1/26/2024 | Sold | $550,000-0.9%$319/sqft |
Source:  REcolorado as distributed by MLS GRID #5605194 Report a problem REcolorado as distributed by MLS GRID #5605194 Report a problem | ||
| 1/7/2024 | Pending sale | $555,000$322/sqft |
Source: REcolorado as distributed by MLS GRID #5605194 Report a problem | ||
| 12/24/2023 | Listed for sale | $555,000-2.6%$322/sqft |
Source: REcolorado as distributed by MLS GRID #5605194 Report a problem | ||
| 11/29/2021 | Sold | $570,000+27%$330/sqft |
Source: Public Record Report a problem | ||
| 12/2/2020 | Sold | $448,900$260/sqft |
Source: Public Record Report a problem | ||
Public tax history
| Year | Property taxes | Tax assessment |
|---|---|---|
| 2025 | $7,212 +2.7% | $34,882 -5.7% |
| 2024 | $7,025 +31.8% | $36,984 -9.9% |
| 2023 | $5,329 -2.1% | $41,064 +45.2% |
| 2022 | $5,445 | $28,273 -2.8% |
| 2021 | -- | $29,086 +266.2% |
| 2020 | $1,483 +60928.4% | $7,943 +4% |
| 2019 | $2 | $7,639 +58661.5% |
| 2018 | $2 | $13 |
Find assessor info on the county website
Neighborhood: 80018
Nearby homes
- $510,0003 bd3 ba1.8k sqft27319 E 10th Dr, Aurora, CO 80018Sold
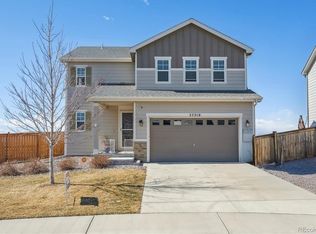
- $491,5003 bd3 ba1.8k sqft27310 E 10th Dr, Aurora, CO 80018Off Market
- $473,6003 bd3 ba1.8k sqft27329 E 10th Dr, Aurora, CO 80018Off Market
- $503,1003 bd3 ba2.2k sqft27320 E 10th Dr, Aurora, CO 80018Off Market
- $539,0003 bd3 ba1.8k sqft27330 E 10th Dr, Aurora, CO 80018Sold
- $539,0003 bd3 ba1.8k sqft27330 E 10th Dr, Aurora, CO 80011Sold
- $475,0003 bd2 ba1.5k sqft27349 E 10th Dr, Aurora, CO 80018Off Market
- $521,6003 bd2 ba1.7k sqft27350 E 10th Dr, Aurora, CO 80137Off Market
Nearby schools
GreatSchools rating
- 6/10Harmony Ridge P-8Grades: PK-8Distance: 1 mi
- 5/10Vista Peak 9-12 PreparatoryGrades: 9-12Distance: 1.8 mi
Schools provided by the listing agent
- Elementary: Harmony Ridge P-8
- Middle: Vista Peak
- High: Vista Peak
- District: Adams-Arapahoe 28J
Source: REcolorado as distributed by MLS GRID. This data may not be complete. We recommend contacting the local school district to confirm school assignments for this home.
Get a cash offer in 3 minutes
Find out how much your home could sell for in as little as 3 minutes with a no-obligation cash offer.
Estimated market value
$527,600
Get a cash offer in 3 minutes
Find out how much your home could sell for in as little as 3 minutes with a no-obligation cash offer.
Estimated market value
$527,600
- Colorado
- Arapahoe County
- Aurora
- 80018
- 27309 E 10th Drive
Nearby cities
Nearby neighborhoods
Nearby zip codes
Other Aurora Topics
