LOCATION! LOCATION! LOCATION! Close to I35, DNT and George Bush! Gorgeous ONE STORY, 4 bedroom, 2 Bathroom, 2 Car Garage in Quiet Cul-de-sac! Move in ready! Remodeled and Updated! NO HOA!! Well Maintained Home in Every Detail! Peaceful Private Backyard Oasis w 8 ft Cedar Fence, steel framed gates! Vertical Garden w Automatic Drip Irrigation System, Trex Deck and Two Access Patio Doors from Kitchen, Bedroom! 100% Organic Lawn Products Professionally Maintained since 2013! Chef Appointed Kitchen! Stainless Steel Appliances! Bosch Dishwasher! Induction Stove Top! Large Sink! KitchenAid Convection Oven Microwave 2024! New Quartz countertop 2024! The Primary Suite has a private backyard entry! Primary Bath updated w Frameless Shower Surround, New Light Fixtures, Gorgeous Maple Custom Closet Organizer! Secondary Full Bath total Remodel! New Windows 2024! New Storm Doors 2024! Freshly painted interior, exterior, kitchen cabinets 2024! All New Luxury Vinyl Flooring 2024! Updated Lighting, Fixtures! Radiant Barrier in Attic! Outside Storage Building! Tons of Storage! Bright and Light with lots of Windows! A Must See! OPEN HOUSE SUNDAY NOVEMBER 3, 1:00PM-4:00PM!
Sold
Price Unknown
2731 Dali Dr, Dallas, TX 75287
4beds
1,827sqft
Single Family Residence
Built in 1991
9,191 Square Feet Lot
$424,900 Zestimate®
$--/sqft
$2,693 Estimated rent
Home value
$424,900
$404,000 - $446,000
$2,693/mo
Zestimate® history
Owner options
List your home for rent
$2,693/mo
Rent Zestimate®
Find your next renter with Zillow Rental Manager. Plus, with online applications, you can quickly screen prospective tenants – for free.
$2,693/mo
Rent Zestimate®
Refinance and save
$50/mo
Est. payment
Refinancing to a lower rate could help reduce your monthly payments and save thousands over the life of the loan.
$50/mo
Est. payment
Explore your selling options
Work with a Zillow partner agent
Leverage their expertise and Zillow's premium Showcase listings to get your home seen by more buyers.
Get startedList with your own agent
Get your home in front of millions of buyers by listing it on Zillow.
Learn how to do itSell it yourself
Take full control of how buyers see your home on Zillow by listing For Sale by Owner (FSBO).
List your homeWhat's special
Bosch dishwasherPeaceful private backyard oasisStainless steel appliancesVertical gardenQuiet cul-de-sacTrex deckChef appointed kitchen
Zillow last checked:
Listing updated:
Listed by:
Debbie Soza 0658429 214-783-5678,
RE/MAX DFW Associates IV 972-539-3550
Bought with:
Carolyn Black
Ebby Halliday, REALTORS
Source: NTREIS,MLS#: 20714576
Facts & features
Interior
Bedrooms & bathrooms
- Bedrooms: 4
- Bathrooms: 2
- Full bathrooms: 2
Primary bedroom
- Level: First
- Dimensions: 18 x 14
Bedroom
- Features: Ceiling Fan(s)
- Level: First
- Dimensions: 12 x 12
Bedroom
- Features: Ceiling Fan(s)
- Level: First
- Dimensions: 12 x 10
Bedroom
- Features: Ceiling Fan(s)
- Level: First
- Dimensions: 13 x 10
Primary bathroom
- Features: Bidet, Built-in Features, Closet Cabinetry, Dual Sinks, En Suite Bathroom, Jetted Tub, Stone Counters, Separate Shower
- Level: First
- Dimensions: 12 x 9
Dining room
- Level: First
- Dimensions: 15 x 10
Other
- Features: Bidet, Built-in Features, Stone Counters
- Level: First
- Dimensions: 8 x 5
Kitchen
- Features: Breakfast Bar, Built-in Features, Eat-in Kitchen, Pantry
- Level: First
- Dimensions: 20 x 12
Living room
- Features: Fireplace
- Level: First
- Dimensions: 19 x 15
Utility room
- Features: Built-in Features, Utility Sink
- Level: First
- Dimensions: 8 x 6
Appliances
- Included: Convection Oven, Dishwasher, Electric Cooktop, Electric Oven, Disposal, Gas Water Heater, Microwave, Vented Exhaust Fan
- Laundry: Washer Hookup, Electric Dryer Hookup, Gas Dryer Hookup, Laundry in Utility Room
Features
- Built-in Features, Decorative/Designer Lighting Fixtures, Eat-in Kitchen, High Speed Internet, Open Floorplan, Smart Home, Cable TV, Walk-In Closet(s)
- Flooring: Luxury Vinyl Plank, Tile
- Windows: Shutters
- Has basement: No
- Number of fireplaces: 1
- Fireplace features: Gas, Gas Log, Living Room, Wood Burning
Interior area
- Total interior livable area: 1,827 sqft
Property
Parking
- Total spaces: 2
- Parking features: Alley Access, Door-Single, Garage, Garage Door Opener, Private, Garage Faces Rear
- Attached garage spaces: 2
Features
- Levels: One
- Stories: 1
- Patio & porch: Deck, Patio
- Exterior features: Garden, Private Yard, Rain Gutters, Storage
- Pool features: None
- Fencing: Back Yard,Gate,High Fence,Privacy,Wood
Lot
- Size: 9,191 Square Feet
- Dimensions: 55 x 110
- Features: Back Yard, Cul-De-Sac, Lawn, Landscaped, Sprinkler System
Details
- Additional structures: Shed(s)
- Parcel number: R79185
- Other equipment: Irrigation Equipment
Construction
Type & style
- Home type: SingleFamily
- Architectural style: Traditional,Detached
- Property subtype: Single Family Residence
Materials
- Brick
- Foundation: Slab
- Roof: Composition,Shingle
Condition
- Year built: 1991
Utilities & green energy
- Sewer: Public Sewer
- Water: Public
- Utilities for property: Electricity Available, Electricity Connected, Natural Gas Available, Sewer Available, Separate Meters, Water Available, Cable Available
Community & HOA
Community
- Features: Trails/Paths, Curbs, Sidewalks
- Security: Carbon Monoxide Detector(s), Smoke Detector(s)
- Subdivision: Twin Creek Estate 2-B
HOA
- Has HOA: Yes
- Services included: Association Management, Maintenance Grounds
- HOA fee: $50 annually
- HOA name: LTNA
- HOA phone: 214-379-0262
Location
- Region: Dallas
Financial & listing details
- Tax assessed value: $430,000
- Annual tax amount: $6,490
- Date on market: 11/2/2024
- Cumulative days on market: 3 days
- Listing terms: Cash,Conventional,FHA,VA Loan
- Exclusions: All Staged items.
- Electric utility on property: Yes
Price history
| Date | Event | Price |
|---|---|---|
| 11/25/2024 | Sold | -- |
Source: NTREIS #20714576 Report a problem | ||
| 11/11/2024 | Pending sale | $439,000$240/sqft |
Source: NTREIS #20714576 Report a problem | ||
| 11/4/2024 | Contingent | $439,000$240/sqft |
Source: NTREIS #20714576 Report a problem | ||
| 11/2/2024 | Listed for sale | $439,000$240/sqft |
Source: NTREIS #20714576 Report a problem | ||
Public tax history
| Year | Property taxes | Tax assessment |
|---|---|---|
| 2025 | $800 +15.3% | $430,000 +15% |
| 2024 | $693 +9.2% | $374,011 +10% |
| 2023 | $635 -4% | $340,010 +10% |
| 2022 | $662 +2.8% | $309,100 +4.9% |
| 2021 | $643 +7.9% | $294,636 +9.1% |
| 2020 | $596 +5.1% | $270,000 -2.6% |
| 2019 | $567 +9.9% | $277,124 +21.1% |
| 2018 | $516 -86.7% | $228,932 +10% |
| 2017 | $3,886 | $208,120 +10% |
| 2016 | $3,886 +7.6% | $189,200 +10% |
| 2015 | $3,611 | $172,000 |
| 2014 | $3,611 | $172,000 -2.8% |
| 2013 | $3,611 | $177,000 +4.5% |
| 2012 | -- | $169,400 +10% |
| 2011 | -- | $154,000 -15.2% |
| 2010 | -- | $181,500 +10% |
| 2009 | -- | $165,000 +13% |
| 2007 | -- | $146,070 |
| 2006 | $360 -3.3% | $146,070 |
| 2005 | $372 | $146,070 |
| 2004 | -- | $146,070 -13.3% |
| 2003 | -- | $168,574 -0.1% |
| 2002 | -- | $168,749 +8.1% |
| 2001 | -- | $156,041 |
Find assessor info on the county website
Neighborhood: 75287
Nearby homes
- $403,1004 bd3 ba2k sqft18503 Timber Oaks Dr, Dallas, TX 75287Off Market

- $351,6002 bd2 ba1.7k sqft2727 Dali Dr, Dallas, TX 75287Off Market

- $408,0003 bd3 ba2.2k sqft18507 Timber Oaks Dr, Dallas, TX 75287Off Market
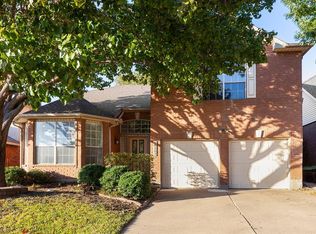
- $351,3003 bd2 ba1.7k sqft2720 Dali Dr, Dallas, TX 75287Off Market

- $356,700-- bd2 ba2k sqft2719 Picasso Pl, Dallas, TX 75287Off Market
- $381,100-- bd2 ba2.2k sqft2723 Picasso Pl, Dallas, TX 75287Off Market
- $--2 bd2 ba1.5k sqft2723 Dali Dr, Dallas, TX 75287Sold
- $406,8003 bd3 ba2k sqft2716 Dali Dr, Dallas, TX 75287Off Market
Nearby schools
GreatSchools rating
- 4/10Sheffield Elementary SchoolGrades: K-5Distance: 0.2 mi
- 3/10Long Middle SchoolGrades: 6-8Distance: 0.6 mi
- 4/10Smith High SchoolGrades: 9-12Distance: 2.4 mi
Schools provided by the listing agent
- Elementary: Sheffield
- Middle: Long
- High: Smith
- District: Carrollton-Farmers Branch ISD
Source: NTREIS. This data may not be complete. We recommend contacting the local school district to confirm school assignments for this home.
Get a cash offer in 3 minutes
Find out how much your home could sell for in as little as 3 minutes with a no-obligation cash offer.
Estimated market value
$424,900
Get a cash offer in 3 minutes
Find out how much your home could sell for in as little as 3 minutes with a no-obligation cash offer.
Estimated market value
$424,900
- Texas
- Denton County
- Dallas
- 75287
- 2731 Dali Dr
