Welcome to effortless living in the heart of Alexandria! This beautifully maintained and thoughtfully updated 3-bedroom, 3.5-bathroom townhouse offers both convenience and comfort in an unbeatable location. With two assigned parking spaces and a reasonable HOA fee covering trash, snow removal, common area landscaping, and fence maintenance, this home is truly hassle-free. Recent updates include a brand-new roof (2025), fresh paint, new carpet, and updated stainless steel appliances, ensuring a move-in-ready experience. Step inside to find tall ceilings and an inviting entryway that leads seamlessly into the spacious, main level. The bright living area flows effortlessly into the dining room, creating the perfect space for entertaining. The kitchen boasts updated stainless steel appliances, quartz countertops, under-cabinet lighting, new flooring, a walk-in pantry, and ample space for a breakfast table. A convenient half bath is also located on this level. Upstairs, the spacious owner's suite comfortably accommodates a king-sized bed with additional furniture and features ample closet space and an ensuite bathroom. Two additional well-sized bedrooms share a hall bathroom. The walk-out basement is an entertainer’s dream, offering a second family room with a cozy wood-burning fireplace and direct access to the fenced backyard—ideal for outdoor gatherings. A versatile additional room in the basement makes the perfect home office or gym, complete with its own full bathroom. The laundry room and extra storage space under the stairs add even more functionality. This home is ideally located for commuters with easy access to I-395, King Street Metro, Braddock Road Metro, and Reagan National Airport, making travel to Pentagon, Crystal City, and Washington, D.C., seamless. Nearby bus routes further enhance accessibility. Residents will love being just minutes from Shirlington, Del Ray, and Old Town Alexandria, where they can enjoy top-rated restaurants, boutique shops, and vibrant nightlife. Shopping options abound with Bradlee Shopping Center, The Village at Shirlington, and Pentagon City Mall nearby. For outdoor enthusiasts, Fort Ward Park, Four Mile Run Trail, and the Mount Vernon Trail offer fantastic options for biking, running, and nature walks.
Sold for $765,000
$765,000
2731 Franklin Ct, Alexandria, VA 22302
3beds
2,052sqft
Townhouse
Built in 1981
1,098 Square Feet Lot
$773,600 Zestimate®
$373/sqft
$3,780 Estimated rent
Home value
$773,600
$719,000 - $835,000
$3,780/mo
Zestimate® history
Owner options
List your home for rent
$3,780/mo
Rent Zestimate®
Find your next renter with Zillow Rental Manager. Plus, with online applications, you can quickly screen prospective tenants – for free.
$3,780/mo
Rent Zestimate®
Refinance and save
$5,127/mo
Est. payment
Refinancing to a lower rate could help reduce your monthly payments and save thousands over the life of the loan.
$5,127/mo
Est. payment
Explore your selling options
Work with a Zillow partner agent
Leverage their expertise and Zillow's premium Showcase listings to get your home seen by more buyers.
Get startedList with your own agent
Get your home in front of millions of buyers by listing it on Zillow.
Learn how to do itSell it yourself
Take full control of how buyers see your home on Zillow by listing For Sale by Owner (FSBO).
List your homeWhat's special
Home officeWood-burning fireplaceFenced backyardBrand-new roofNew carpetTall ceilingsAssigned parking spaces
Zillow last checked:
Listing updated:
Listed by:
Dave Moya 703-307-4609,
KW Metro Center,
Listing Team: Three Stones Residential
Bought with:
Phyllis Patterson, 0225147740
TTR Sotheby's International Realty
Source: Bright MLS,MLS#: VAAX2041918
Facts & features
Interior
Bedrooms & bathrooms
- Bedrooms: 3
- Bathrooms: 4
- Full bathrooms: 3
- 1/2 bathrooms: 1
- Main level bathrooms: 1
Rooms
- Room types: Living Room, Dining Room, Kitchen, Study, Laundry, Recreation Room
Dining room
- Level: Main
Kitchen
- Level: Main
Laundry
- Level: Lower
Living room
- Level: Main
Recreation room
- Level: Lower
Study
- Level: Lower
Heating
- Central, Natural Gas
Cooling
- Central Air, Electric
Appliances
- Included: Microwave, Dishwasher, Disposal, Dryer, Refrigerator, Stainless Steel Appliance(s), Cooktop, Washer, Water Heater, Gas Water Heater
- Laundry: In Basement, Dryer In Unit, Washer In Unit, Has Laundry, Laundry Room
Features
- Central Vacuum, Combination Dining/Living, Dining Area, Floor Plan - Traditional, Kitchen - Table Space, Pantry, Primary Bath(s), Recessed Lighting, Upgraded Countertops
- Flooring: Luxury Vinyl, Carpet
- Basement: Finished,Walk-Out Access,Full
- Number of fireplaces: 1
- Fireplace features: Wood Burning
Interior area
- Total structure area: 2,052
- Total interior livable area: 2,052 sqft
- Finished area above ground: 1,368
- Finished area below ground: 684
Property
Parking
- Parking features: Assigned, Parking Lot
- Details: Assigned Parking
Accessibility
- Accessibility features: None
Features
- Levels: Two
- Stories: 2
- Pool features: None
- Fencing: Full,Wood
Lot
- Size: 1,098 Square Feet
Details
- Additional structures: Above Grade, Below Grade
- Parcel number: 50307970
- Zoning: RB
- Special conditions: Standard
Construction
Type & style
- Home type: Townhouse
- Architectural style: Colonial
- Property subtype: Townhouse
Materials
- Brick Veneer
- Foundation: Concrete Perimeter
- Roof: Wood
Condition
- Very Good
- New construction: No
- Year built: 1981
Utilities & green energy
- Sewer: Public Sewer
- Water: Public
Community & HOA
Community
- Subdivision: Chapel Hill
HOA
- Has HOA: Yes
- Services included: Trash, Snow Removal
- HOA fee: $400 quarterly
Location
- Region: Alexandria
Financial & listing details
- Price per square foot: $373/sqft
- Tax assessed value: $639,551
- Annual tax amount: $7,258
- Date on market: 2/20/2025
- Listing agreement: Exclusive Right To Sell
- Listing terms: FHA,VA Loan,Cash,Conventional
- Ownership: Fee Simple
Price history
| Date | Event | Price |
|---|---|---|
| 3/25/2025 | Sold | $765,000+5.5%$373/sqft |
Source:  Bright MLS #VAAX2041918 Report a problem Bright MLS #VAAX2041918 Report a problem | ||
| 2/25/2025 | Pending sale | $725,000$353/sqft |
Source: Bright MLS #VAAX2041918 Report a problem | ||
| 2/20/2025 | Listed for sale | $725,000+98.1%$353/sqft |
Source: Bright MLS #VAAX2041918 Report a problem | ||
| 4/8/2004 | Sold | $366,000$178/sqft |
Source: Public Record Report a problem | ||
Public tax history
| Year | Property taxes | Tax assessment |
|---|---|---|
| 2026 | $8,425 +10.7% | $742,291 +10.7% |
| 2025 | $7,608 +4.8% | $670,329 +4.8% |
| 2024 | $7,259 +7.3% | $639,551 +4.9% |
| 2023 | $6,766 +4.3% | $609,571 +4.3% |
| 2022 | $6,489 +2.7% | $584,637 +4.4% |
| 2021 | $6,318 | $559,894 +8.6% |
| 2020 | -- | $515,367 +2.2% |
| 2019 | -- | $504,317 |
| 2018 | $4,536 -13.3% | $504,317 -1% |
| 2017 | $5,233 | $509,458 +1.5% |
| 2016 | $5,233 +2.7% | $501,716 +2.7% |
| 2015 | $5,093 -4.5% | $488,322 -4.5% |
| 2014 | $5,335 +19.4% | $511,460 +12% |
| 2013 | $4,467 +0.5% | $456,727 +0.5% |
| 2012 | $4,445 -2.1% | $454,460 -2.1% |
| 2011 | $4,538 +0.5% | $464,051 +0.5% |
| 2010 | $4,515 +3.3% | $461,701 -4.7% |
| 2009 | $4,373 -1% | $484,302 -7.3% |
| 2008 | $4,416 -6.3% | $522,572 -7.9% |
| 2007 | $4,711 +3.9% | $567,630 +2% |
| 2006 | $4,535 -5.6% | $556,500 +24% |
| 2005 | $4,803 +15.9% | $448,900 +15.9% |
| 2004 | $4,145 +18.4% | $387,400 +18.4% |
| 2003 | $3,500 +25.4% | $327,100 +25.4% |
| 2002 | $2,791 +18.2% | $260,800 +18.2% |
| 2001 | $2,361 | $220,700 |
Find assessor info on the county website
Neighborhood: North Ridge-Rosemont
Nearby homes
- $738,8003 bd4 ba2k sqft2733 Franklin Ct, Alexandria, VA 22302Off Market
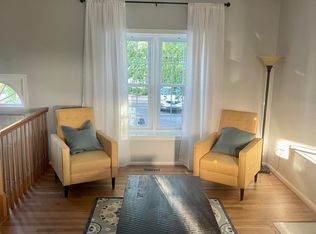
- $721,900-- bd3 ba1.3k sqft2729 Franklin Ct, Alexandria, VA 22302Off Market
- $786,2003 bd3 ba1.3k sqft2727 Franklin Ct, Alexandria, VA 22302Off Market
- $759,7003 bd3 ba1.3k sqft2723 Franklin Ct, Alexandria, VA 22302Off Market
- $750,3004 bd4 ba1.7k sqft2721 Franklin Ct, Alexandria, VA 22302Off Market
- $781,5003 bd4 ba2k sqft2732 Franklin Ct, Alexandria, VA 22302Sold
- $765,0003 bd4 ba2k sqft2719 Franklin Ct, Alexandria, VA 22302Sold
- $721,900-- bd3 ba1.3k sqft2717 Franklin Ct, Alexandria, VA 22302Off Market
Nearby schools
GreatSchools rating
- 5/10Douglas MacArthur Elementary SchoolGrades: PK-5Distance: 0.7 mi
- NAGovernor's Health Science AcademyGrades: Distance: 0.1 mi
- 2/10Alexandria City High SchoolGrades: 9-12Distance: 0.1 mi
Schools provided by the listing agent
- Elementary: Douglas Macarthur
- Middle: George Washington
- High: Alexandria City
- District: Alexandria City Public Schools
Source: Bright MLS. This data may not be complete. We recommend contacting the local school district to confirm school assignments for this home.
Get a cash offer in 3 minutes
Find out how much your home could sell for in as little as 3 minutes with a no-obligation cash offer.
Estimated market value
$773,600
Get a cash offer in 3 minutes
Find out how much your home could sell for in as little as 3 minutes with a no-obligation cash offer.
Estimated market value
$773,600
- Virginia
- Alexandria City
- Alexandria
- 22302
- North Ridge-Rosemont
- 2731 Franklin Ct
Nearby cities
Nearby neighborhoods
Nearby zip codes
Other Alexandria Topics
