Skip main navigation
Sold for $368,000
  • $368,000

    2731 Hampton Green Ln, Brandon, FL 33511

    4beds
    2,347sqft
    Single Family Residence
    Built in 2014
    2,900 Square Feet Lot
    $362,800 Zestimate®
    $157/sqft
    $2,645 Estimated rent

    Home value

    $362,800

    $337,000 - $392,000

    $2,645/mo

    Zestimate® history
    Loading
    Loading...

    Owner options

    List your home for rent

    $2,645/mo

    Rent Zestimate®

    Find your next renter with Zillow Rental Manager. Plus, with online applications, you can quickly screen prospective tenants – for free.

    Learn more

    $2,645/mo

    Rent Zestimate®

    Refinance and save

    $2,713/mo

    Est. payment

    Refinancing to a lower rate could help reduce your monthly payments and save thousands over the life of the loan.

    See today's rates

    $2,713/mo

    Est. payment

    Explore your selling options

    Work with a Zillow partner agent

    Leverage their expertise and Zillow's premium Showcase listings to get your home seen by more buyers.

    Get started

    List with your own agent

    Get your home in front of millions of buyers by listing it on Zillow.

    Learn how to do it

    Sell it yourself

    Take full control of how buyers see your home on Zillow by listing For Sale by Owner (FSBO).

    List your home

    What's special

    Peaceful lanaiNew roofNew paintAbundant natural lightPrivate backyardQuartz countertopsNorthern exposure
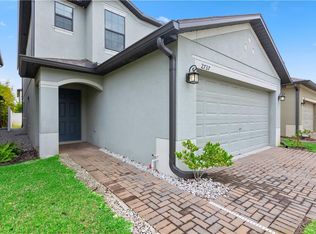
    Now seller is offer closing cost and we have special first time home buyer program for this home. New roof, floor and new paint.Welcome to this stunning home in Brandon Pointe, one of the most desirable gated communities in the heart of Brandon. Perfectly positioned for convenience, this residence is just minutes from I-75 and the Crosstown Expressway, offering easy access to Tampa, the airport, and all major destinations. You'll love the walkable lifestyle with shops, restaurants, gyms, and grocery stores just steps away from your front door. This beautifully designed 4-bedroom, 2.5-bathroom home features an open and airy floor plan with abundant natural light. The spacious great room flows seamlessly into an eat-in kitchen, complete with 42" maple cabinets, quartz countertops, and stainless steel appliances—perfect for both everyday living and entertaining. A separate formal dining room adds an elegant touch, while the living area overlooks a peaceful lanai, ideal for relaxing in the shade thanks to the home's northern exposure. The luxurious owner's suite offers a walk-in closet and a spa-like ensuite bath with dual sinks, a garden tub, and a separate shower. Three additional bedrooms provide plenty of space for family or guests. Energy-efficient features like double-pane windows, a radiant barrier roof, and an energy-saving water heater keep utility costs low while maintaining year-round comfort. Outside, the private backyard and lanai create the perfect setting for enjoying Florida's beautiful weather. As part of the Brandon Pointe community, you'll enjoy resort-style amenities including a gated pool, all with no CDD fees and a low HOA. Don't miss this incredible opportunity to own a move-in-ready home in one of Brandon's most popular neighborhoods—schedule your showing today!

    Zillow last checked:

    Listing updated:

    Listing Provided by:

    Liang Liu 813-469-0974,

    PINEYWOODS REALTY LLC 813-225-1890

    Bought with:

    Robert Melio, 3247438

    KELLER WILLIAMS SOUTH TAMPA

    Source: Stellar MLS,MLS#: TB8380806MLS LogoOriginating MLS: Suncoast Tampa

    Facts & features

    Interior

    Bedrooms & bathrooms
    • Bedrooms: 4
    • Bathrooms: 3
    • Full bathrooms: 2
    • 1/2 bathrooms: 1
    Primary bedroom
    • Features: Walk-In Closet(s)
    • Level: Second
    • Area: 208 Square Feet
    • Dimensions: 16x13
    Bedroom 2
    • Features: Built-in Closet
    • Level: Second
    • Area: 130 Square Feet
    • Dimensions: 10x13
    Bedroom 3
    • Features: Built-in Closet
    • Level: Second
    • Area: 120 Square Feet
    • Dimensions: 12x10
    Bedroom 4
    • Features: Built-in Closet
    • Level: Second
    • Area: 100 Square Feet
    • Dimensions: 10x10
    Balcony porch lanai
    • Level: First
    • Area: 104 Square Feet
    • Dimensions: 13x8
    Dinette
    • Level: First
    • Area: 110 Square Feet
    • Dimensions: 10x11
    Dining room
    • Level: First
    • Area: 180 Square Feet
    • Dimensions: 15x12
    Kitchen
    • Features: Breakfast Bar, Pantry, Kitchen Island
    • Level: First
    • Area: 150 Square Feet
    • Dimensions: 10x15
    Living room
    • Level: First
    • Area: 210 Square Feet
    • Dimensions: 15x14
    Heating
    • Central, Radiant
    Cooling
    • Central Air
    Appliances
    • Included: Dishwasher, Disposal, Dryer, Electric Water Heater, Microwave, Range, Refrigerator, Washer
    • Laundry: Inside
    Features
    • Eating Space In Kitchen, High Ceilings, Solid Surface Counters, Solid Wood Cabinets, Walk-In Closet(s)
    • Flooring: Ceramic Tile, Luxury Vinyl
    • Doors: Sliding Doors
    • Windows: Blinds, ENERGY STAR Qualified Windows, Thermal Windows, Window Treatments
    • Has fireplace: No
    Interior area
    • Total structure area: 2,900
    • Total interior livable area: 2,347 sqft

    Property

    Parking
    • Total spaces: 2
    • Parking features: Garage - Attached
    • Attached garage spaces: 2
    • Details: Garage Dimensions: 18x22
    Features
    • Levels: Two
    • Stories: 2
    • Has spa: Yes
    Lot
    • Size: 2,900 sqft
    • Dimensions: 35 x 110
    • Features: City Lot
    • Residential vegetation: Trees/Landscaped
    Details
    • Parcel number: U3229209VB00003000028.0
    • Zoning: MPUD
    • Special conditions: None

    Construction

    Type & style
    • Home type: SingleFamily
    • Architectural style: Contemporary,Traditional
    • Property subtype: Single Family Residence
    Materials
    • Block, Stucco
    • Foundation: Slab
    • Roof: Shingle
    Condition
    • Completed
    • New construction: No
    • Year built: 2014
    Details
    • Warranty included: Yes

    Utilities & green energy

    • Sewer: Public Sewer
    • Water: Public
    • Utilities for property: Cable Available, Sprinkler Recycled

    Community & neighborhood

    Security
    • Security features: Gated Community, Smoke Detector(s)
    Community
    • Community features: Deed Restrictions, Pool
    Location
    • Region: Brandon
    • Subdivision: 9VB | BRANDON POINTE PHASE 3 PARCEL 107

    HOA & financial

    HOA
    • Has HOA: Yes
    • HOA fee: $162 monthly
    • Amenities included: Gated, Maintenance
    • Services included: Maintenance Grounds, Other, Recreational Facilities, Sewer, Trash
    • Association name: Excelsior Community Management LLC/ Jennifer Groom
    • Association phone: 813-349-6552
    Other fees
    • Pet fee: $0 monthly
    Other financial information
    • Total actual rent: 0

    Other

    Other facts
    • Listing terms: Cash,Conventional,FHA,VA Loan
    • Ownership: Fee Simple
    • Road surface type: Asphalt

    Price history

    DateEventPrice
    2/3/2026Sold$368,000-2.9%$157/sqft
    Source: Stellar MLS #TB8380806 Report a problem
    12/26/2025Pending sale$378,900$161/sqft
    Source: Stellar MLS #TB8380806 Report a problem
    8/3/2025Price change$378,900-4.5%$161/sqft
    Source: Stellar MLS #TB8380806 Report a problem
    6/28/2025Listed for sale$396,800+16.4%$169/sqft
    Source: Stellar MLS #TB8380806 Report a problem
    12/14/2024Listing removed$341,000$145/sqft
    Source: Stellar MLS #T3307979 Report a problem
    12/14/2023Listing removed--
    Source: Stellar MLS #T3307979 Report a problem
    3/3/2022Listing removed--
    Source: Zillow Rental Network Premium Report a problem
    2/16/2022Listed for rent$2,450$1/sqft
    Source: Zillow Rental Network Premium Report a problem
    2/6/2022Listing removed--
    Source: Zillow Rental Network Premium Report a problem
    1/28/2022Price change$2,450-1.8%$1/sqft
    Source: Zillow Rental Network Premium Report a problem
    1/17/2022Price change$2,495-2.2%$1/sqft
    Source: Zillow Rental Network Premium Report a problem
    12/31/2021Listed for rent$2,550+50%$1/sqft
    Source: Zillow Rental Network Premium Report a problem
    12/17/2021Sold$341,000$145/sqft
    Source: Public Record Report a problem
    11/4/2021Pending sale$341,000$145/sqft
    Source: Stellar MLS #T3307979 Report a problem
    8/31/2021Listing removed--
    Source: Stellar MLS #T3307979 Report a problem
    5/21/2021Listed for sale$341,000+45.1%$145/sqft
    Source: Stellar MLS #T3307979 Report a problem
    9/11/2015Listing removed$1,700$1/sqft
    Source: PEOPLE'S CHOICE REALTY SVC LLC #T2777306 Report a problem
    9/4/2015Listed for rent$1,700$1/sqft
    Source: PEOPLE'S CHOICE REALTY SVC LLC #T2777306 Report a problem
    8/20/2014Sold$235,000$100/sqft
    Source: Public Record Report a problem

    Public tax history

    YearProperty taxesTax assessment
    2025$6,749 +5.1%$323,000
    2024$6,421 +3.4%$323,000 +3.5%
    2023$6,207 +8.1%$312,035 +8.2%
    2022$5,741 +19.1%$288,342 +25.6%
    2021$4,820 +9.8%$229,541 +10%
    2020$4,392 +6.6%$208,674 +7.2%
    2019$4,119 $194,632 -9.6%
    2018$4,119 -9.1%$215,344 +11.2%
    2017$4,530 +8.1%$193,718 +2.4%
    2016$4,192 +0.8%$189,149 +0.1%
    2015$4,160 +380.5%$188,983 +1335.5%
    2014$866 $13,165

    Find assessor info on the county website

    Neighborhood: 33511

    Nearby schools

    GreatSchools rating
    Schools provided by the listing agent
    • Elementary: Ippolito-HB
    • Middle: McLane-HB
    • High: Spoto High-HB

    Source: Stellar MLS. This data may not be complete. We recommend contacting the local school district to confirm school assignments for this home.

    Get a cash offer in 3 minutes
    Find out how much your home could sell for in as little as 3 minutes with a no-obligation cash offer.
    Estimated market value
    $362,800
    Get a cash offer in 3 minutes
    Find out how much your home could sell for in as little as 3 minutes with a no-obligation cash offer.
    Estimated market value
    $362,800