Under Construction: Ready September 2026!
Brio floor plan features 4 bedrooms, 2.5 bathrooms, and a 2-car garage. Everything's Included features: 36'' white recessed panel cabinetry with quartz countertops, stainless steel appliances including range, dishwasher, microwave, and refrigerator, wood-inspired luxury vinyl plank flooring, Honeywell Z-Wave smart thermostat, and energy-efficient water heater. HOA includes high speed XFISION internet and cable.
Green Cove Springs combines small-town charm with modern conveniences. Nestled along the St. Johns River, it offers waterfront parks, boating, and the renowned spring fed pool. Residents enjoy top-rated schools, historic character, and a growing dining scene, all within easy reach of Jacksonville, St. Augustine, and major highways.
Limited one-year builder warranty.
(Conditions may apply)
Active
Price cut: $38K (7/13)
$375,990
2731 HERD Street, Green Cove Springs, FL 32043
4beds
2,360sqft
:
Get pre-qualified$2,591/mo
Single Family Residence
Built in 2026
8,276 Square Feet Lot
$374,900 Zestimate®
$159/sqft
$106/mo HOA
What's special
Renowned spring fed poolHoneywell z-wave smart thermostatWaterfront parksEnergy-efficient water heater
- 95 days |
- 85 |
- 1 |
Zillow last checked:
Listing updated:
Listed by:
JENNIFER RICHELLE SMART 904-758-0428,
LENNAR REALTY INC 904-758-0428
Source: realMLS,MLS#: 2142553
Facts & features
Interior
Bedrooms & bathrooms
- Bedrooms: 4
- Bathrooms: 3
- Full bathrooms: 2
- 1/2 bathrooms: 1
Primary bedroom
- Level: Second
Bedroom 2
- Level: Second
Bedroom 3
- Level: Second
Bedroom 4
- Level: Second
Dining room
- Level: First
Family room
- Level: First
Kitchen
- Level: First
Laundry
- Level: Second
Loft
- Level: Second
Loft
- Level: Second
Heating
- Central, Electric, Heat Pump
Cooling
- Central Air, Electric
Appliances
- Included: Dishwasher, Disposal, Electric Cooktop, Electric Oven, Electric Range, Electric Water Heater, Ice Maker, Microwave, Refrigerator
- Laundry: Electric Dryer Hookup, Washer Hookup
Features
- Breakfast Bar, Entrance Foyer, Kitchen Island, Pantry, Primary Bathroom - Shower No Tub, Split Bedrooms, Walk-In Closet(s)
- Flooring: Carpet, Vinyl
Interior area
- Total interior livable area: 2,360 sqft
Property
Parking
- Total spaces: 2
- Parking features: Attached, Garage, Garage Door Opener
- Attached garage spaces: 2
Features
- Levels: Two
- Stories: 2
- Patio & porch: Covered, Front Porch, Rear Porch
Lot
- Size: 8,276 Square Feet
- Dimensions: 50 x 120
- Features: Sprinklers In Front, Sprinklers In Rear
Details
- Parcel number: 23052501009900964
Construction
Type & style
- Home type: SingleFamily
- Architectural style: Ranch,Traditional
- Property subtype: Single Family Residence
Materials
- Fiber Cement, Frame
- Roof: Shingle
Condition
- Under Construction
- New construction: Yes
- Year built: 2026
Utilities & green energy
- Sewer: Public Sewer
- Water: Public
- Utilities for property: Cable Available, Electricity Connected, Sewer Connected, Water Connected
Green energy
- Energy efficient items: Windows
Community & HOA
Community
- Security: Smoke Detector(s)
- Subdivision: Holstein Crossing
HOA
- Has HOA: Yes
- Amenities included: Playground
- HOA fee: $1,268 annually
Location
- Region: Green Cove Springs
Financial & listing details
- Price per square foot: $159/sqft
- Tax assessed value: $65,000
- Annual tax amount: $654
- Date on market: 4/29/2026
- Listing terms: Cash,Conventional,FHA,VA Loan
- Road surface type: Asphalt
Estimated market value
$374,900
$356,000 - $394,000
$2,456/mo
Price history
| Date | Event | Price |
|---|---|---|
| 7/13/2026 | Price change | $375,990-9.2%$159/sqft |
Source:  realMLS #2142553 Report a problem realMLS #2142553 Report a problem | ||
| 6/17/2026 | Price change | $413,990+2.5%$175/sqft |
Source: realMLS #2142553 Report a problem | ||
| 6/16/2026 | Price change | $403,990+1.5%$171/sqft |
Source: realMLS #2142553 Report a problem | ||
| 4/29/2026 | Listed for sale | $397,990$169/sqft |
Source: realMLS #2142553 Report a problem | ||
Public tax history
| Year | Property taxes | Tax assessment |
|---|---|---|
| 2025 | -- | $65,000 +160% |
| 2024 | $375 | $25,000 |
Find assessor info on the county website
Monthly payment
Est. payment
Payment breakdown
Explore the cost of this home by adjusting the details. Changes won't be saved.Climate risks
Neighborhood: 32043
Nearby schools
GreatSchools rating
- 8/10Lake Asbury Elementary SchoolGrades: PK-6Distance: 2.2 mi
- 7/10Lake Asbury Junior High SchoolGrades: 7-8Distance: 2.1 mi
- 5/10Clay High SchoolGrades: PK,9-12Distance: 6 mi
- $65,000-- bd-- ba-- sqft2723 Herd St, Green Cove Springs, FL 32043Off Market
- $345,4903 bd2 ba1.4k sqft2735 Herd St, Green Cove Springs, FL 32043New Construction
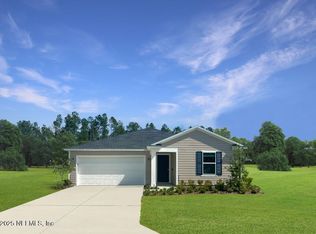
- $65,000-- bd-- ba-- sqft2719 Herd St, Green Cove Springs, FL 32043Off Market
- $344,9904 bd3 ba2.1k sqft2739 Herd St, Green Cove Springs, FL 32043New Construction
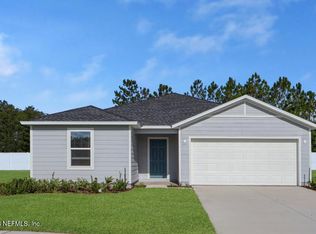
- $348,400-- bd-- ba-- sqft2790 Little Trout Ln, Green Cove Springs, FL 32043Sold
- $319,9854 bd2 ba1.8k sqft2794 Little Trout Ln, Green Cove Springs, FL 32043Sold
- $65,000-- bd-- ba-- sqft2715 Herd St, Green Cove Springs, FL 32043Off Market
- $329,9904 bd2 ba1.8k sqft2745 Herd St, Green Cove Springs, FL 32043New Construction
A local agent can set up tours, give advice and negotiate with sellers.
A local lender can help you make sure your offer is ready when you are.
Similar homes
- $371,9904 bd3 ba2.3k sqft2749 HERD Street, Green Cove Springs, FL 32043New Construction
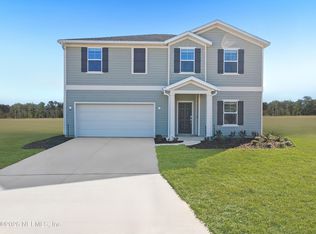 MLS ID #2152853, JENNIFER RICHELLE SMART. realMLS
 - $364,9855 bd3 ba2.4k sqft2807 LITTLE TROUT Lane, Green Cove Springs, FL 32043New Construction
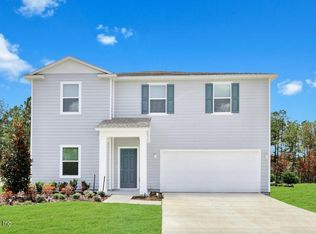 realMLS
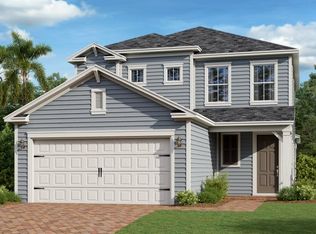
 - from $378,4954 bd4 ba2.2k sqftCHLOE Plan, Granary Park : Granary Park 40s, Green Cove Springs, FL 32043New Construction
 Lennar Homes
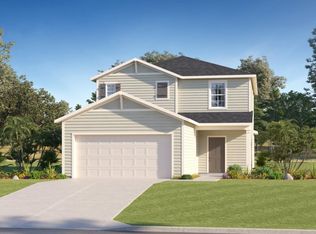
 - from $369,0044 bd3 ba2k sqftBOONE II Plan, Granary Park : Granary Park 40s, Green Cove Springs, FL 32043New Construction
 Lennar Homes
 - from $362,9904 bd2 ba1.8k sqftCeleste Plan, Holstein Crossing : Holstein Crossing 50s, Green Cove Springs, FL 32043New ConstructionLennar Homes
- from $414,9904 bd3 ba2.2k sqftPRINCETON II Plan, Granary Park : Granary Park 60s, Green Cove Springs, FL 32043New ConstructionLennar Homes
- $329,4854 bd2 ba1.8k sqft3087 GRAND FINALE Street, Green Cove Springs, FL 32043New ConstructionrealMLS
- $329,9904 bd2 ba1.8k sqft2745 HERD Street, Green Cove Springs, FL 32043New ConstructionrealMLS
- from $398,0044 bd3 ba2.3k sqftBRIO II Plan, Granary Park : Granary Park 50s, Green Cove Springs, FL 32043New ConstructionLennar Homes
- from $407,9905 bd3 ba2.4k sqftEclipse Plan, Holstein Crossing : Holstein Crossing 50s, Green Cove Springs, FL 32043New ConstructionLennar Homes
- $385,4804 bd3 ba2.3k sqft2425 MORGANZA Way, Green Cove Springs, FL 32043New ConstructionrealMLS
- from $414,9904 bd2 ba2.2k sqftPRINCETON Plan, Granary Park : Granary Park 60s, Green Cove Springs, FL 32043New ConstructionLennar Homes
- $329,4943 bd2 ba1.6k sqft2944 ADELAIDE Road, Green Cove Springs, FL 32043New ConstructionrealMLS
- $409,9854 bd4 ba2.6k sqft2688 FIELD DAISY Lane, Green Cove Springs, FL 32043New ConstructionMLS ID #2133012, JENNIFER RICHELLE SMART. realMLS
- $345,4903 bd2 ba1.4k sqft2735 HERD Street, Green Cove Springs, FL 32043New ConstructionrealMLS
- $364,9943 bd2 ba2.1k sqft3104 TUPELO Loop, Green Cove Springs, FL 32043New ConstructionrealMLS
- from $415,9904 bd3 ba2.1k sqftTIVOLI II Plan, Granary Park : Granary Park 60s, Green Cove Springs, FL 32043New ConstructionLennar Homes
- from $454,9904 bd3 ba2.5k sqftMEDALLION II Plan, Granary Park : Granary Park 60s, Green Cove Springs, FL 32043New ConstructionLennar Homes
- from $411,9904 bd3 ba2.3k sqftAbaco II- 2 car version Plan, Russell Retreat, Green Cove Springs, FL 32043New ConstructionLennar Homes
- $314,9903 bd2 ba1.4k sqft2752 HERD Street, Green Cove Springs, FL 32043New ConstructionrealMLS
