MOVE IN READY!
NO CDD FEES! This neighborhood is truly one-of-a-kind!
The Dawn floor plan by Lennar features 4 bedrooms, 3 bathrooms, and a 2-car garage. Includes Lennar's Everything's Included package with 36'' white recessed panel cabinetry, quartz countertops, and stainless steel appliances range, microwave, dishwasher, and refrigerator. Wood-inspired LVP flooring throughout main areas, Honeywell Z-Wave smart thermostat, and an energy-efficient water heater add comfort and convenience. Backed by a limited one-year workmanship warranty, dedicated customer care program, and 24-hour emergency service. HOA includes high speed XFISION internet and cable.
Enjoy the savings! Holstein Crossing community offers all the charm and no CDD fees.
(Conditions may apply)
Pending
Price cut: $2.5K (7/23)
$344,990
2739 HERD Street, Green Cove Springs, FL 32043
4beds
2,172sqft
:
Get pre-qualified$2,364/mo
Single Family Residence
Built in 2026
6,098 Square Feet Lot
$344,300 Zestimate®
$159/sqft
$106/mo HOA
What's special
Quartz countertopsHoneywell z-wave smart thermostatEnergy-efficient water heater
- 26 days |
- 144 |
- 19 |
Zillow last checked:
Listing updated:
Listed by:
JENNIFER RICHELLE SMART 904-758-0428,
LENNAR REALTY INC 904-758-0428
Source: realMLS,MLS#: 2154738
Facts & features
Interior
Bedrooms & bathrooms
- Bedrooms: 4
- Bathrooms: 3
- Full bathrooms: 3
Primary bedroom
- Level: First
Bedroom 2
- Level: First
Bedroom 3
- Level: First
Bedroom 4
- Level: First
Den
- Description: Flex Space
- Level: First
Dining room
- Level: First
Family room
- Level: First
Kitchen
- Level: First
Laundry
- Level: First
Heating
- Central, Electric, Heat Pump
Cooling
- Central Air, Electric
Appliances
- Included: Dishwasher, Disposal, Electric Cooktop, Electric Oven, Electric Range, Electric Water Heater, Ice Maker, Microwave, Refrigerator
- Laundry: Electric Dryer Hookup, Washer Hookup
Features
- Breakfast Bar, Entrance Foyer, Kitchen Island, Pantry, Primary Bathroom - Shower No Tub, Split Bedrooms, Walk-In Closet(s)
- Flooring: Carpet, Vinyl
Interior area
- Total interior livable area: 2,172 sqft
Property
Parking
- Total spaces: 2
- Parking features: Attached, Garage, Garage Door Opener
- Attached garage spaces: 2
Features
- Levels: One
- Stories: 1
- Patio & porch: Covered, Front Porch, Rear Porch
Lot
- Size: 6,098 Square Feet
- Dimensions: 50 x 120
- Features: Sprinklers In Front, Sprinklers In Rear
Details
- Parcel number: 000
Construction
Type & style
- Home type: SingleFamily
- Architectural style: Ranch,Traditional
- Property subtype: Single Family Residence
Materials
- Fiber Cement, Frame
- Roof: Shingle
Condition
- Under Construction
- New construction: Yes
- Year built: 2026
Utilities & green energy
- Sewer: Public Sewer
- Water: Public
- Utilities for property: Cable Available, Electricity Connected, Sewer Connected, Water Connected
Green energy
- Energy efficient items: Windows
Community & HOA
Community
- Security: Smoke Detector(s)
- Subdivision: Holstein Crossing
HOA
- Has HOA: Yes
- Amenities included: Playground, Water
- Services included: Cable TV, Internet
- HOA fee: $1,268 annually
Location
- Region: Green Cove Springs
Financial & listing details
- Price per square foot: $159/sqft
- Tax assessed value: $65,000
- Annual tax amount: $654
- Date on market: 7/10/2026
- Listing terms: Cash,Conventional,FHA,VA Loan
- Road surface type: Asphalt
Estimated market value
$344,300
$327,000 - $362,000
$2,372/mo
Price history
| Date | Event | Price |
|---|---|---|
| 8/3/2026 | Pending sale | $344,990$159/sqft |
Source:  realMLS #2154738 Report a problem realMLS #2154738 Report a problem | ||
| 7/23/2026 | Price change | $344,990-0.7%$159/sqft |
Source:  Lennar Homes Report a problem Lennar Homes Report a problem | ||
| 7/13/2026 | Price change | $347,490+2.4%$160/sqft |
Source: realMLS #2154738 Report a problem | ||
| 7/10/2026 | Listed for sale | $339,490$156/sqft |
Source: realMLS #2154738 Report a problem | ||
Public tax history
| Year | Property taxes | Tax assessment |
|---|---|---|
| 2025 | -- | $65,000 +160% |
| 2024 | $375 | $25,000 |
Find assessor info on the county website
Monthly payment
Est. payment
Payment breakdown
Explore the cost of this home by adjusting the details. Changes won't be saved.Climate risks
Neighborhood: 32043
Nearby schools
GreatSchools rating
- 8/10Lake Asbury Elementary SchoolGrades: PK-6Distance: 2.2 mi
- 7/10Lake Asbury Junior High SchoolGrades: 7-8Distance: 2 mi
- 5/10Clay High SchoolGrades: PK,9-12Distance: 6 mi
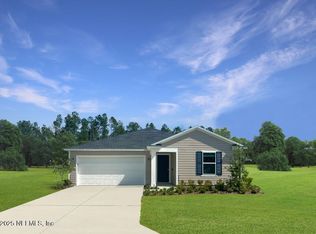
- $307,4903 bd2 ba1.4k sqft2735 Herd St, Green Cove Springs, FL 32043New Construction
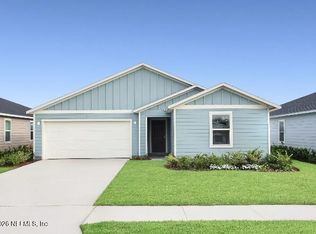
- $329,9904 bd2 ba1.8k sqft2745 Herd St, Green Cove Springs, FL 32043New Construction
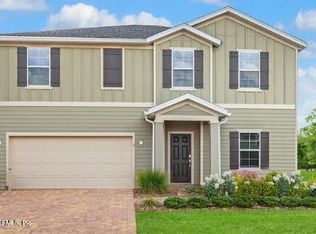
- $375,9904 bd3 ba2.3k sqft2731 Herd St, Green Cove Springs, FL 32043New Construction
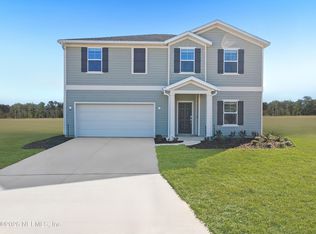
- $371,9904 bd3 ba2.3k sqft2749 Herd St, Green Cove Springs, FL 32043New Construction
- $369,9855 bd3 ba2.4k sqft2800 Little Trout Ln, Green Cove Springs, FL 32043Sold
- $319,9854 bd2 ba1.8k sqft2794 Little Trout Ln, Green Cove Springs, FL 32043Sold
- $358,9854 bd3 ba2.1k sqft2804 Little Trout Ln, Green Cove Springs, FL 32043Sold
- $65,000-- bd-- ba-- sqft2723 Herd St, Green Cove Springs, FL 32043Off Market
A local agent can set up tours, give advice and negotiate with sellers.
A local lender can help you make sure your offer is ready when you are.
Similar homes
- $347,4904 bd3 ba2.1k sqft2746 HERD Street, Green Cove Springs, FL 32043New Construction
 realMLS
 - $354,4854 bd3 ba2.1k sqft2753 HERD Street, Green Cove Springs, FL 32043New Construction
 realMLS
 - $346,9854 bd3 ba2.1k sqft3083 GRAND FINALE Street, Green Cove Springs, FL 32043New ConstructionrealMLS
- $346,9854 bd3 ba2.1k sqft3091 GRAND FINALE Street, Green Cove Springs, FL 32043New Construction
 realMLS
 - from $382,9904 bd3 ba2.1k sqftDawn Plan, Holstein Crossing : Holstein Crossing 50s, Green Cove Springs, FL 32043New ConstructionLennar Homes
- $359,9994 bd2 ba2.1k sqft2653 FIELD DAISY Lane, Green Cove Springs, FL 32043New ConstructionrealMLS
- $314,9903 bd2 ba1.4k sqft2752 HERD Street, Green Cove Springs, FL 32043New ConstructionrealMLS
- $337,4943 bd2 ba1.7k sqft2789 FIRELIGHT Lane, Green Cove Springs, FL 32043New ConstructionrealMLS
- $334,9943 bd2 ba1.7k sqft3116 TUPELO Loop, Green Cove Springs, FL 32043New ConstructionrealMLS
- $344,9853 bd2 ba1.8k sqft2948 ADELAIDE Road, Green Cove Springs, FL 32043New ConstructionrealMLS
- $364,9943 bd2 ba2.1k sqft3104 TUPELO Loop, Green Cove Springs, FL 32043New ConstructionrealMLS
- $335,5004 bd2 ba1.8k sqft3087 RUSTIC DEER Way, Green Cove Springs, FL 32043For SaleMLS ID #2141634, TAYLOR ALLEN. realMLS
- $307,4903 bd2 ba1.4k sqft2735 HERD Street, Green Cove Springs, FL 32043New ConstructionrealMLS
- $329,9003 bd3 ba1.9k sqft3174 TUPELO Loop, Green Cove Springs, FL 32043For SaleMLS ID #2146337, TOM MOORE. realMLS
- $380,0004 bd2 ba2k sqft3341 LOOFAH PLACE Place, Green Cove Springs, FL 32043For SaleMLS ID #2145665, JULIA BROOKE RAWLS. realMLS
- $393,6043 bd3 ba1.9k sqft2783 FIRELIGHT Lane, Green Cove Springs, FL 32043New ConstructionrealMLS
- $349,8504 bd2 ba1.6k sqft4119 AUDUBON Avenue, Green Cove Springs, FL 32043New ConstructionrealMLS
- $460,0004 bd4 ba2.5k sqft2629 COLD STREAM Lane, Green Cove Springs, FL 32043For SaleMLS ID #2138162, DAYNA EVELISS RIVERA. realMLS
- $300,0002 bd2 ba1.5k sqft2704 BERRYHILL Road, Green Cove Springs, FL 32043For SaleMLS ID #2140728, CONSTANCE SWANSON. realMLS
- $320,0003 bd2 ba1.6k sqft4032 SANDBANK Court, Middleburg, FL 32068For SaleMLS ID #2158263, RHONDA MOSES. realMLS
