Skip main navigation
Closed
  • $785,000

    2731 Ravine Run, Cortland, OH 44410

    4beds
    6,734sqft
    Single Family Residence
    Built in 1999
    0.52 Acres Lot
    $-- Zestimate®
    $117/sqft
    $4,761 Estimated rent

    Home value

    Not available

    Estimated sales range

    Not available

    $4,761/mo

    Zestimate® history
    Loading
    Loading...

    Owner options

    List your home for rent

    $4,761/mo

    Rent Zestimate®

    Find your next renter with Zillow Rental Manager. Plus, with online applications, you can quickly screen prospective tenants – for free.

    Learn more

    $4,761/mo

    Rent Zestimate®

    Refinance and save

    $4,097/mo

    Est. payment

    Refinancing to a lower rate could help reduce your monthly payments and save thousands over the life of the loan.

    See today's rates

    $4,097/mo

    Est. payment

    Explore your selling options

    Work with a Zillow partner agent

    Leverage their expertise and Zillow's premium Showcase listings to get your home seen by more buyers.

    Get started

    List with your own agent

    Get your home in front of millions of buyers by listing it on Zillow.

    Learn how to do it

    Sell it yourself

    Take full control of how buyers see your home on Zillow by listing For Sale by Owner (FSBO).

    List your home

    What's special

    Stately brick homeOversized contrasting islandBeautiful landscapingPrivate resort at homeMature evergreensSophisticated custom updatesBeautiful millwork
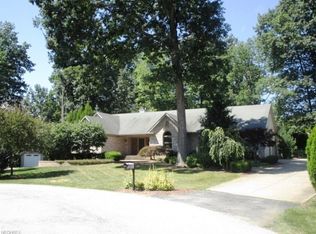
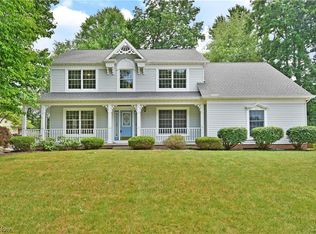
    TIMELESS ELEGANCE MEETS EXCEPTIONAL MODERN LUXURY! Impressive from the moment you arrive, this stately brick home pairs classic architecture with sophisticated custom updates & exceptional entertaining spaces. Beautiful landscaping, mature trees & an expansive paver driveway create striking curb appeal. Inside, soaring ceilings, hardwood floors, custom moldings & designer wall treatments add character throughout. The dramatic great room features towering arched windows, fireplace & second-story overlook, while formal living & dining spaces showcase beautiful millwork. At the heart of the home is the custom kitchen, completely remodeled in 2024, featuring extensive cabinetry, oversized contrasting island, quartz countertops, professional-style range & hood, stainless appliances, open shelving & designer lighting. The custom primary ensuite, remodeled in 2026, offers a spa-like retreat with a freestanding soaking tub, oversized glass shower, dual vanities, custom cabinetry & beautiful tilework. The outdoor living spaces create a private resort at home. A sparkling in-ground saltwater fiberglass pool with a slide anchors the backyard, complemented by expansive entertaining areas, an elevated brick patio, lush landscaping & mature evergreens. The covered outdoor kitchen & bar features a built-in grill, refrigeration, granite countertops & mounted TVs. A custom brick outdoor fireplace creates another inviting gathering space for cooler evenings. Thoughtfully updated, beautifully appointed & designed for entertaining—this exceptional home offers luxury living indoors & out.

    Zillow last checked:

    Listing updated:

    Listed by:

    Jill M Anderson 330-856-2299 wzr@williamzamarelli.com,

    William Zamarelli, Inc.

    Bought with:

    Angelo Jones, 2023004795

    Real of Ohio

    Source: MLS Now,MLS#: 5236722MLS LogoOriginating MLS: Stark Trumbull Area REALTORS

    Facts & features

    Interior

    Bedrooms & bathrooms
    • Bedrooms: 4
    • Bathrooms: 7
    • Full bathrooms: 4
    • 1/2 bathrooms: 3
    • Main level bathrooms: 2
    Great room
    • Description: Flooring: Wood
    • Level: First
    • Dimensions: 30 x 22
    Living room
    • Description: Flooring: Wood
    • Level: First
    • Dimensions: 14 x 14
    Heating
    • Forced Air, Gas
    Cooling
    • Central Air
    Appliances
    • Included: Dryer, Dishwasher, Disposal, Microwave, Range, Refrigerator, Washer
    • Laundry: Main Level, Laundry Tub, Sink
    Features
    • Built-in Features, Ceiling Fan(s), Chandelier, Crown Molding, Double Vanity, Entrance Foyer, Eat-in Kitchen, High Ceilings, Kitchen Island, Open Floorplan, Pantry, Stone Counters, Recessed Lighting, Storage, Soaking Tub, Walk-In Closet(s), Central Vacuum, Jetted Tub, Wired for Sound
    • Basement: Exterior Entry,Full,Finished,Interior Entry,Storage Space,Walk-Out Access,Sump Pump
    • Number of fireplaces: 3
    • Fireplace features: Family Room, Gas, Living Room, Primary Bedroom
    Interior area
    • Total structure area: 6,734
    • Total interior livable area: 6,734 sqft
    • Finished area above ground: 4,986
    • Finished area below ground: 1,748

    Property

    Parking
    • Total spaces: 3
    • Parking features: Drain, Driveway, Garage, Garage Door Opener, Heated Garage, Garage Faces Side
    • Garage spaces: 3
    Features
    • Levels: Three Or More
    • Patio & porch: Rear Porch, Front Porch, Patio
    • Exterior features: Outdoor Kitchen, Private Yard
    • Has private pool: Yes
    • Pool features: Diving Board, Fiberglass, In Ground, Outdoor Pool, Pool Cover, Salt Water
    • Fencing: Wrought Iron
    Lot
    • Size: 0.52 Acres
    • Features: Back Yard, Cul-De-Sac, Front Yard, Landscaped, Private
    Details
    • Additional structures: Outdoor Kitchen
    • Parcel number: 33076234

    Construction

    Type & style
    • Home type: SingleFamily
    • Architectural style: Colonial
    • Property subtype: Single Family Residence
    Materials
    • Brick
    • Roof: Asphalt,Fiberglass
    Condition
    • Year built: 1999
    Details
    • Warranty included: Yes

    Utilities & green energy

    • Sewer: Public Sewer
    • Water: Public

    Community & HOA

    Community
    • Security: Security System, Smoke Detector(s)
    HOA
    • Has HOA: No
    Location
    • Region: Cortland

    Financial & listing details

    • Price per square foot: $117/sqft
    • Tax assessed value: $617,200
    • Annual tax amount: $10,962
    • Date on market: 8/14/2026
    • Cumulative days on market: 26 days

    Price history

    DateEventPrice
    10/14/2026Sold$785,000-1.8%$117/sqft
    Source: MLS Now #5236722 Report a problem
    9/9/2026Pending sale$799,000$119/sqft
    Source: MLS Now #5236722 Report a problem
    9/1/2026Price change$799,000-3.2%$119/sqft
    Source: MLS Now #5236722 Report a problem
    8/14/2026Listed for sale$825,000+114.3%$123/sqft
    Source: MLS Now #5236722 Report a problem
    8/13/2015Sold$385,000-2.5%$57/sqft
    Source: MLS Now #3679178 Report a problem
    7/5/2015Pending sale$395,000$59/sqft
    Source: Real Living Brokers Rlty Group #3679178 Report a problem
    4/29/2015Price change$395,000-1.2%$59/sqft
    Source: Real Living Brokers Rlty Group #3679178 Report a problem
    3/30/2015Price change$399,900-1.3%$59/sqft
    Source: Partners 3 LLC #3679178 Report a problem
    3/22/2015Listed for sale$405,000-19%$60/sqft
    Source: Partners 3 LLC #3679178 Report a problem
    2/5/2010Listing removed$499,900$74/sqft
    Source: First Place Real Estate #3087659 Report a problem
    12/6/2009Listed for sale$499,900+1251.1%$74/sqft
    Source: First Place Real Estate #3087659 Report a problem
    12/11/1996Sold$37,000-48.6%$5/sqft
    Source: Public Record Report a problem
    1/31/1995Sold$72,000$11/sqft
    Source: Public Record Report a problem

    Public tax history

    YearProperty taxesTax assessment
    2025$10,962 +0.1%$216,020
    2024$10,950 +2.3%$216,020
    2023$10,701 +24%$216,020 +41.4%
    2022$8,632 -0.4%$152,740
    2021$8,664 -0.1%$152,740
    2020$8,675 +6.4%$152,740 +10.8%
    2019$8,154 -0.5%$137,830
    2018$8,193 +0.2%$137,830
    2017$8,175 -0.9%$137,830 +2.3%
    2016$8,253 -12.4%$134,760 -12.1%
    2015$9,417 +15.1%$153,270 +5.6%
    2014$8,181 -1.8%$145,080
    2013$8,333 +2.7%$145,080
    2012$8,116 +0.8%$145,080 +0%
    2011$8,052 -2.5%$145,075 -9.1%
    2010$8,256 +7.3%$159,635
    2009$7,691 +0.3%$159,635
    2008$7,668 +7.2%--
    2007$7,153 +0.3%--
    2006$7,133 +2.1%--
    2005$6,985 -4.8%$159,635
    2004$7,335 -0.2%--
    2003$7,347 +0.5%--
    2002$7,311 +4.7%--
    2001$6,986 +3.6%--
    2000$6,744 --
    Find assessor info on the county website

    Neighborhood: 44410

    Nearby schools

    GreatSchools rating
    Schools provided by the listing agent
    • District: Lakeview LSD - 7812

    Source: MLS Now. This data may not be complete. We recommend contacting the local school district to confirm school assignments for this home.

    Get pre-qualified for a loan
    At Zillow Home Loans, we can pre-qualify you in as little as 5 minutes with no impact to your credit score.

    An equal housing lender. NMLS #10287.