Welcome to this exceptional 4 bedroom Colonial style build Located in Timber Creek Estates! This property is positioned approximately 900 yards from Mosquito Lake the way the bird flies. Boasting 2,827 above ground total living area. Upon entering through the foyer, you'll be greeted by a formal living room across from a private office space. Updated eat-in kitchen with Quartz countertops which opens up to a vaulted ceiling family room! Master bedroom with a vaulted ceiling and plenty of closet space including a 10x8 walk in closest attached to a large master bathroom with soaker tub, shower, and plentiful vanity space. Additional full bathroom on upper level equipped with double vanity. Main level half bath. Main level laundry room! Partially finished basement with 2 additional storage rooms. In addition, this property presents a total 4 car garage space - an attached 2-car garage, and 20x20 2-car detached garage to suit your recreational needs! Fully fenced back yard with patio access from kitchen. Lakeview Local School District! Schedule a private showing today, before this phenomenal home is gone!
Closed
Street View
$405,000
2761 Timberline Dr, Cortland, OH 44410
4beds
2,827sqft
Single Family Residence
Built in 1995
0.39 Acres Lot
$414,300 Zestimate®
$143/sqft
$2,745 Estimated rent
Home value
$414,300
$327,000 - $522,000
$2,745/mo
Zestimate® history
Owner options
List your home for rent
$2,745/mo
Rent Zestimate®
Find your next renter with Zillow Rental Manager. Plus, with online applications, you can quickly screen prospective tenants – for free.
$2,745/mo
Rent Zestimate®
Refinance and save
$2,602/mo
Est. payment
Refinancing to a lower rate could help reduce your monthly payments and save thousands over the life of the loan.
$2,602/mo
Est. payment
Explore your selling options
Work with a Zillow partner agent
Leverage their expertise and Zillow's premium Showcase listings to get your home seen by more buyers.
Get startedList with your own agent
Get your home in front of millions of buyers by listing it on Zillow.
Learn how to do itSell it yourself
Take full control of how buyers see your home on Zillow by listing For Sale by Owner (FSBO).
List your homeWhat's special
Vaulted ceiling family roomMain level half bathPatio access from kitchenPrivate office spacePartially finished basementColonial style buildMain level laundry room
Zillow last checked:
Listing updated:
Listed by:
Colton Crissman 330-629-9200 valleyhomes@zoominternet.net,
RE/MAX Valley Real Estate
Bought with:
Colton Crissman, 2023002882
RE/MAX Valley Real Estate
Source: MLS Now,MLS#: 5125654 Originating MLS: Youngstown Columbiana Association of REALTORS
Originating MLS: Youngstown Columbiana Association of REALTORSFacts & features
Interior
Bedrooms & bathrooms
- Bedrooms: 4
- Bathrooms: 3
- Full bathrooms: 2
- 1/2 bathrooms: 1
- Main level bathrooms: 1
Primary bedroom
- Description: Flooring: Carpet
- Features: Vaulted Ceiling(s)
- Level: Second
- Dimensions: 17 x 14
Bedroom
- Description: Flooring: Carpet
- Level: Second
- Dimensions: 14 x 11
Bedroom
- Description: Flooring: Carpet
- Level: Second
- Dimensions: 13 x 11
Bedroom
- Description: Flooring: Carpet
- Level: Second
- Dimensions: 13 x 11
Primary bathroom
- Description: Flooring: Ceramic Tile
- Features: Soaking Tub
- Level: Second
- Dimensions: 13 x 11
Dining room
- Description: Flooring: Luxury Vinyl Tile
- Features: Chandelier
- Level: First
- Dimensions: 13 x 13
Entry foyer
- Description: Flooring: Ceramic Tile
- Features: Chandelier
- Level: First
- Dimensions: 10 x 8
Family room
- Description: Flooring: Carpet
- Features: Fireplace, Vaulted Ceiling(s)
- Level: First
- Dimensions: 19 x 13
Kitchen
- Description: Flooring: Ceramic Tile
- Level: First
- Dimensions: 22 x 13
Laundry
- Description: Flooring: Ceramic Tile
- Level: First
- Dimensions: 9 x 6
Living room
- Description: Flooring: Carpet
- Level: First
- Dimensions: 17 x 13
Office
- Description: Flooring: Luxury Vinyl Tile
- Level: First
- Dimensions: 14 x 11
Heating
- Baseboard
Cooling
- Central Air, Ceiling Fan(s)
Appliances
- Included: Dryer, Dishwasher, Microwave, Range, Refrigerator
- Laundry: Gas Dryer Hookup, Main Level, Laundry Room
Features
- Ceiling Fan(s), Chandelier, Crown Molding, Entrance Foyer, Eat-in Kitchen, High Ceilings, His and Hers Closets, Multiple Closets, Open Floorplan, Pantry, Vaulted Ceiling(s), Walk-In Closet(s), Jetted Tub
- Windows: Blinds
- Basement: Full,Partially Finished,Sump Pump
- Number of fireplaces: 1
- Fireplace features: Den, Gas
Interior area
- Total structure area: 2,827
- Total interior livable area: 2,827 sqft
- Finished area above ground: 2,827
Property
Parking
- Total spaces: 4
- Parking features: Detached, Garage, Garage Door Opener
- Garage spaces: 4
Features
- Levels: Three Or More
- Patio & porch: Patio
- Exterior features: Lighting, Private Yard
- Fencing: Back Yard,Fenced,Wood
Lot
- Size: 0.39 Acres
- Features: Back Yard
Details
- Additional structures: Garage(s)
- Parcel number: 33076245
- Special conditions: Standard
Construction
Type & style
- Home type: SingleFamily
- Architectural style: Colonial
- Property subtype: Single Family Residence
Materials
- Brick, Vinyl Siding
- Foundation: Block
- Roof: Asphalt
Condition
- Year built: 1995
Utilities & green energy
- Sewer: Public Sewer
- Water: Public
Green energy
- Energy efficient items: Appliances, HVAC, Water Heater
Community & HOA
Community
- Features: Lake
- Subdivision: Timber Crk Estates 14
HOA
- Has HOA: No
Location
- Region: Cortland
Financial & listing details
- Price per square foot: $143/sqft
- Tax assessed value: $353,100
- Annual tax amount: $6,286
- Date on market: 5/26/2025
- Cumulative days on market: 100 days
Price history
| Date | Event | Price |
|---|---|---|
| 9/3/2025 | Sold | $405,000-2.4%$143/sqft |
Source:  MLS Now #5125654 Report a problem MLS Now #5125654 Report a problem | ||
| 9/3/2025 | Pending sale | $415,000$147/sqft |
Source: MLS Now #5125654 Report a problem | ||
| 7/27/2025 | Contingent | $415,000$147/sqft |
Source: MLS Now #5125654 Report a problem | ||
| 7/26/2025 | Listed for sale | $415,000$147/sqft |
Source: MLS Now #5125654 Report a problem | ||
| 6/22/2025 | Contingent | $415,000$147/sqft |
Source: MLS Now #5125654 Report a problem | ||
| 6/6/2025 | Price change | $415,000-3.3%$147/sqft |
Source: MLS Now #5125654 Report a problem | ||
| 5/26/2025 | Listed for sale | $429,000+61.9%$152/sqft |
Source: MLS Now #5125654 Report a problem | ||
| 5/22/2020 | Sold | $265,000-1.8%$94/sqft |
Source: Public Record Report a problem | ||
| 11/11/2019 | Listing removed | $269,900$95/sqft |
Source: Zamarelli Realty #4140066 Report a problem | ||
| 10/5/2019 | Price change | $269,900-1.7%$95/sqft |
Source: Zamarelli Realty #4140066 Report a problem | ||
| 9/13/2019 | Price change | $274,500+3.6%$97/sqft |
Source: Zamarelli Realty #4133445 Report a problem | ||
| 9/7/2019 | Price change | $265,000-1.9%$94/sqft |
Source: Owner Report a problem | ||
| 9/3/2019 | Price change | $270,000-1.8%$96/sqft |
Source: Owner Report a problem | ||
| 8/25/2019 | Price change | $275,000-1.4%$97/sqft |
Source: Owner Report a problem | ||
| 8/20/2019 | Listed for sale | $279,000+35.4%$99/sqft |
Source: Owner Report a problem | ||
| 6/30/2016 | Sold | $206,100+0.5%$73/sqft |
Source: MLS Now #3797569 Report a problem | ||
| 6/3/2016 | Pending sale | $205,000+17.1%$73/sqft |
Source: Stevens & Associates Realtors #3797569 Report a problem | ||
| 5/3/2016 | Sold | $175,000-14.6%$62/sqft |
Source: Public Record Report a problem | ||
| 4/21/2016 | Price change | $205,000-10.9%$73/sqft |
Source: Stevens & Associates Realtors #3797569 Report a problem | ||
| 4/12/2016 | Listed for sale | $230,000$81/sqft |
Source: Stevens & Associates Realtors #3797569 Report a problem | ||
| 4/20/2013 | Listing removed | $230,000$81/sqft |
Source: STEVENS & ASSOCIATES INC REALTORS #3330504 Report a problem | ||
| 7/20/2012 | Listed for sale | $230,000-2.1%$81/sqft |
Source: STEVENS & ASSOCIATES INC REALTORS #3330504 Report a problem | ||
| 11/8/2011 | Listing removed | $235,000$83/sqft |
Source: STEVENS & ASSOCIATES INC REALTORS #3214868 Report a problem | ||
| 7/8/2011 | Price change | $235,000-2.1%$83/sqft |
Source: STEVENS & ASSOCIATES INC REALTORS #3214868 Report a problem | ||
| 4/1/2011 | Listed for sale | $240,000+16.5%$85/sqft |
Source: STEVENS & ASSOCIATES INC REALTORS #3214868 Report a problem | ||
| 5/28/1996 | Sold | $206,000+186.1%$73/sqft |
Source: Public Record Report a problem | ||
| 1/31/1995 | Sold | $72,000$25/sqft |
Source: Public Record Report a problem | ||
Public tax history
| Year | Property taxes | Tax assessment |
|---|---|---|
| 2025 | $6,294 +0.1% | $123,590 |
| 2024 | $6,287 +2.4% | $123,590 |
| 2023 | $6,141 +20% | $123,590 +37% |
| 2022 | $5,116 -0.4% | $90,230 |
| 2021 | $5,136 +0.2% | $90,230 |
| 2020 | $5,126 +5.4% | $90,230 +10% |
| 2019 | $4,866 +15.2% | $82,040 +15.7% |
| 2018 | $4,224 -27.9% | $70,880 -10.4% |
| 2017 | $5,856 +13.6% | $79,070 +7.1% |
| 2016 | $5,157 -2.2% | $73,820 |
| 2015 | $5,271 +39% | $73,820 |
| 2014 | $3,791 +1.1% | $73,820 |
| 2013 | $3,749 +2.6% | $73,820 |
| 2012 | $3,652 +0.8% | $73,820 +0% |
| 2011 | $3,623 -6.7% | $73,815 -11.9% |
| 2010 | $3,885 +7.3% | $83,790 |
| 2009 | $3,619 -10.2% | $83,790 |
| 2008 | $4,028 +7.2% | -- |
| 2007 | $3,758 +0.3% | -- |
| 2006 | $3,747 +2.1% | -- |
| 2005 | $3,670 +12.3% | $83,790 |
| 2004 | $3,267 -0.2% | -- |
| 2003 | $3,272 +0.5% | -- |
| 2002 | $3,256 +4.6% | -- |
| 2001 | $3,112 +3.6% | -- |
| 2000 | $3,005 | -- |
Find assessor info on the county website
Neighborhood: 44410
Nearby homes
- $346,0004 bd3 ba2.8k sqft2751 Timberline Dr, Cortland, OH 44410Sold
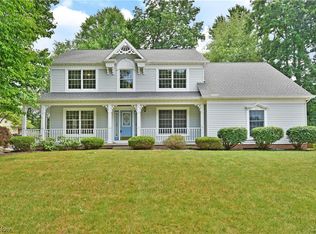
- $677,1004 bd4 ba4.9k sqft2731 Ravine Run, Cortland, OH 44410Off Market
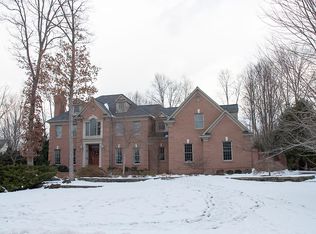
- $514,7004 bd2 ba2.1k sqft2739 Ravine Run, Cortland, OH 44410Off Market
- $425,8003 bd2 ba1.9k sqft2771 Timberline Dr, Cortland, OH 44410Off Market
- $474,6004 bd4 ba3.2k sqft2741 Timberline Dr, Cortland, OH 44410Off Market
- $515,8005 bd4 ba2.7k sqft2721 Ravine Run, Cortland, OH 44410Off Market
- $565,1004 bd4 ba3.2k sqft2760 Timberline Dr, Cortland, OH 44410Off Market
- $469,1003 bd2 ba3.1k sqft2780 Timberline Dr, Cortland, OH 44410Off Market
Nearby schools
GreatSchools rating
- 8/10Lakeview Elementary SchoolGrades: K-4Distance: 2.2 mi
- 7/10Lakeview Middle SchoolGrades: 5-7Distance: 2.2 mi
- 7/10Lakeview High SchoolGrades: 8-12Distance: 2.4 mi
Schools provided by the listing agent
- District: Lakeview LSD - 7812
Source: MLS Now. This data may not be complete. We recommend contacting the local school district to confirm school assignments for this home.


Get pre-qualified for a loan
At Zillow Home Loans, we can pre-qualify you in as little as 5 minutes with no impact to your credit score.An equal housing lender. NMLS #10287.
Sell for more on Zillow
Get a Zillow Showcase℠ listing at no additional cost and you could sell for .
$414,300
2% more
+$8,286
With Zillow Showcase(estimated)
$422,586
- Ohio
- Trumbull County
- Cortland
- 44410
- 2761 Timberline Dr
Nearby cities
Nearby zip codes
Other Cortland Topics
