Skip main navigation
Off market
  • $607,700

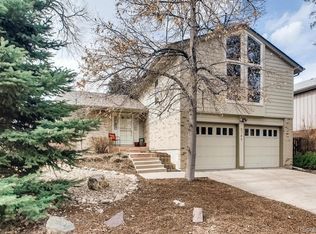
    2731 S Oakland Cir E, Aurora, CO 80014

    3beds
    2,275sqft
    SingleFamily
    Built in 1971
    6,577 Square Feet Lot
    $607,700 Zestimate®
    $267/sqft
    $3,136 Estimated rent

    Home value

    $607,700

    $577,000 - $638,000

    $3,136/mo

    Zestimate® history
    Loading
    Loading...

    Owner options

    List your home for rent

    $3,136/mo

    Rent Zestimate®

    Find your next renter with Zillow Rental Manager. Plus, with online applications, you can quickly screen prospective tenants – for free.

    Learn more

    $3,136/mo

    Rent Zestimate®

    Refinance and save

    $3,635/mo

    Est. payment

    Refinancing to a lower rate could help reduce your monthly payments and save thousands over the life of the loan.

    See today's rates

    $3,635/mo

    Est. payment

    Explore your selling options

    Work with a Zillow partner agent

    Leverage their expertise and Zillow's premium Showcase listings to get your home seen by more buyers.

    Get started

    List with your own agent

    Get your home in front of millions of buyers by listing it on Zillow.

    Learn how to do it

    Sell it yourself

    Take full control of how buyers see your home on Zillow by listing For Sale by Owner (FSBO).

    List your home

    What's special

    When you first step inside this exceptional split level home with three bedrooms and 2 bathrooms, you will be greeted with a beautiful, unique tile wall niche and maple flooring. As you ascend the stairs to the main living area, you will enter a bright and open great room with exposed wood beams, vaulted ceilings, gas fireplace with blower and tons of natural light! Brand-new carpeting and new vinyl flooring flows throughout the home and lends to the expansive feeling. Kitchen is fresh with granite counter tops, black stainless steel appliances, upgraded cabinetry with pull out shelving and custom tile backsplash. Conveniently located main level master and completely remodeled bath to include marble flooring, custom cabinets, double sink vanity and two person shower with french doors leading to your private pergola and concrete patio. Step down from the entry to a custom tile floor, 2 additional bedrooms and a beautifully remodeled second bathroom. The backyard greets you with a private Trex deck which overlooks a professionally landscaped park-like setting that is xeriscaped requiring no irrigation and includes a large flagstone patio for perfect evenings in your private oasis. All native flowers and plants; it maintains itself! Anderson windows, high efficiency evaporative cooler, whole house humidifier and a newer roof gives you that feeling of quality. New lighting, fixtures and a soft neutral pallet make this home sparkle. Storage shed in side yard included. Also included are two rainwater storage containers as well as a composting unit in the backyard. Unfinished basement for future expansion. This gorgeous gem in The Dam West won't last long! Conveniently located to Denver, DTC and Cherry Creek! Welcome HOME!

    This property is not currently displayed as for sale or rent on Zillow. This may be different from what's on other websites or public sources.
    Facts & features

    Interior

    Bedrooms & bathrooms
    • Bedrooms: 3
    • Bathrooms: 2
    • Full bathrooms: 1
    • 3/4 bathrooms: 1
    Heating
    • Forced air, Gas
    Cooling
    • Evaporative, Other
    Appliances
    • Included: Dishwasher, Freezer, Garbage disposal, Microwave, Range / Oven, Refrigerator
    Features
    • Ceiling Fan(s), Walk-In Closet(s), Vaulted Ceiling(s), Eat-in Kitchen, Open Floorplan, Smoke Free
    • Flooring: Tile, Carpet, Hardwood
    • Windows: Double Pane Windows, Window Coverings
    • Basement: Partially finished
    • Has fireplace: Yes
    • Fireplace features: Gas, Living Room, Gas Log
    Interior area
    • Total interior livable area: 2,275 sqft
    • Finished area below ground: 0.00

    Property

    Parking
    • Total spaces: 2
    • Parking features: Garage - Attached
    Features
    • Patio & porch: Deck, Patio
    • Exterior features: Wood
    • Fencing: Full
    Lot
    • Size: 6,577 Square Feet
    • Features: Level
    Details
    • Parcel number: 197335106017

    Construction

    Type & style
    • Home type: SingleFamily
    • Architectural style: Traditional
    Materials
    • Wood
    • Roof: Composition
    Condition
    • Year built: 1971

    Utilities & green energy

    • Sewer: Public Sewer
    • Water: Public

    Community & HOA

    HOA
    • Has HOA: Yes
    • Amenities included: Clubhouse, Pool, Tennis Court(s), Playground, Park
    • Services included: Trash, Maintenance Grounds
    • HOA fee: $110 monthly
    Location
    • Region: Aurora

    Financial & listing details

    • Price per square foot: $267/sqft
    • Tax assessed value: $621,100
    • Annual tax amount: $2,838
    • Road surface type: Paved

    Price history

    DateEventPrice
    5/16/2023Sold$626,000+42.3%$275/sqft
    Source: Public Record Report a problem
    4/16/2020Sold$440,000$193/sqft
    Source: Public Record Report a problem
    3/20/2020Pending sale$440,000$193/sqft
    Source: Exit Realty Denver Tech Center #7816801 Report a problem
    3/17/2020Price change$440,000-2.2%$193/sqft
    Source: Exit Realty Denver Tech Center #7816801 Report a problem
    3/12/2020Listed for sale$450,000+9.8%$198/sqft
    Source: Exit Realty Denver Tech Center #7816801 Report a problem
    12/12/2018Sold$410,000+54.7%$180/sqft
    Source: Public Record Report a problem
    5/25/2010Sold$265,000-2.1%$116/sqft
    Source: Public Record Report a problem
    10/18/2002Sold$270,771+24.4%$119/sqft
    Source: Public Record Report a problem
    12/4/2000Sold$217,700$96/sqft
    Source: Public Record Report a problem

    Public tax history

    YearProperty taxesTax assessment
    2025$2,838 +13.8%$38,819 +7.7%
    2024$2,494 +12.4%$36,046 -10.1%
    2023$2,218 -0.2%$40,116 +31.6%
    2022$2,222 $30,483 -2.8%
    2021-- $31,360 +7.9%
    2020$2,097 +16.6%$29,058
    2019$1,798 $29,058 +19.8%
    2018$1,798 +1.4%$24,257
    2017$1,773 $24,257 +8.6%
    2016-- $22,336
    2015-- $22,336 +13.1%
    2014$1,657 -23.4%$19,757 -1.4%
    2013$2,162 $20,040
    2012-- $20,040
    2011$2,103 +0.7%$20,040 +5.9%
    2010$2,088 -1.6%$18,920
    2009$2,122 $18,920 +0.4%
    2008-- $18,849
    2007-- $18,849 +1.8%
    2006-- $18,523
    2005-- $18,523 +8.5%
    2002$1,257 +4.5%$17,070 +10.2%
    2001$1,203 $15,490
    Find assessor info on the county website

    Neighborhood: Dam West

    Nearby schools

    GreatSchools rating
    Schools provided by the listing agent
    • Elementary: Polton
    • Middle: Prairie
    • High: Overland
    • District: Cherry Creek 5

    Source: The MLS. This data may not be complete. We recommend contacting the local school district to confirm school assignments for this home.

    Get a cash offer in 3 minutes
    Find out how much your home could sell for in as little as 3 minutes with a no-obligation cash offer.
    Estimated market value
    $607,700
    Get a cash offer in 3 minutes
    Find out how much your home could sell for in as little as 3 minutes with a no-obligation cash offer.
    Estimated market value
    $607,700