***Imagine Living Here? Seal the Deal with Your Offer! A move-in ready home at the Dam West neighborhood! Discover your dream home in a tranquil setting. This beautifully maintained 3 bedroom, 2 bath home features an inviting open floor plan with vaulted ceilings that fill the space with an abundance of natural light. The updated kitchen boasts sleek granite and soapstone countertops, stainless steel appliances, ample cabinet space and a spacious island. Enjoy captivating cozy evenings in the airy open layout with hardwood floors, plush carpet, a gas fireplace, a NEW ROOF scheduled for installment prior to closing, recently installed furnace (2021) and an evaporated cooler (2023).
Be delighted by the Primary bedroom that features three spacious closets, a double vanity style bathroom, and direct access to the deck. The lower level offers two additional well sized bedrooms along with a full bathroom for convenience. The basement provides extra functionality with a dedicated workshop space, ideal for hobbies, projects or extra storage.
The backyard is an absolute retreat! Step outside onto the covered back porch overlooking the expansive decks, ideal for entertaining or relaxing and everything in between. Serene fenced backyard that backs to the inviting greenbelt, complete with a charming garden. This home offers the perfect blend of indoor and outdoor living, tucked in a peaceful neighborhood with easy access to walking trails just steps away. Enjoy the meticulously cared for yard either from your In-Kitchen space or Primary bedroom.
Conveniently located near community amenities which include a clubhouse, pool, tennis and pickleball courts. The home is ideally located close to I-225, the Light Rail, Cherry Creek Reservoir, DTC, and Cherry Creek schools. Don't miss your chance to own this unique property in a sought after location!
Sold for $540,000
$540,000
2732 S Oakland Circle E, Aurora, CO 80014
3beds
2,275sqft
Single Family Residence
Built in 1971
4,530 Square Feet Lot
$510,900 Zestimate®
$237/sqft
$2,896 Estimated rent
Home value
$510,900
$475,000 - $552,000
$2,896/mo
Zestimate® history
Owner options
List your home for rent
$2,896/mo
Rent Zestimate®
Find your next renter with Zillow Rental Manager. Plus, with online applications, you can quickly screen prospective tenants – for free.
$2,896/mo
Rent Zestimate®
Refinance and save
$3,286/mo
Est. payment
Refinancing to a lower rate could help reduce your monthly payments and save thousands over the life of the loan.
$3,286/mo
Est. payment
Explore your selling options
Work with a Zillow partner agent
Leverage their expertise and Zillow's premium Showcase listings to get your home seen by more buyers.
Get startedList with your own agent
Get your home in front of millions of buyers by listing it on Zillow.
Learn how to do itSell it yourself
Take full control of how buyers see your home on Zillow by listing For Sale by Owner (FSBO).
List your homeWhat's special
Zillow last checked:
Listing updated:
Listed by:
Gregory Beckham 720-412-6818 gbeckham021@gmail.com,
Century 21 Moore Real Estate
Bought with:
Ana Elisa Delgado, 100106768
Keller Williams DTC
Source: REcolorado as distributed by MLS GRID,MLS#: 4657176
Facts & features
Interior
Bedrooms & bathrooms
- Bedrooms: 3
- Bathrooms: 2
- Full bathrooms: 1
- 3/4 bathrooms: 1
- Main level bathrooms: 1
- Main level bedrooms: 1
Primary bedroom
- Level: Main
Bedroom
- Level: Lower
Bedroom
- Level: Lower
Primary bathroom
- Level: Main
Bathroom
- Level: Lower
Dining room
- Level: Upper
Great room
- Level: Upper
Kitchen
- Level: Upper
Laundry
- Level: Basement
Workshop
- Level: Basement
Heating
- Forced Air, Natural Gas
Cooling
- Evaporative Cooling
Appliances
- Included: Dishwasher, Disposal, Dryer, Gas Water Heater, Microwave, Oven, Range, Range Hood, Refrigerator, Washer
Features
- Ceiling Fan(s), Eat-in Kitchen, Granite Counters, High Ceilings, High Speed Internet, Kitchen Island, Open Floorplan, Smart Thermostat, Smoke Free, Sound System, Vaulted Ceiling(s)
- Flooring: Carpet, Tile, Wood
- Windows: Double Pane Windows, Window Coverings
- Basement: Partial,Unfinished
- Number of fireplaces: 1
- Fireplace features: Gas Log
Interior area
- Total structure area: 2,275
- Total interior livable area: 2,275 sqft
- Finished area above ground: 1,841
- Finished area below ground: 0
Property
Parking
- Total spaces: 2
- Parking features: Concrete
- Attached garage spaces: 2
Features
- Levels: Multi/Split
- Patio & porch: Covered, Deck, Patio
- Exterior features: Garden, Private Yard
- Has view: Yes
- View description: Meadow
Lot
- Size: 4,530 Square Feet
- Features: Greenbelt, Level
Details
- Parcel number: 031283817
- Special conditions: Standard
Construction
Type & style
- Home type: SingleFamily
- Architectural style: Traditional
- Property subtype: Single Family Residence
Materials
- Brick, Frame, Other, Wood Siding
- Foundation: Slab
- Roof: Composition
Condition
- Year built: 1971
Utilities & green energy
- Sewer: Public Sewer
- Water: Public
- Utilities for property: Cable Available, Electricity Connected, Internet Access (Wired), Natural Gas Connected, Phone Available
Green energy
- Energy efficient items: Thermostat
Community & HOA
Community
- Security: Carbon Monoxide Detector(s), Smoke Detector(s)
- Subdivision: Dam West
HOA
- Has HOA: Yes
- Amenities included: Clubhouse, Park, Playground, Pool, Tennis Court(s), Trail(s)
- Services included: Reserve Fund, Maintenance Grounds, Trash
- HOA fee: $122 monthly
- HOA name: DAM West Homeowners Association
- HOA phone: 303-639-2118
Location
- Region: Aurora
Financial & listing details
- Price per square foot: $237/sqft
- Tax assessed value: $518,000
- Annual tax amount: $1,826
- Date on market: 10/16/2024
- Listing terms: 1031 Exchange,Cash,Conventional,FHA,VA Loan
- Exclusions: Sellers Personal Property, All Garden Art Including Stone Posts On Sidewalk To Front Door, Metal Sun On Wall South Of Front Door, Wooden Fish Sculpture On Back Wall, Scattered Statues, Trellises, And Shelves Anchored To Wall In Downstairs Bedroom.
- Ownership: Individual
- Electric utility on property: Yes
Price history
| Date | Event | Price |
|---|---|---|
| 3/18/2025 | Sold | $540,000-0.9%$237/sqft |
Source:  REcolorado as distributed by MLS GRID #4657176 Report a problem REcolorado as distributed by MLS GRID #4657176 Report a problem | ||
| 2/27/2025 | Pending sale | $545,000$240/sqft |
Source: REcolorado as distributed by MLS GRID #4657176 Report a problem | ||
| 2/12/2025 | Price change | $545,000-5.2%$240/sqft |
Source: REcolorado as distributed by MLS GRID #4657176 Report a problem | ||
| 1/31/2025 | Listed for sale | $575,000$253/sqft |
Source: REcolorado as distributed by MLS GRID #4657176 Report a problem | ||
| 1/22/2025 | Pending sale | $575,000$253/sqft |
Source: REcolorado as distributed by MLS GRID #4657176 Report a problem | ||
| 1/15/2025 | Price change | $575,000-4.2%$253/sqft |
Source: REcolorado as distributed by MLS GRID #4657176 Report a problem | ||
| 12/6/2024 | Price change | $600,000-1.6%$264/sqft |
Source: REcolorado as distributed by MLS GRID #4657176 Report a problem | ||
| 10/16/2024 | Listed for sale | $610,000+259.5%$268/sqft |
Source: REcolorado as distributed by MLS GRID #4657176 Report a problem | ||
| 6/2/1998 | Sold | $169,700+26.6%$75/sqft |
Source: Public Record Report a problem | ||
| 11/8/1994 | Sold | $134,000$59/sqft |
Source: Public Record Report a problem | ||
Public tax history
| Year | Property taxes | Tax assessment |
|---|---|---|
| 2025 | $2,081 +14% | $32,375 -2.2% |
| 2024 | $1,826 +29.7% | $33,098 -10.9% |
| 2023 | $1,408 +0.1% | $37,140 +41.5% |
| 2022 | $1,407 | $26,251 -2.8% |
| 2021 | -- | $27,006 +0.8% |
| 2020 | $1,421 -8.5% | $26,799 |
| 2019 | $1,553 | $26,799 +28% |
| 2018 | $1,553 +1.4% | $20,930 |
| 2017 | $1,531 | $20,930 +4.6% |
| 2016 | -- | $20,003 |
| 2015 | -- | $20,003 +25.2% |
| 2014 | $1,485 -19.6% | $15,976 -6.6% |
| 2013 | $1,847 | $17,100 |
| 2012 | -- | $17,100 |
| 2011 | $2,120 +0.7% | $17,100 -10.7% |
| 2010 | $2,105 -0.9% | $19,150 |
| 2009 | $2,124 | $19,150 +1.5% |
| 2008 | -- | $18,865 |
| 2007 | -- | $18,865 +1.7% |
| 2006 | -- | $18,547 |
| 2005 | -- | $18,547 +6.8% |
| 2002 | $1,279 +5.5% | $17,360 +11.1% |
| 2001 | $1,213 | $15,620 |
Find assessor info on the county website
Neighborhood: Dam West
Nearby homes
- $449,0003 bd2 ba1.2k sqft2762 S Oakland Cir E, Aurora, CO 80014Off Market
- $483,7003 bd3 ba1.6k sqft2722 S Oakland Cir E, Aurora, CO 80014Off Market
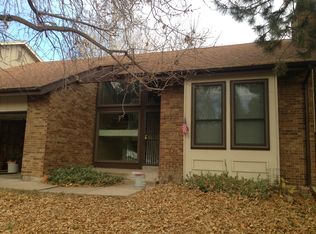
- $547,9004 bd3 ba2.6k sqft2772 S Oakland Cir E, Aurora, CO 80014Off Market

- $478,5003 bd2 ba1.8k sqft2712 S Oakland Cir E, Aurora, CO 80014Off Market
- $607,7003 bd2 ba2.2k sqft2731 S Oakland Cir E, Aurora, CO 80014Off Market
- $500,7003 bd2 ba1.8k sqft2731 S Oakland Cir, Aurora, CO 80014Off Market
- $476,3003 bd3 ba1.5k sqft2863 S Paris Ct, Aurora, CO 80014Off Market
- $577,0005 bd3 ba3.3k sqft2721 S Oakland Cir E, Aurora, CO 80014Off Market
Nearby schools
GreatSchools rating
- 5/10Polton Community Elementary SchoolGrades: PK-5Distance: 0.1 mi
- 3/10Prairie Middle SchoolGrades: 6-8Distance: 1.2 mi
- 6/10Overland High SchoolGrades: 9-12Distance: 1.1 mi
Schools provided by the listing agent
- Elementary: Polton
- Middle: Prairie
- High: Overland
- District: Cherry Creek 5
Source: REcolorado as distributed by MLS GRID. This data may not be complete. We recommend contacting the local school district to confirm school assignments for this home.
Get a cash offer in 3 minutes
Find out how much your home could sell for in as little as 3 minutes with a no-obligation cash offer.
Estimated market value
$510,900
Get a cash offer in 3 minutes
Find out how much your home could sell for in as little as 3 minutes with a no-obligation cash offer.
Estimated market value
$510,900
- Colorado
- Arapahoe County
- Aurora
- 80014
- Dam West
- 2732 S Oakland Circle E
Nearby cities
Nearby neighborhoods
Nearby zip codes
Other Aurora Topics
