Skip main navigation
Off market
  • $382,900

    2731 Sierra Dr, York, PA 17402

    3beds
    2,307sqft
    SingleFamily
    Built in 1975
    0.7 Acres Lot
    $382,900 Zestimate®
    $166/sqft
    $2,557 Estimated rent

    Home value

    $382,900

    $364,000 - $402,000

    $2,557/mo

    Zestimate® history
    Loading
    Loading...

    Owner options

    List your home for rent

    $2,557/mo

    Rent Zestimate®

    Find your next renter with Zillow Rental Manager. Plus, with online applications, you can quickly screen prospective tenants – for free.

    Learn more

    $2,557/mo

    Rent Zestimate®

    Refinance and save

    $2,580/mo

    Est. payment

    Refinancing to a lower rate could help reduce your monthly payments and save thousands over the life of the loan.

    See today's rates

    $2,580/mo

    Est. payment

    Explore your selling options

    Work with a Zillow partner agent

    Leverage their expertise and Zillow's premium Showcase listings to get your home seen by more buyers.

    Get started

    List with your own agent

    Get your home in front of millions of buyers by listing it on Zillow.

    Learn how to do it

    Sell it yourself

    Take full control of how buyers see your home on Zillow by listing For Sale by Owner (FSBO).

    List your home

    What's special

    Spacious living roomFenced yardCovered deckAttic storageCovered patioEat-in kitchenWalk-in closetOverhead garage

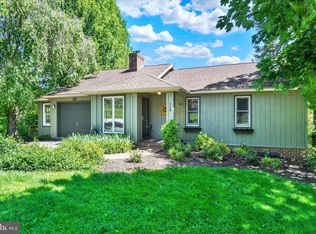
    Fall in love with the location of this sprawling 3-4BR, 2.5BA Split-Level in Dallastown Schools. Located minutes off the Leaders Heights Exit of I83, in Arlington Park. It works well for commuters especially those commuting to Maryland. It is also minutes to shopping, recreation, community parks, schools, restaurants, conveniences, and so much more! Another awesome home feature is the well manicured lot, with stone retaining walls and mature plantings. It is probably the only lot like it in the community! Situated on the corner of two cul-de-sac streets, with plenty of room to roam, .66 acres. Relax on the covered front porch. Move the evening meal to the covered deck, off the dining room. Entertain on the large covered patio, off the family room, overlooking the privacy fenced yard. There is a natural gas line for a grill and plenty of space for a pool. It really doesn't get much sweeter! Step inside to a well-maintained, 1-owner home that has been lovingly cared for since the day it was built. A large entry foyer opens to a family room with stone fireplace (currently electric, has gas line, and could be wood-burning). A laundry room with backyard access, powder room, laundry chute, built-in cabinets and hamper is located on this floor. Go up a level to a spacious living room, open to the dining room with deck access, which leads to the eat-in kitchen. Another level up is the primary bedroom suite with full bath and walk-in closet, two additional bedrooms and hall bath. Bonus space is found in the lower level where you will find an office and a 10x12 storage room that could double as a 4th bedroom (has window and closet). A small mudroom leads to the oversized 2-car garage and service garage, both of which have plenty of storage/work space. A shed in the backyard has electric and overhead garage door, with opener. Central Air with whole house fan. Gas Hot water BB heat, with 4 zones. Tons of storage space including attic storage. Roof with gutter guard system. AGENTS - Please read Agent Remarks, BEFORE showing property!

    This property is off market, which means it's not currently listed for sale or rent on Zillow. This may be different from what's available on other websites or public sources.

    Facts & features

    Interior

    Bedrooms & bathrooms
    • Bedrooms: 3
    • Bathrooms: 3
    • Full bathrooms: 2
    • 1/2 bathrooms: 1
    Heating
    • Radiant
    Cooling
    • Central
    Features
    • Basement: Finished
    • Has fireplace: Yes
    • Fireplace features: wood stove
    Interior area
    • Total interior livable area: 2,307 sqft

    Property

    Parking
    • Parking features: Garage - Attached
    Features
    • Exterior features: Stone
    Lot
    • Size: 0.7 Acres
    Details
    • Parcel number: 540001002850000000

    Construction

    Type & style
    • Home type: SingleFamily
    Condition
    • Year built: 1975

    Community & HOA

    Location
    • Region: York

    Financial & listing details

    • Price per square foot: $166/sqft
    • Tax assessed value: $159,510
    • Annual tax amount: $5,475

    Price history

    DateEventPrice
    11/23/2021Sold$298,000+1.1%$129/sqft
    Source: Bright MLS #PAYK2003840 Report a problem
    10/13/2021Pending sale$294,750$128/sqft
    Source: Bright MLS #PAYK2003840 Report a problem
    10/11/2021Price change$294,750-1.7%$128/sqft
    Source: Bright MLS #PAYK2003840 Report a problem
    9/20/2021Price change$299,750-1.7%$130/sqft
    Source: Bright MLS #PAYK2003840 Report a problem
    9/16/2021Pending sale$305,000$132/sqft
    Source: Bright MLS #PAYK2003840 Report a problem
    8/21/2021Price change$305,000-3.2%$132/sqft
    Source: Bright MLS #PAYK2003840 Report a problem
    8/5/2021Listed for sale$315,000$137/sqft
    Source: Bright MLS #PAYK2003840 Report a problem

    Public tax history

    YearProperty taxesTax assessment
    2025$5,475 +0.4%$159,510
    2024$5,455 $159,510
    2023$5,455 +9.7%$159,510
    2022$4,972 -2.9%$159,510
    2021$5,119 +3%$159,510
    2020$4,972 +0.3%$159,510
    2019$4,956 +0.7%$159,510
    2018$4,922 +385.2%$159,510
    2017$1,014 $159,510
    2016-- $159,510
    2015-- $159,510
    2014-- $159,510
    2013-- $159,510
    2012-- $159,510
    2011-- $159,510
    2010-- $159,510
    2009-- $159,510
    2008-- $159,510
    2007-- $159,510
    2006-- $159,510 +32.1%
    2005-- $120,750
    2004-- $120,750
    2003-- $120,750
    2002-- $120,750
    2000-- $120,750
    1999-- $120,750
    Find assessor info on the county website

    Neighborhood: Spry

    Nearby schools

    GreatSchools rating
    Schools provided by the listing agent
    • Elementary: YORK TOWNSHIP
    • Middle: DALLASTOWN AREA
    • High: DALLASTOWN AREA
    • District: DALLASTOWN AREA

    Source: The MLS. This data may not be complete. We recommend contacting the local school district to confirm school assignments for this home.

    Get pre-qualified for a loan
    At Zillow Home Loans, we can pre-qualify you in as little as 5 minutes with no impact to your credit score.

    An equal housing lender. NMLS #10287.

    Sell for more on Zillow
    Get a Zillow Showcase℠ listing at no additional cost and you could sell for .
    $382,900
    2% more
    +$7,658
    With Zillow Showcase(estimated)
    $390,558