Don’t judge this home by its front view. It may appear to be a rancher at first glance, but step inside and discover a home full of surprises, space, and possibilities spread across three levels of living space, with a rear-oriented design that takes full advantage of the natural surroundings. There’s also room for future expansion! Enter through the ceramic tile foyer and immediately appreciate the openness of the home as it flows into a dramatic cathedral ceiling great room combining living and dining spaces, while a loft-style overlook, from the dining area, draws your eye to the oversized window showcasing scenic views. The spacious kitchen offers abundant cabinet and counter space, stainless steel appliances, and convenient access to the garage. Just beyond the garage, a separate mudroom offers space to keep outdoor gear organized. Conveniently located on the main level, the primary bedroom includes a walk-in closet and private access to the full bath, for added functionality and ease of living. The exposed lower level is filled with natural light thanks to oversized windows. It features a large family room anchored by a fireplace, with woodstove insert, and direct access to the rear deck and outdoor living areas. There are also two additional bedrooms, and a full bath, with a laundry closet. Adjacent to the family room is a versatile step-down bonus room with a pass-through window, full bath access, entry to two unfinished storage rooms, and access to yet another exposed lower level featuring three additional rooms offering flexibility for a variety of uses. Existing spaces include a window-filled room, with patio access, that works well as a sunroom or office, plus opportunities for additional bedrooms, entertaining areas, hobby space, workout room, or whatever else you can dream. One room provides access to a 10x10 service garage, adding extra functionality and storage options. Outside, a lush semi-private backyard framed by mature trees offers decking and patio space for relaxing, entertaining, gardening, or simply enjoying the scenery. With abundant outdoor space and a versatile layout, there is also plenty of opportunity to create your own backyard retreat with a future in-ground pool. Located along a cul-de-sac street, in Dallastown Schools, and just minutes to I83 Exit #14/Leader Heights. Unique homes don’t come along often! Explore the possibilities and make this one your own! AGENTS - Please read Agent Remarks before showing property.
Sold for $390,000
$390,000
329 Shasta Dr, York, PA 17402
3beds
2,154sqft
Single Family Residence
Built in 1984
0.46 Acres Lot
$390,200 Zestimate®
$181/sqft
$2,404 Estimated rent
Home value
$390,200
$371,000 - $410,000
$2,404/mo
Zestimate® history
Owner options
List your home for rent
$2,404/mo
Rent Zestimate®
Find your next renter with Zillow Rental Manager. Plus, with online applications, you can quickly screen prospective tenants – for free.
$2,404/mo
Rent Zestimate®
Refinance and save
$2,635/mo
Est. payment
Refinancing to a lower rate could help reduce your monthly payments and save thousands over the life of the loan.
$2,635/mo
Est. payment
Explore your selling options
Work with a Zillow partner agent
Leverage their expertise and Zillow's premium Showcase listings to get your home seen by more buyers.
Get startedList with your own agent
Get your home in front of millions of buyers by listing it on Zillow.
Learn how to do itSell it yourself
Take full control of how buyers see your home on Zillow by listing For Sale by Owner (FSBO).
List your homeWhat's special
Loft-style overlookCeramic tile foyerStainless steel appliances
Zillow last checked:
Listing updated:
Listed by:
Bobby Argento 717-577-6076,
Berkshire Hathaway HomeServices Homesale Realty
Bought with:
Donna J Heindel, RS337322
Iron Valley Real Estate of York County
Source: Bright MLS,MLS#: PAYK2104384
Facts & features
Interior
Bedrooms & bathrooms
- Bedrooms: 3
- Bathrooms: 2
- Full bathrooms: 2
- Main level bathrooms: 1
- Main level bedrooms: 1
Rooms
- Room types: Living Room, Dining Room, Primary Bedroom, Bedroom 2, Bedroom 3, Kitchen, Family Room, Foyer, Sun/Florida Room, Laundry, Storage Room, Bonus Room, Full Bath
Primary bedroom
- Features: Flooring - Carpet, Ceiling Fan(s), Walk-In Closet(s), Attached Bathroom
- Level: Main
- Area: 182 Square Feet
- Dimensions: 14 X 13
Bedroom 2
- Features: Flooring - Carpet, Ceiling Fan(s), Attached Bathroom
- Level: Lower
- Area: 195 Square Feet
- Dimensions: 15 X 13
Bedroom 3
- Features: Flooring - Luxury Vinyl Plank, Ceiling Fan(s)
- Level: Lower
- Area: 121 Square Feet
- Dimensions: 11 X 11
Bonus room
- Features: Basement - Partially Finished, Flooring - Carpet
- Level: Lower
- Area: 300 Square Feet
- Dimensions: 20 X 15
Bonus room
- Features: Flooring - Luxury Vinyl Plank
- Level: Lower
- Area: 156 Square Feet
- Dimensions: 13 X 12
Dining room
- Features: Cathedral/Vaulted Ceiling, Flooring - Laminate Plank, Dining Area
- Level: Main
- Area: 154 Square Feet
- Dimensions: 14 X 11
Dining room
- Features: Cathedral/Vaulted Ceiling, Ceiling Fan(s), Flooring - Laminate Plank
- Level: Main
- Area: 44 Square Feet
- Dimensions: 4 X 11
Family room
- Features: Flooring - Carpet, Fireplace - Wood Burning
- Level: Lower
- Area: 270 Square Feet
- Dimensions: 18 X 15
Family room
- Features: Cathedral/Vaulted Ceiling, Flooring - Carpet, Flooring - Ceramic Tile
- Level: Lower
- Area: 132 Square Feet
- Dimensions: 12 X 11
Foyer
- Features: Flooring - Ceramic Tile
- Level: Main
- Area: 35 Square Feet
- Dimensions: 7 X 5
Other
- Features: Bathroom - Tub Shower, Crown Molding, Flooring - Ceramic Tile
- Level: Main
- Area: 104 Square Feet
- Dimensions: 8 X 13
Other
- Features: Bathroom - Tub Shower, Flooring - Ceramic Tile
- Level: Lower
- Area: 117 Square Feet
- Dimensions: 9 X 13
Kitchen
- Features: Breakfast Bar, Double Sink, Flooring - Laminate Plank, Kitchen - Gas Cooking
- Level: Main
- Area: 120 Square Feet
- Dimensions: 12 X 10
Laundry
- Features: Flooring - Ceramic Tile
- Level: Lower
- Area: 24 Square Feet
- Dimensions: 4 X 6
Living room
- Features: Cathedral/Vaulted Ceiling, Flooring - Carpet, Flooring - Ceramic Tile
- Level: Main
- Area: 234 Square Feet
- Dimensions: 18 X 13
Mud room
- Features: Flooring - Vinyl
- Level: Main
- Area: 30 Square Feet
- Dimensions: 6 X 5
Storage room
- Features: Flooring - Concrete
- Level: Lower
- Area: 320 Square Feet
- Dimensions: 20 X 16
Storage room
- Features: Flooring - Concrete
- Level: Lower
- Area: 52 Square Feet
- Dimensions: 4 X 13
Storage room
- Features: Flooring - Concrete, Basement - Unfinished
- Level: Lower
- Area: 182 Square Feet
- Dimensions: 14 X 13
Other
- Features: Basement - Finished, Flooring - Carpet
- Level: Lower
- Area: 121 Square Feet
- Dimensions: 11 X 11
Heating
- Forced Air, Programmable Thermostat, Wall Unit, Wood Stove, Natural Gas
Cooling
- Central Air, Ceiling Fan(s), Programmable Thermostat, Attic Fan, Electric
Appliances
- Included: Dishwasher, Oven/Range - Gas, Range Hood, Refrigerator, Stainless Steel Appliance(s), Water Heater, Microwave, Gas Water Heater
- Laundry: Lower Level, Laundry Chute, Laundry Room, Mud Room
Features
- Attic/House Fan, Bathroom - Tub Shower, Ceiling Fan(s), Combination Dining/Living, Combination Kitchen/Dining, Crown Molding, Entry Level Bedroom, Dining Area, Recessed Lighting, Walk-In Closet(s), 2 Story Ceilings, Cathedral Ceiling(s), Plaster Walls, Dry Wall
- Flooring: Ceramic Tile, Concrete, Luxury Vinyl, Laminate, Carpet, Vinyl
- Doors: Storm Door(s), French Doors, Six Panel
- Windows: Casement, Atrium, Screens, Wood Frames
- Basement: Full,Improved,Heated,Interior Entry,Exterior Entry,Partially Finished,Rear Entrance,Space For Rooms,Walk-Out Access,Windows
- Number of fireplaces: 1
- Fireplace features: Brick, Insert, Mantel(s), Wood Burning, Wood Burning Stove
Interior area
- Total structure area: 2,942
- Total interior livable area: 2,154 sqft
- Finished area above ground: 2,010
- Finished area below ground: 144
Property
Parking
- Total spaces: 3
- Parking features: Storage, Garage Faces Front, Garage Door Opener, Inside Entrance, Oversized, Driveway, Attached, On Street
- Attached garage spaces: 1
- Uncovered spaces: 2
- Details: Garage Sqft: 192
Accessibility
- Accessibility features: 2+ Access Exits, Doors - Swing In
Features
- Levels: Three
- Stories: 3
- Patio & porch: Patio, Porch, Deck, Roof
- Exterior features: Extensive Hardscape, Lighting, Flood Lights
- Pool features: None
- Has view: Yes
- View description: Garden, Scenic Vista
Lot
- Size: 0.46 Acres
- Dimensions: 77 x 269 x `22 x 214
- Features: Front Yard, Irregular Lot, Landscaped, Level, No Thru Street, Rear Yard, SideYard(s), Sloped
Details
- Additional structures: Above Grade, Below Grade, Outbuilding
- Parcel number: 540001002760000000
- Zoning: RESIDENTIAL
- Special conditions: Standard
Construction
Type & style
- Home type: SingleFamily
- Architectural style: Contemporary,Ranch/Rambler
- Property subtype: Single Family Residence
Materials
- Brick, Block, Stick Built, T-1-11
- Foundation: Block
- Roof: Architectural Shingle
Condition
- Very Good,Good
- New construction: No
- Year built: 1984
- Major remodel year: 2000
Utilities & green energy
- Electric: Circuit Breakers, 200+ Amp Service
- Sewer: Public Sewer
- Water: Public
- Utilities for property: Cable Available, Electricity Available, Natural Gas Available, Phone Available, Sewer Available, Water Available, Cable
Community & HOA
Community
- Security: Carbon Monoxide Detector(s), Smoke Detector(s)
- Subdivision: Arlington Park
HOA
- Has HOA: No
Location
- Region: York
- Municipality: YORK TWP
Financial & listing details
- Price per square foot: $181/sqft
- Tax assessed value: $145,220
- Annual tax amount: $5,029
- Date on market: 5/29/2026
- Listing agreement: Exclusive Right To Sell
- Listing terms: Cash,Conventional
- Inclusions: Refrigerator, Gas Stove, Range Hood, Portable Microwave, Dishwasher, Fireplace Insert & Fixtures, Deck Furniture, Shed.
- Exclusions: Personal Items.
- Ownership: Fee Simple
- Road surface type: Paved
Price history
| Date | Event | Price |
|---|---|---|
| 6/30/2026 | Sold | $390,000$181/sqft |
Source:  Bright MLS #PAYK2104384 Report a problem Bright MLS #PAYK2104384 Report a problem | ||
| 6/3/2026 | Pending sale | $390,000$181/sqft |
Source: Bright MLS #PAYK2104384 Report a problem | ||
| 5/29/2026 | Listed for sale | $390,000+242.1%$181/sqft |
Source: Bright MLS #PAYK2104384 Report a problem | ||
| 2/2/1994 | Sold | $114,000$53/sqft |
Source: Agent Provided Report a problem | ||
Public tax history
| Year | Property taxes | Tax assessment |
|---|---|---|
| 2025 | $4,985 +0.4% | $145,220 |
| 2024 | $4,966 | $145,220 |
| 2023 | $4,966 +9.7% | $145,220 |
| 2022 | $4,527 -2.9% | $145,220 |
| 2021 | $4,660 +3% | $145,220 |
| 2020 | $4,527 +0.3% | $145,220 |
| 2019 | $4,512 +0.7% | $145,220 |
| 2018 | $4,481 +385.2% | $145,220 |
| 2017 | $924 | $145,220 |
| 2016 | -- | $145,220 |
| 2015 | -- | $145,220 |
| 2014 | -- | $145,220 |
| 2013 | -- | $145,220 |
| 2012 | -- | $145,220 |
| 2011 | -- | $145,220 |
| 2010 | -- | $145,220 |
| 2009 | -- | $145,220 |
| 2008 | -- | $145,220 |
| 2007 | -- | $145,220 |
| 2006 | -- | $145,220 +15.1% |
| 2005 | -- | $126,180 -1% |
| 2004 | -- | $127,470 |
| 2003 | -- | $127,470 +1% |
| 2002 | -- | $126,180 |
| 2000 | -- | $126,180 |
| 1999 | -- | $126,180 |
Find assessor info on the county website
Neighborhood: Spry
Nearby homes
- $343,8003 bd2 ba1.8k sqft325 Shasta Dr, York, PA 17402Off Market
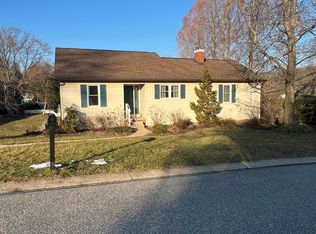
- $281,6003 bd1 ba1k sqft333 Shasta Dr, York, PA 17402Off Market
- $353,4004 bd3 ba1.6k sqft321 Shasta Dr, York, PA 17402Off Market
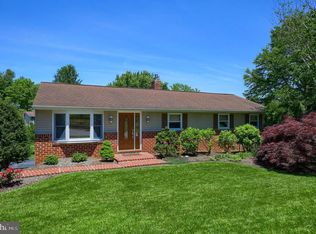
- $382,9003 bd3 ba2.3k sqft2731 Sierra Dr, York, PA 17402Off Market

- $337,2004 bd3 ba1.8k sqft337 Shasta Dr, York, PA 17402Off Market
- $329,8003 bd2 ba1.8k sqft317 Shasta Dr, York, PA 17402Off Market
- $249,5004 bd1 ba1.2k sqft318 Allegheny Dr, York, PA 17402Off Market
- $347,8004 bd3 ba2k sqft322 Allegheny Dr, York, PA 17402Off Market
Nearby schools
GreatSchools rating
- 8/10Leaders Heights El SchoolGrades: K-3Distance: 1.4 mi
- 6/10Dallastown Area Middle SchoolGrades: 7-8Distance: 2.3 mi
- 7/10Dallastown Area Senior High SchoolGrades: 9-12Distance: 2.3 mi
Schools provided by the listing agent
- Middle: Dallastown Area
- High: Dallastown Area
- District: Dallastown Area
Source: Bright MLS. This data may not be complete. We recommend contacting the local school district to confirm school assignments for this home.


Get pre-qualified for a loan
At Zillow Home Loans, we can pre-qualify you in as little as 5 minutes with no impact to your credit score.An equal housing lender. NMLS #10287.
Sell for more on Zillow
Get a Zillow Showcase℠ listing at no additional cost and you could sell for .
$390,200
2% more
+$7,804
With Zillow Showcase(estimated)
$398,004
- Pennsylvania
- York County
- York
- 17402
- Spry
- 329 Shasta Dr
Nearby cities
Nearby neighborhoods
Nearby zip codes
Other York Topics
