Exquisite custom home situated in Forest Ridge neighborhood on a treed cul-de-sac lot boasting extensive updates. This residence offers a sparkling pool & spa refinished 2019, surrounded by gardens. Ideal for entertaining, the home features a well appointed layout w the primary bedroom, guest suite & office on the main level. Primary master bath remodeled w floor to ceiling cabinets, while the upper floor hosts 3 remodeled bedrooms & baths, & game room. Indulge in the craftsmanship of custom millwork, two fireplaces, stunning living room with picture windows and a lovely view, handsome wood floors refinished in 2019, run throughout the main areas. The heart of the home, the kitchen has updated appliances: Thermador dual fuel cook top w 9 burners w double ovens, Kitchen Aid dishwasher, microwave, built in refrigerator, wine room, spacious island, & butlers pantry. Just a stone's throw away from Eldorado CC. 5 star location. Walking paths abound. See supplements. Book with Showing Time.
Sold
Price Unknown
2731 Sylvan Way, McKinney, TX 75072
5beds
4,294sqft
Single Family Residence
Built in 1997
0.41 Acres Lot
$1,148,900 Zestimate®
$--/sqft
$4,528 Estimated rent
Home value
$1,148,900
$1.07M - $1.24M
$4,528/mo
Zestimate® history
Owner options
List your home for rent
$4,528/mo
Rent Zestimate®
Find your next renter with Zillow Rental Manager. Plus, with online applications, you can quickly screen prospective tenants – for free.
$4,528/mo
Rent Zestimate®
Refinance and save
$485/mo
Est. payment
Refinancing to a lower rate could help reduce your monthly payments and save thousands over the life of the loan.
$485/mo
Est. payment
Explore your selling options
Work with a Zillow partner agent
Leverage their expertise and Zillow's premium Showcase listings to get your home seen by more buyers.
Get startedList with your own agent
Get your home in front of millions of buyers by listing it on Zillow.
Learn how to do itSell it yourself
Take full control of how buyers see your home on Zillow by listing For Sale by Owner (FSBO).
List your homeWhat's special
Zillow last checked:
Listing updated:
Listed by:
Lynn Chandler 0633289 972-562-3969,
Ebby Halliday Realtors 972-562-3969,
Michael Chandler 0631280 214-801-5217,
Ebby Halliday Realtors
Bought with:
Kyle Rothenberger
Easy Life Realty
Source: NTREIS,MLS#: 20561513
Facts & features
Interior
Bedrooms & bathrooms
- Bedrooms: 5
- Bathrooms: 5
- Full bathrooms: 4
- 1/2 bathrooms: 1
Primary bedroom
- Features: En Suite Bathroom, Sitting Area in Primary
- Level: First
- Dimensions: 18 x 21
Bedroom
- Features: En Suite Bathroom, Walk-In Closet(s)
- Level: Second
- Dimensions: 12 x 11
Bedroom
- Level: Second
- Dimensions: 20 x 14
Bedroom
- Features: En Suite Bathroom, Walk-In Closet(s)
- Level: Second
- Dimensions: 15 x 14
Primary bathroom
- Features: Built-in Features, Double Vanity, En Suite Bathroom, Linen Closet, Separate Shower
- Level: First
- Dimensions: 16 x 11
Breakfast room nook
- Level: First
- Dimensions: 17 x 11
Dining room
- Features: Butler's Pantry
- Level: First
- Dimensions: 16 x 14
Family room
- Features: Fireplace
- Level: First
- Dimensions: 20 x 19
Game room
- Level: Second
- Dimensions: 21 x 18
Other
- Level: First
- Dimensions: 11 x 13
Kitchen
- Features: Breakfast Bar, Built-in Features, Granite Counters, Kitchen Island, Walk-In Pantry
- Level: First
- Dimensions: 26 x 15
Living room
- Features: Fireplace
- Level: First
- Dimensions: 21 x 21
Office
- Level: First
- Dimensions: 12 x 12
Utility room
- Features: Built-in Features, Utility Sink
- Level: First
- Dimensions: 9 x 8
Heating
- Fireplace(s), Natural Gas, Zoned
Cooling
- Central Air, Ceiling Fan(s), Zoned
Appliances
- Included: Built-In Refrigerator, Double Oven, Dishwasher, Disposal, Gas Range, Gas Water Heater, Microwave
- Laundry: Washer Hookup, Electric Dryer Hookup, Laundry in Utility Room
Features
- Chandelier, Decorative/Designer Lighting Fixtures, Granite Counters, High Speed Internet, Kitchen Island, Multiple Staircases, Pantry, Paneling/Wainscoting, Cable TV, Walk-In Closet(s), Wired for Sound
- Flooring: Carpet, Ceramic Tile, Hardwood, Marble
- Windows: Shutters, Window Coverings
- Has basement: No
- Number of fireplaces: 2
- Fireplace features: Double Sided, Family Room, Gas, Gas Starter, Living Room, Masonry, See Through, Wood Burning
Interior area
- Total interior livable area: 4,294 sqft
Property
Parking
- Total spaces: 3
- Parking features: Door-Single, Garage Faces Front, Garage, Garage Door Opener, Heated Garage
- Attached garage spaces: 3
Features
- Levels: Two
- Stories: 2
- Patio & porch: Covered
- Exterior features: Garden, Lighting, Private Yard, Rain Gutters
- Pool features: Gunite, Heated, In Ground, Outdoor Pool, Pool, Pool/Spa Combo, Waterfall
- Fencing: Wrought Iron
Lot
- Size: 0.41 Acres
- Dimensions: 90 x 167
- Features: Back Yard, Cul-De-Sac, Interior Lot, Lawn, Landscaped, Rolling Slope, Many Trees, Subdivision, Sprinkler System
- Topography: Hill
Details
- Parcel number: R306100A02201
Construction
Type & style
- Home type: SingleFamily
- Architectural style: Traditional,Detached
- Property subtype: Single Family Residence
- Attached to another structure: Yes
Materials
- Brick
- Foundation: Slab
- Roof: Composition
Condition
- Year built: 1997
Utilities & green energy
- Sewer: Public Sewer
- Water: Public
- Utilities for property: Natural Gas Available, Sewer Available, Separate Meters, Underground Utilities, Water Available, Cable Available
Community & HOA
Community
- Features: Sidewalks
- Security: Security System Owned, Security System, Fire Alarm, Smoke Detector(s)
- Subdivision: Forest Ridge
HOA
- Has HOA: Yes
- Services included: Association Management
- HOA fee: $485 annually
- HOA name: Greenhouse Management
- HOA phone: 469-215-5321
Location
- Region: Mckinney
Financial & listing details
- Annual tax amount: $11,883
- Date on market: 4/11/2024
- Cumulative days on market: 49 days
- Listing terms: Cash,Conventional
- Exclusions: Excludes cherubs and yard art, shelf in primary bedroom on wall. Excludes generator or buyer can purchase for 20K.
Price history
| Date | Event | Price |
|---|---|---|
| 8/14/2024 | Sold | -- |
Source: NTREIS #20561513 Report a problem | ||
| 7/31/2024 | Pending sale | $1,160,000$270/sqft |
Source: NTREIS #20561513 Report a problem | ||
| 7/25/2024 | Contingent | $1,160,000$270/sqft |
Source:  Ebby Halliday Realtors #20561513 Report a problem Ebby Halliday Realtors #20561513 Report a problem | ||
| 6/4/2024 | Listed for sale | $1,160,000$270/sqft |
Source: Ebby Halliday Realtors #20561513 Report a problem | ||
| 5/23/2024 | Contingent | $1,160,000$270/sqft |
Source: NTREIS #20561513 Report a problem | ||
| 5/22/2024 | Price change | $1,160,000-1.7%$270/sqft |
Source: NTREIS #20561513 Report a problem | ||
| 4/4/2024 | Listed for sale | $1,180,000$275/sqft |
Source: NTREIS #20561513 Report a problem | ||
| 1/25/2024 | Listing removed | -- |
Source: NTREIS #20436993 Report a problem | ||
| 11/4/2023 | Price change | $1,180,000-12.6%$275/sqft |
Source: NTREIS #20436993 Report a problem | ||
| 9/29/2023 | Listed for sale | $1,350,000$314/sqft |
Source: NTREIS #20436993 Report a problem | ||
Public tax history
Tax history is unavailable.
Neighborhood: Eldorado
Nearby homes
- $1,065,1005 bd4 ba4.2k sqft2731 Sylvan Way, McKinney, TX 75070Off Market
- $976,5005 bd3 ba3.8k sqft2729 Sylvan Way, McKinney, TX 75070Off Market
- $1,099,0005 bd5 ba4.3k sqft2733 Sylvan Way, McKinney, TX 75072Pending
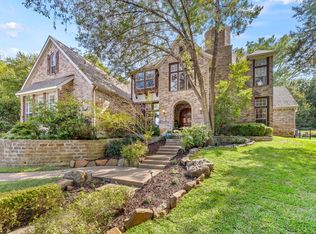
- $1,128,1005 bd5 ba4.9k sqft2208 Stanford Ct, McKinney, TX 75070Off Market

- $--4 bd3 ba3.2k sqft2210 Stanford Ct, McKinney, TX 75072Sold
- $1,016,4004 bd5 ba4k sqft2727 Sylvan Way, McKinney, TX 75070Off Market
- $939,0004 bd3 ba3.4k sqft2206 Stanford Ct, McKinney, TX 75070Off Market
- $863,0003 bd3 ba3.4k sqft2735 Sylvan Way, McKinney, TX 75072Off Market
Nearby schools
GreatSchools rating
- 8/10Valley Creek Elementary SchoolGrades: K-5Distance: 1.2 mi
- 9/10Faubion Middle SchoolGrades: 6-8Distance: 1.6 mi
- 7/10McKinney High SchoolGrades: 9-12Distance: 1.2 mi
Schools provided by the listing agent
- Elementary: Valley Creek
- Middle: Faubion
- High: Mckinney
- District: McKinney ISD
Source: NTREIS. This data may not be complete. We recommend contacting the local school district to confirm school assignments for this home.
Get a cash offer in 3 minutes
Find out how much your home could sell for in as little as 3 minutes with a no-obligation cash offer.
Estimated market value
$1,148,900
Get a cash offer in 3 minutes
Find out how much your home could sell for in as little as 3 minutes with a no-obligation cash offer.
Estimated market value
$1,148,900
- Texas
- Collin County
- McKinney
- 75072
- Eldorado
- 2731 Sylvan Way
Nearby cities
Nearby neighborhoods
Nearby zip codes
Other McKinney Topics
