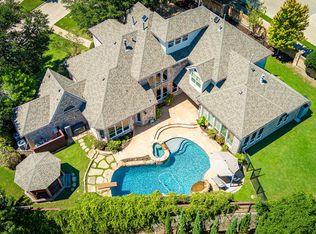
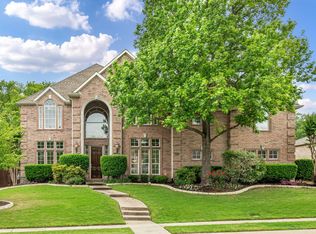
Welcome to this elegant 5-bedroom, 4.5-bath custom home offering 4,301 square feet of refined living space on a spacious 0.42-acre lot in the desirable Forest Ridge neighborhood of McKinney. Built in 2000, this two-story residence features hand-scraped hardwood floors, elaborate moldings, and an open, flowing floor plan perfect for entertaining. The home boasts two living areas and two dining areas, along with three brand-new HVAC units installed in April 2026 for exceptional comfort and efficiency. The spacious primary suite is conveniently located on the first level. A versatile guest bedroom on the first floor includes a separate entrance off the pool area, and its bathroom doubles as a convenient pool bath. Upstairs, three additional bedrooms and a living room provide ample space for guests. A large walk-in attic offers easy potential for conversion into additional living space. The private, tree-lined backyard is ideal for relaxation and entertaining.
Pending
Price cut: $50K (5/29)
$1,099,000
2733 Sylvan Way, McKinney, TX 75072
5beds
4,302sqft
Single Family Residence
Built in 2000
0.42 Acres Lot
$1,059,600 Zestimate®
$255/sqft
$53/mo HOA
What's special
Hand-scraped hardwood floorsElaborate moldingsTwo dining areas
- 91 days |
- 540 |
- 14 |
Zillow last checked:
Listing updated:
Listed by:
Jonathan Minerick 0799871 888-400-2513,
HomeCoin.com 888-400-2513
Source: NTREIS,MLS#: 21237967
Facts & features
Interior
Bedrooms & bathrooms
- Bedrooms: 5
- Bathrooms: 5
- Full bathrooms: 4
- 1/2 bathrooms: 1
Primary bedroom
- Level: First
- Dimensions: 14 x 18
Bedroom
- Features: Walk-In Closet(s)
- Level: First
- Dimensions: 11 x 12
Bedroom
- Features: Walk-In Closet(s)
- Level: Second
- Dimensions: 13 x 14
Bedroom
- Features: Walk-In Closet(s)
- Level: Second
- Dimensions: 12 x 13
Bedroom
- Features: Walk-In Closet(s)
- Level: Second
- Dimensions: 12 x 13
Breakfast room nook
- Level: First
- Dimensions: 11 x 14
Family room
- Level: Second
- Dimensions: 17 x 18
Kitchen
- Features: Built-in Features, Dual Sinks, Granite Counters, Kitchen Island, Walk-In Pantry
- Level: First
- Dimensions: 14 x 15
Living room
- Level: First
- Dimensions: 18 x 20
Heating
- ENERGY STAR Qualified Equipment, Natural Gas
Cooling
- Attic Fan, Central Air, Ceiling Fan(s), ENERGY STAR Qualified Equipment
Appliances
- Included: Built-In Gas Range, Built-In Refrigerator, Double Oven, Dishwasher, Gas Cooktop, Disposal, Gas Oven, Gas Range, Gas Water Heater, Ice Maker, Microwave, Vented Exhaust Fan
- Laundry: Laundry Chute, Washer Hookup, Gas Dryer Hookup, Laundry in Utility Room
Features
- Wet Bar, Built-in Features, Chandelier, Double Vanity, Eat-in Kitchen, Granite Counters, High Speed Internet, In-Law Floorplan, Kitchen Island, Multiple Staircases, Pantry, Cable TV, Vaulted Ceiling(s), Wired for Data, Natural Woodwork, Walk-In Closet(s), Wired for Sound
- Flooring: Carpet, Ceramic Tile, Hardwood
- Windows: Shutters
- Has basement: No
- Number of fireplaces: 2
- Fireplace features: Gas, Living Room, Other
Interior area
- Total interior livable area: 4,302 sqft
Video & virtual tour
Property
Parking
- Total spaces: 3
- Parking features: Converted Garage, Driveway, Garage, Garage Door Opener, Heated Garage, Workshop in Garage
- Attached garage spaces: 3
Features
- Levels: Two
- Stories: 2
- Patio & porch: Awning(s), Covered, Deck, Patio
- Exterior features: Fire Pit, Gas Grill, Rain Gutters
- Has private pool: Yes
- Pool features: Fenced, In Ground, Outdoor Pool, Pool, Private, Pool Sweep, Waterfall, Water Feature
- Fencing: Wrought Iron
Lot
- Size: 0.42 Acres
- Dimensions: 81 x 149 x 219 x 203
- Features: Cul-De-Sac, Landscaped, Native Plants, Many Trees, Subdivision, Sprinkler System
Details
- Parcel number: R306100A02101
Construction
Type & style
- Home type: SingleFamily
- Architectural style: Traditional,Detached
- Property subtype: Single Family Residence
Materials
- Brick, Wood Siding
- Foundation: Combination
- Roof: Shingle
Condition
- Year built: 2000
Utilities & green energy
- Sewer: Public Sewer
- Water: Public
- Utilities for property: Sewer Available, Water Available, Cable Available
Green energy
- Energy efficient items: HVAC, Thermostat
Community & HOA
Community
- Security: Security System, Carbon Monoxide Detector(s), Smoke Detector(s)
- Subdivision: Forest Ridge
HOA
- Has HOA: Yes
- Services included: Maintenance Grounds
- HOA fee: $316 semi-annually
- HOA name: Greenhouse Management Association
- HOA phone: 469-215-5321
Location
- Region: Mckinney
Financial & listing details
- Price per square foot: $255/sqft
- Tax assessed value: $1,126,735
- Annual tax amount: $16,185
- Date on market: 4/14/2026
- Cumulative days on market: 92 days
Estimated market value
$1,059,600
$1.01M - $1.11M
$5,484/mo
Price history
| Date | Event | Price |
|---|---|---|
| 6/22/2026 | Pending sale | $1,099,000$255/sqft |
Source: NTREIS #21237967 Report a problem | ||
| 5/29/2026 | Price change | $1,099,000-4.4%$255/sqft |
Source: NTREIS #21237967 Report a problem | ||
| 5/15/2026 | Price change | $1,149,000-3.8%$267/sqft |
Source: NTREIS #21237967 Report a problem | ||
| 4/30/2026 | Price change | $1,194,000-2.5%$278/sqft |
Source: NTREIS #21237967 Report a problem | ||
| 4/14/2026 | Listed for sale | $1,224,000+5.5%$285/sqft |
Source: NTREIS #21237967 Report a problem | ||
| 1/28/2025 | Listing removed | $1,159,900$270/sqft |
Source: NTREIS #20722678 Report a problem | ||
| 9/30/2024 | Listed for sale | $1,159,900$270/sqft |
Source: NTREIS #20722678 Report a problem | ||
Public tax history
| Year | Property taxes | Tax assessment |
|---|---|---|
| 2025 | $13,213 -2.3% | $926,384 +10% |
| 2024 | $13,525 +10.2% | $842,167 +10% |
| 2023 | $12,270 -8.1% | $765,606 +10% |
| 2022 | $13,347 +2.4% | $696,005 +10% |
| 2021 | $13,035 +0.6% | $632,732 +5.7% |
| 2020 | $12,963 -4.3% | $598,449 -3.2% |
| 2019 | $13,549 +2% | $618,538 +7.1% |
| 2018 | $13,279 +4.5% | $577,723 +12.2% |
| 2017 | $12,707 | $514,807 -2.9% |
| 2016 | $12,707 +3.1% | $530,360 -0.5% |
| 2015 | $12,322 | $533,222 +8.5% |
| 2014 | $12,322 | $491,445 -5.5% |
| 2013 | -- | $520,137 +5.4% |
| 2012 | -- | $493,517 -2.6% |
| 2011 | -- | $506,540 +3.7% |
| 2010 | -- | $488,504 -3.3% |
| 2009 | -- | $505,065 -3.2% |
| 2008 | -- | $521,823 -1.8% |
| 2007 | -- | $531,649 -2% |
| 2006 | -- | $542,666 +2.3% |
| 2005 | -- | $530,355 +13% |
| 2004 | -- | $469,203 -0.2% |
| 2003 | -- | $470,121 +1.6% |
| 2002 | -- | $462,888 +387.3% |
| 2000 | -- | $95,000 |
Find assessor info on the county website
Monthly payment
Est. payment
Payment breakdown
Explore the cost of this home by adjusting the details. Changes won't be saved.Climate risks
Neighborhood: Eldorado
Nearby schools
GreatSchools rating
- 8/10Valley Creek Elementary SchoolGrades: K-5Distance: 1.2 mi
- 9/10Faubion Middle SchoolGrades: 6-8Distance: 1.6 mi
- 7/10McKinney High SchoolGrades: 9-12Distance: 1.2 mi
Schools provided by the listing agent
- Elementary: Valley Creek
- Middle: Faubion
- High: Mckinney
- District: McKinney ISD
Source: NTREIS. This data may not be complete. We recommend contacting the local school district to confirm school assignments for this home.
- $914,7003 bd3 ba3.4k sqft2735 Sylvan Way, McKinney, TX 75072Off Market
- $--4 bd3 ba3.2k sqft2210 Stanford Ct, McKinney, TX 75072Sold
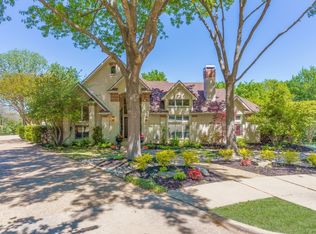
- $1,092,5005 bd4 ba4.2k sqft2731 Sylvan Way, McKinney, TX 75070Off Market
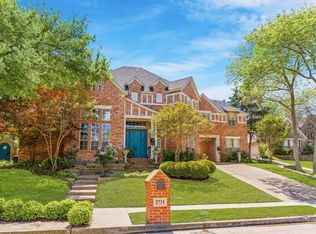
- $--5 bd5 ba4.2k sqft2731 Sylvan Way, McKinney, TX 75072Sold
- $1,316,3004 bd5 ba5.8k sqft2212 Stanford Ct, McKinney, TX 75070Off Market
- $1,121,9005 bd5 ba4.9k sqft2208 Stanford Ct, McKinney, TX 75070Off Market
- $951,3005 bd3 ba3.8k sqft2729 Sylvan Way, McKinney, TX 75070Off Market
- $1,106,3005 bd4 ba4.4k sqft2736 Sylvan Way, McKinney, TX 75072Off Market
A local agent can set up tours, give advice and negotiate with sellers.
Similar homes
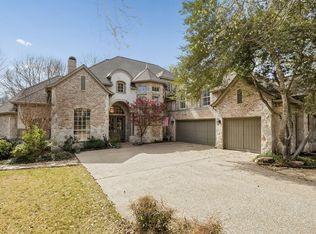
- $1,125,0005 bd5 ba4.4k sqft1724 Pembroke Ln, McKinney, TX 75072For Sale
 MLS ID #21255426, Amy Holt. NTREIS
 - $1,199,0005 bd5 ba5.6k sqft1101 Trail Ridge Dr, McKinney, TX 75072For Sale
 MLS ID #21044196, Jane Clark. NTREIS
 - $850,0004 bd4 ba3.4k sqft1005 Sonoma Dr, McKinney, TX 75072For Sale
 MLS ID #21323406, Lynn Chandler. NTREIS
 - $1,295,0005 bd4 ba5.1k sqft6803 Shoreview Dr, McKinney, TX 75072For Sale
 MLS ID #21241615, Ken Ussery. NTREIS
 - $897,5004 bd4 ba4.6k sqft2013 Covey Glen Rd, McKinney, TX 75072For SaleMLS ID #21215116, Neil Bowie Jr.. NTREIS
- $1,099,9995 bd5 ba3.8k sqft1097 Limestone Ct, Allen, TX 75013For SaleMLS ID #21263299, Efrem Silerio. NTREIS
- $1,140,0005 bd5 ba4.5k sqft985 Shaddock Park Ln, Allen, TX 75013For SaleMLS ID #21268968, Christie Cannon. NTREIS
- $1,025,0005 bd5 ba4.8k sqft3304 Oosty Ct, McKinney, TX 75070For SaleMLS ID #21262691, Jill Hartsell. NTREIS
- $795,0006 bd4 ba3.6k sqft2413 Brenham Dr, McKinney, TX 75072For SaleMLS ID #21292012, Natalie Soto. NTREIS
- $649,9005 bd3 ba3.2k sqft7005 Royal Glen Trl, McKinney, TX 75072For SaleMLS ID #21323415, Hannah Gigley. NTREIS
- $789,0004 bd3 ba3.2k sqft4201 Oxbow Dr, McKinney, TX 75072For SaleMLS ID #21310857, Denese Berardesco. NTREIS
- $925,0005 bd5 ba4.1k sqft7908 Castine Dr, McKinney, TX 75071For SaleMLS ID #21183821, Maureen Tedesco. NTREIS
- $1,075,0004 bd5 ba4.5k sqft1011 Three Rivers Dr, Prosper, TX 75078For SaleMLS ID #21263011, Kimberly Cocotos. NTREIS
- $799,9994 bd4 ba3.6k sqft1525 Timber Edge Dr, McKinney, TX 75072For SaleMLS ID #21205158, Rafaella Smith. NTREIS
- $1,145,0005 bd4 ba5.2k sqft2257 Hermitage Dr, Allen, TX 75013For SaleMLS ID #21138638, Katherine Niesman. NTREIS
- $749,0005 bd4 ba3.7k sqft1204 Pecan Valley Dr, McKinney, TX 75072For SaleMLS ID #21201273, Rachelle Hearrell. NTREIS
- $899,0004 bd5 ba4.1k sqft8609 Tuscan Oaks Dr, McKinney, TX 75071For SaleMLS ID #21277041, Jill Hartsell. NTREIS
- $1,089,0005 bd4 ba5.1k sqft3548 Amherst Ln, Frisco, TX 75033For SaleMLS ID #21302277, Lina Vines. NTREIS
- $1,295,9005 bd5 ba4.8k sqft621 Blue Flumar Ct, Murphy, TX 75094For SaleMLS ID #21325792, Sheila Joyner. NTREIS
- $600,0004 bd4 ba2.9k sqft801 Hackberry Ridge Dr, McKinney, TX 75072For SaleMLS ID #21309232, Jonny Bertrand. NTREIS
