2022 Roof! 2018 HVAC! This beautiful ray of sunshine offers living spaces inside and out for the prime Florida experience. The floor plan offers 3 bedrooms, a bonus room with Murphy bed, 3 bathrooms, living room, sunroom, dining room, kitchen with gas cooking & eat-in breakfast bar, dinette area, interior laundry room, and a 3-car garage with separate electric panel for generator hookup. The bedrooms are organized in a split plan arrangement, 11’ & 14’ tray ceilings open up the living room, tall doors keep natural light flowing throughout the home, and crown molding adds elegance to the common areas. Bonus: No carpets!! Outside, this home proudly stands at the end of a culdesac street on a .36-acre lot. There are screen-enclosed & epoxied patios in the front and back (the back patio was just extended in 2021), and lawn care is provided to keep your property looking spectacular year round! Legacy of Leesburg is a gated & golf-cart friendly 55+ adult community full of fun recreation opportunities and beautiful natural surroundings. The wide range of social clubs & multiple resort-style amenities help homeowners stay as active as they want to be. Welcome to Florida retirement! You are home!!!
Sold for $432,500
$432,500
27311 GINGERBREAD PLACE, LEESBURG, FL 34748
3beds
2,896sqft
Single Family Residence
Built in 2007
0.36 Acres Lot
$458,800 Zestimate®
$149/sqft
$2,372 Estimated rent
Home value
$458,800
$436,000 - $486,000
$2,372/mo
Zestimate® history
Owner options
List your home for rent
$2,372/mo
Rent Zestimate®
Find your next renter with Zillow Rental Manager. Plus, with online applications, you can quickly screen prospective tenants – for free.
$2,372/mo
Rent Zestimate®
Refinance and save
$3,180/mo
Est. payment
Refinancing to a lower rate could help reduce your monthly payments and save thousands over the life of the loan.
$3,180/mo
Est. payment
Explore your selling options
Work with a Zillow partner agent
Leverage their expertise and Zillow's premium Showcase listings to get your home seen by more buyers.
Get startedList with your own agent
Get your home in front of millions of buyers by listing it on Zillow.
Learn how to do itSell it yourself
Take full control of how buyers see your home on Zillow by listing For Sale by Owner (FSBO).
List your homeWhat's special
Murphy bedBonus roomSeparate electric panelDinette areaCrown moldingTall doorsEat-in breakfast bar
Zillow last checked:
Listing updated:
Listed by:
Sheri Malin 407-603-5221,
REDFIN CORPORATION 407-708-9747
Bought with:
Rebekah Lanier
LPT REALTY, LLC
Source: Stellar MLS,MLS#: O6168683 Originating MLS: Orlando Regional
Originating MLS: Orlando Regional
Facts & features
Interior
Bedrooms & bathrooms
- Bedrooms: 3
- Bathrooms: 3
- Full bathrooms: 3
Rooms
- Room types: Bonus Room, Breakfast Room Separate, Den/Library/Office, Florida Room, Dining Room, Utility Room
Primary bedroom
- Features: Walk-In Closet(s)
- Level: First
- Dimensions: 19x14
Bedroom 2
- Features: Built-in Closet
- Level: First
- Dimensions: 11x12
Bedroom 3
- Features: Built-in Closet
- Level: First
- Dimensions: 11x11
Primary bathroom
- Features: Dual Sinks, Garden Bath, Tub with Separate Shower Stall
- Level: First
Bonus room
- Features: No Closet
- Level: First
- Dimensions: 19x10
Dinette
- Level: First
- Dimensions: 12x13
Dining room
- Level: First
- Dimensions: 11x11
Kitchen
- Features: Breakfast Bar, Pantry
- Level: First
- Dimensions: 14x10
Living room
- Level: First
- Dimensions: 24x25
Office
- Level: First
- Dimensions: 14x11
Heating
- Central, Natural Gas
Cooling
- Central Air, Humidity Control
Appliances
- Included: Oven, Dishwasher, Disposal, Dryer, Gas Water Heater, Microwave, Range, Refrigerator, Washer, Water Filtration System
- Laundry: Inside, Laundry Room
Features
- Crown Molding, Eating Space In Kitchen, High Ceilings, In Wall Pest System, Kitchen/Family Room Combo, Open Floorplan, Primary Bedroom Main Floor, Solid Surface Counters, Solid Wood Cabinets, Split Bedroom, Thermostat, Tray Ceiling(s), Walk-In Closet(s)
- Flooring: Ceramic Tile, Epoxy, Laminate
- Windows: Blinds, Double Pane Windows, Drapes, Shutters, Skylight(s), Window Treatments
- Has fireplace: No
Interior area
- Total structure area: 3,688
- Total interior livable area: 2,896 sqft
Property
Parking
- Total spaces: 3
- Parking features: Garage - Attached
- Attached garage spaces: 3
Features
- Levels: One
- Stories: 1
- Patio & porch: Covered, Enclosed, Front Porch, Patio, Rear Porch, Screened
- Exterior features: Irrigation System, Lighting, Rain Gutters
Lot
- Size: 0.36 Acres
- Dimensions: 57 x 139 x 198 x 150
- Features: Cul-De-Sac, City Lot, Oversized Lot, Sidewalk
- Residential vegetation: Mature Landscaping, Oak Trees, Trees/Landscaped
Details
- Parcel number: 132024010900081300
- Zoning: R-1-A
- Special conditions: None
Construction
Type & style
- Home type: SingleFamily
- Architectural style: Florida
- Property subtype: Single Family Residence
Materials
- Block, Concrete, Stucco
- Foundation: Slab
- Roof: Shingle
Condition
- New construction: No
- Year built: 2007
Utilities & green energy
- Sewer: Public Sewer
- Water: Public
- Utilities for property: BB/HS Internet Available, Cable Connected, Electricity Connected, Fiber Optics, Natural Gas Connected, Public, Sewer Connected, Sprinkler Meter, Street Lights, Underground Utilities, Water Connected
Community & HOA
Community
- Features: Association Recreation - Owned, Community Mailbox, Deed Restrictions, Fitness Center, Gated Community - No Guard, Golf Carts OK, Irrigation-Reclaimed Water, Park, Pool
- Security: Gated Community, Smoke Detector(s)
- Pet fee: $0 monthly
- Senior community: Yes
- Subdivision: LEESBURG LEGACY LEESBURG UNIT 06
HOA
- Has HOA: Yes
- Amenities included: Cable TV, Clubhouse, Fence Restrictions, Fitness Center, Gated, Park, Pickleball Court(s), Pool, Recreation Facilities, Security, Shuffleboard Court, Spa/Hot Tub, Storage, Tennis Court(s)
- Services included: Cable TV, Common Area Taxes, Community Pool, Reserve Fund, Internet, Maintenance Grounds, Maintenance Repairs, Manager, Pool Maintenance, Private Road, Recreational Facilities
- HOA fee: $265 monthly
- HOA name: Josh Deknoblough
- HOA phone: 352-365-9800
Location
- Region: Leesburg
Financial & listing details
- Price per square foot: $149/sqft
- Tax assessed value: $425,467
- Annual tax amount: $5,727
- Date on market: 1/11/2024
- Cumulative days on market: 68 days
- Listing terms: Cash,Conventional,FHA,VA Loan
- Ownership: Fee Simple
- Total actual rent: 0
- Electric utility on property: Yes
- Road surface type: Paved, Asphalt
Price history
| Date | Event | Price |
|---|---|---|
| 4/18/2024 | Sold | $432,500-2.8%$149/sqft |
Source:  Stellar MLS #O6168683 Report a problem Stellar MLS #O6168683 Report a problem | ||
| 3/19/2024 | Pending sale | $445,000$154/sqft |
Source: Stellar MLS #O6168683 Report a problem | ||
| 3/4/2024 | Price change | $445,000-4.3%$154/sqft |
Source: Stellar MLS #O6168683 Report a problem | ||
| 2/9/2024 | Price change | $465,000-3.1%$161/sqft |
Source: Stellar MLS #O6168683 Report a problem | ||
| 1/11/2024 | Listed for sale | $480,000+75.5%$166/sqft |
Source: Stellar MLS #O6168683 Report a problem | ||
| 1/8/2016 | Sold | $273,500-5.7%$94/sqft |
Source: Public Record Report a problem | ||
| 10/2/2015 | Price change | $289,900-3.3%$100/sqft |
Source: Keller Williams - Clermont #G4812938 Report a problem | ||
| 5/22/2015 | Listed for sale | $299,900-7.7%$104/sqft |
Source: Keller Williams Classic Iii Re #G4812938 Report a problem | ||
| 4/2/2015 | Listing removed | $325,000$112/sqft |
Source: Coldwell Banker Residential Real Estate - Orlando North/Heathrow #O5322745 Report a problem | ||
| 10/3/2014 | Listed for sale | $325,000+317.7%$112/sqft |
Source: Coldwell Banker Residential Real Estate LLC #O5322745 Report a problem | ||
| 8/3/2006 | Sold | $77,800$27/sqft |
Source: Public Record Report a problem | ||
Public tax history
| Year | Property taxes | Tax assessment |
|---|---|---|
| 2025 | $6,303 +1.5% | $425,467 +0.9% |
| 2024 | $6,208 +4.1% | $421,470 +2.8% |
| 2023 | $5,966 +46.7% | $410,183 +48.2% |
| 2022 | $4,068 +3.8% | $276,800 +3% |
| 2021 | $3,918 -4.4% | $268,739 +1.4% |
| 2020 | $4,098 +0.8% | $265,029 +2.3% |
| 2019 | $4,065 +1.8% | $259,071 |
| 2018 | $3,993 | $259,071 +13.6% |
| 2017 | $3,993 -4.8% | $228,088 +3.5% |
| 2016 | $4,194 +1.9% | $220,288 +1.9% |
| 2015 | $4,116 -0.9% | $216,129 +4.3% |
| 2014 | $4,154 +11.8% | $207,147 +2.4% |
| 2013 | $3,717 +0.2% | $202,230 +1% |
| 2012 | $3,710 -6.7% | $200,230 -6.8% |
| 2011 | $3,975 -4.7% | $214,747 -3.6% |
| 2010 | $4,169 -6.8% | $222,688 -6.9% |
| 2009 | $4,474 -14.4% | $239,165 -14.4% |
| 2008 | $5,223 +480.5% | $279,480 +489.6% |
| 2007 | $900 | $47,400 |
| 2006 | -- | -- |
Find assessor info on the county website
Neighborhood: 34748
Nearby homes
- $317,8003 bd2 ba1.9k sqft27439 Stoney Brook Dr, Leesburg, FL 34748Off Market
- $321,9003 bd2 ba2k sqft27307 Gingerbread Pl, Leesburg, FL 34748Off Market
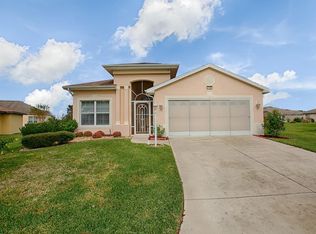
- $310,0003 bd2 ba1.8k sqft27435 Stoney Brook Dr, Leesburg, FL 34748Sold
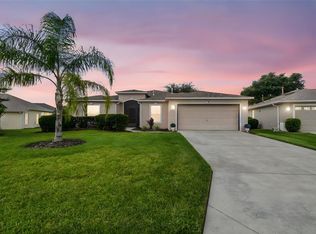
- $394,9003 bd2 ba2.4k sqft27308 Gingerbread Pl, Leesburg, FL 34748Off Market
- $344,1003 bd2 ba1.8k sqft27443 Stoney Brook Dr, Leesburg, FL 34748Off Market
- $240,0003 bd2 ba1.5k sqft6010 Hunters Ridge Ave, Leesburg, FL 34748Sold
- $283,0003 bd2 ba1.7k sqft6014 Hunters Ridge Ave, Leesburg, FL 34748Off Market
- $269,8003 bd2 ba1.4k sqft6006 Hunters Ridge Ave, Leesburg, FL 34748Off Market
Nearby schools
GreatSchools rating
- 2/10Leesburg Elementary SchoolGrades: PK-5Distance: 4.7 mi
- 3/10Oak Park Middle SchoolGrades: 6-8Distance: 4.7 mi
- 2/10Leesburg High SchoolGrades: 9-12Distance: 4.8 mi
Get a cash offer in 3 minutes
Find out how much your home could sell for in as little as 3 minutes with a no-obligation cash offer.
Estimated market value
$458,800
Get a cash offer in 3 minutes
Find out how much your home could sell for in as little as 3 minutes with a no-obligation cash offer.
Estimated market value
$458,800
- Florida
- Lake County
- Leesburg
- 34748
- 27311 GINGERBREAD PLACE
Nearby cities
Nearby neighborhoods
Nearby zip codes
Other Leesburg Topics
