VALUE PRICED! This stunning Monarch 2 model is located in one of Florida’s most sought-after 55+ communities and is packed with comfort, upgrades, and space to enjoy the good life. Step into the bright and welcoming foyer, featuring an expanded entryway with plantation shutters and a convenient coat closet. Inside, you’ll find an open-concept layout with no carpet—just stylish, easy-care flooring throughout the entire home. The spacious living room opens to a private, screened lanai with peaceful views and no rear neighbors, making it the perfect spot to relax or entertain. The well-appointed kitchen boasts granite countertops, a tile backsplash, stainless steel appliances, upgraded cabinetry with pull-out drawers, and a large walk-in pantry. There’s also a cozy breakfast nook ideal for casual dining or morning coffee. Retreat to the primary suite, where you’ll find a generous master bathroom with dual sinks, a walk-in shower, and two linen closets for extra storage. The garage offers plenty of functional space, complete with a dedicated golf cart area and screened garage door for added ventilation and convenience. Beyond the home, the HOA covers an impressive list of services including internet, cable, lawn care, a resort-style pool and spa, and an on-site manager. There’s even a full-time activities director to help you make the most of the community lifestyle. Enjoy amenities such as a fitness center, bocce ball, tennis courts, a billiards room, library, card room, horseshoes, scenic walking trails, wide-open green spaces, and on-site RV storage.
Sold for $310,000
$310,000
27435 STONEY BROOK DRIVE, LEESBURG, FL 34748
3beds
1,816sqft
Single Family Residence
Built in 2014
8,997 Square Feet Lot
$308,700 Zestimate®
$171/sqft
$2,054 Estimated rent
Home value
$308,700
$287,000 - $333,000
$2,054/mo
Zestimate® history
Owner options
List your home for rent
$2,054/mo
Rent Zestimate®
Find your next renter with Zillow Rental Manager. Plus, with online applications, you can quickly screen prospective tenants – for free.
$2,054/mo
Rent Zestimate®
Refinance and save
$2,383/mo
Est. payment
Refinancing to a lower rate could help reduce your monthly payments and save thousands over the life of the loan.
$2,383/mo
Est. payment
Explore your selling options
Work with a Zillow partner agent
Leverage their expertise and Zillow's premium Showcase listings to get your home seen by more buyers.
Get startedList with your own agent
Get your home in front of millions of buyers by listing it on Zillow.
Learn how to do itSell it yourself
Take full control of how buyers see your home on Zillow by listing For Sale by Owner (FSBO).
List your homeWhat's special
Private screened lanaiPeaceful viewsGranite countertopsCozy breakfast nookScreened garage doorOpen-concept layoutGenerous master bathroom
Zillow last checked:
Listing updated:
Listed by:
John Campese 407-310-8974,
CHARLES RUTENBERG REALTY ORLANDO 407-622-2122
Bought with:
Yeishinett Fisher, 3614855
GALLERY 54 REALTY LLC
Source: Stellar MLS,MLS#: O6352292 Originating MLS: Orlando Regional
Originating MLS: Orlando Regional
Facts & features
Interior
Bedrooms & bathrooms
- Bedrooms: 3
- Bathrooms: 2
- Full bathrooms: 2
Primary bedroom
- Features: Ceiling Fan(s), Walk-In Closet(s)
- Level: First
- Area: 195 Square Feet
- Dimensions: 13x15
Bedroom 2
- Features: Ceiling Fan(s), Built-in Closet
- Level: First
- Area: 120 Square Feet
- Dimensions: 10x12
Bedroom 3
- Features: Ceiling Fan(s), Built-in Closet
- Level: First
- Area: 130 Square Feet
- Dimensions: 10x13
Primary bathroom
- Features: Pantry
- Level: First
- Area: 80 Square Feet
- Dimensions: 8x10
Bathroom 2
- Features: Tub With Shower
- Level: First
- Area: 45 Square Feet
- Dimensions: 5x9
Balcony porch lanai
- Level: First
- Area: 150 Square Feet
- Dimensions: 10x15
Dinette
- Level: First
- Area: 150 Square Feet
- Dimensions: 10x15
Dining room
- Level: First
- Area: 96 Square Feet
- Dimensions: 8x12
Kitchen
- Features: Pantry
- Level: First
- Area: 150 Square Feet
- Dimensions: 10x15
Living room
- Features: Ceiling Fan(s)
- Level: First
- Area: 272 Square Feet
- Dimensions: 16x17
Heating
- Central, Natural Gas
Cooling
- Central Air
Appliances
- Included: Dishwasher, Disposal, Gas Water Heater, Microwave, Range
- Laundry: Inside
Features
- Ceiling Fan(s), Open Floorplan, Walk-In Closet(s)
- Flooring: Ceramic Tile, Laminate
- Doors: Sliding Doors
- Has fireplace: Yes
- Fireplace features: Electric, Family Room
Interior area
- Total structure area: 2,610
- Total interior livable area: 1,816 sqft
Property
Parking
- Total spaces: 2
- Parking features: Garage - Attached
- Attached garage spaces: 2
- Details: Garage Dimensions: 21x26
Features
- Levels: One
- Stories: 1
- Exterior features: Irrigation System, Sprinkler Metered
Lot
- Size: 8,997 Square Feet
Details
- Parcel number: 132024011000097200
- Zoning: R-1-A
- Special conditions: None
Construction
Type & style
- Home type: SingleFamily
- Property subtype: Single Family Residence
Materials
- Block
- Foundation: Slab
- Roof: Shingle
Condition
- New construction: No
- Year built: 2014
Utilities & green energy
- Sewer: Public Sewer
- Water: None
- Utilities for property: Cable Connected, Electricity Connected, Fiber Optics, Natural Gas Connected, Sewer Connected, Sprinkler Meter, Sprinkler Recycled, Street Lights, Underground Utilities, Water Connected
Community & HOA
Community
- Features: Deed Restrictions, Pool
- Pet fee: $0 monthly
- Senior community: Yes
- Subdivision: LEGACY OF LEESBURG
HOA
- Has HOA: Yes
- Amenities included: Park, Recreation Facilities
- Services included: Cable TV, Maintenance Grounds, Recreational Facilities
- HOA fee: $278 monthly
- HOA name: Sherri Jackson
- HOA phone: 352-365-9800
Location
- Region: Leesburg
Financial & listing details
- Price per square foot: $171/sqft
- Tax assessed value: $292,586
- Annual tax amount: $2,929
- Date on market: 10/15/2025
- Cumulative days on market: 73 days
- Listing terms: Cash,Conventional
- Ownership: Fee Simple
- Total actual rent: 0
- Electric utility on property: Yes
- Road surface type: Asphalt
Price history
| Date | Event | Price |
|---|---|---|
| 1/8/2026 | Sold | $310,000-0.8%$171/sqft |
Source:  Stellar MLS #O6352292 Report a problem Stellar MLS #O6352292 Report a problem | ||
| 11/30/2025 | Pending sale | $312,500$172/sqft |
Source: Stellar MLS #O6352292 Report a problem | ||
| 11/19/2025 | Listed for sale | $312,500$172/sqft |
Source: Stellar MLS #O6352292 Report a problem | ||
| 11/16/2025 | Pending sale | $312,500$172/sqft |
Source: Stellar MLS #O6352292 Report a problem | ||
| 11/11/2025 | Listed for sale | $312,500$172/sqft |
Source: Stellar MLS #O6352292 Report a problem | ||
| 11/11/2025 | Pending sale | $312,500$172/sqft |
Source: Stellar MLS #O6352292 Report a problem | ||
| 10/29/2025 | Listed for sale | $312,500$172/sqft |
Source: Stellar MLS #O6352292 Report a problem | ||
| 10/21/2025 | Pending sale | $312,500$172/sqft |
Source: Stellar MLS #O6352292 Report a problem | ||
| 10/15/2025 | Listed for sale | $312,500-0.8%$172/sqft |
Source: Stellar MLS #O6352292 Report a problem | ||
| 9/9/2025 | Listing removed | $314,900$173/sqft |
Source: Stellar MLS #O6332084 Report a problem | ||
| 8/30/2025 | Price change | $314,900-1.6%$173/sqft |
Source: Stellar MLS #O6332084 Report a problem | ||
| 8/19/2025 | Price change | $319,900-1.6%$176/sqft |
Source: Stellar MLS #O6332084 Report a problem | ||
| 8/1/2025 | Listed for sale | $325,000+8.3%$179/sqft |
Source: Stellar MLS #O6332084 Report a problem | ||
| 10/1/2024 | Listing removed | $299,999+0.8%$165/sqft |
Source: Stellar MLS #G5044928 Report a problem | ||
| 10/1/2023 | Listing removed | -- |
Source: Stellar MLS #G5044928 Report a problem | ||
| 10/6/2021 | Sold | $297,500-0.8%$164/sqft |
Source: Public Record Report a problem | ||
| 8/1/2021 | Pending sale | $299,999$165/sqft |
Source: Stellar MLS #G5044928 Report a problem | ||
| 7/29/2021 | Listed for sale | $299,999+67.2%$165/sqft |
Source: Stellar MLS #G5044928 Report a problem | ||
| 10/9/2014 | Sold | $179,400+844.2%$99/sqft |
Source: Public Record Report a problem | ||
| 7/12/2013 | Sold | $19,000-73.9%$10/sqft |
Source: Public Record Report a problem | ||
| 3/15/2007 | Sold | $72,900$40/sqft |
Source: Public Record Report a problem | ||
Public tax history
| Year | Property taxes | Tax assessment |
|---|---|---|
| 2025 | $2,924 -0.2% | $218,620 +2.9% |
| 2024 | $2,929 +4.4% | $212,460 +3% |
| 2023 | $2,804 +1% | $206,280 +3% |
| 2022 | $2,777 +58.6% | $200,273 +43.6% |
| 2021 | $1,751 -3.7% | $139,445 +1.4% |
| 2020 | $1,819 +2.2% | $137,520 +2.3% |
| 2019 | $1,779 +4.8% | $134,429 +1.9% |
| 2018 | $1,697 | $131,923 +2.1% |
| 2017 | $1,697 +2.2% | $129,210 +2.1% |
| 2016 | $1,659 +1.2% | $126,553 +0.7% |
| 2015 | $1,640 +357.6% | $125,674 +571.3% |
| 2014 | $358 +15% | $18,720 |
| 2013 | $312 +16.8% | $18,720 +30% |
| 2012 | $267 +0.1% | $14,400 |
| 2011 | $267 -11% | $14,400 -10% |
| 2010 | $300 -41.8% | $16,000 -41.8% |
| 2009 | $514 -30.3% | $27,500 -30.4% |
| 2008 | $738 | $39,500 |
| 2007 | -- | -- |
Find assessor info on the county website
Neighborhood: 34748
Nearby homes
- $316,1003 bd2 ba1.9k sqft27439 Stoney Brook Dr, Leesburg, FL 34748Off Market
- $269,8003 bd2 ba1.4k sqft6006 Hunters Ridge Ave, Leesburg, FL 34748Off Market

- $287,5003 bd2 ba1.4k sqft6002 Hunters Ridge Ave, Leesburg, FL 34748Off Market
- $432,5003 bd3 ba2.8k sqft27311 Gingerbread Pl, Leesburg, FL 34748Sold
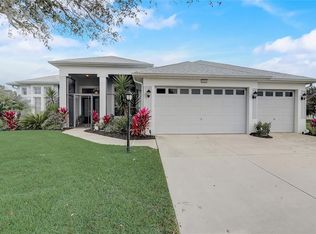
- $240,0003 bd2 ba1.5k sqft6010 Hunters Ridge Ave, Leesburg, FL 34748Sold
- $280,8003 bd2 ba1.7k sqft6014 Hunters Ridge Ave, Leesburg, FL 34748Off Market
- $344,1003 bd2 ba1.8k sqft27443 Stoney Brook Dr, Leesburg, FL 34748Off Market
- $330,6003 bd2 ba1.8k sqft27438 Stoney Brook Dr, Leesburg, FL 34748Off Market
Nearby schools
GreatSchools rating
- 2/10Leesburg Elementary SchoolGrades: PK-5Distance: 4.7 mi
- 3/10Oak Park Middle SchoolGrades: 6-8Distance: 4.7 mi
- 2/10Leesburg High SchoolGrades: 9-12Distance: 4.8 mi
Get a cash offer in 3 minutes
Find out how much your home could sell for in as little as 3 minutes with a no-obligation cash offer.
Estimated market value
$308,700
Get a cash offer in 3 minutes
Find out how much your home could sell for in as little as 3 minutes with a no-obligation cash offer.
Estimated market value
$308,700
- Florida
- Lake County
- Leesburg
- 34748
- 27435 STONEY BROOK DRIVE
Nearby cities
Nearby neighborhoods
Nearby zip codes
Other Leesburg Topics
