Step into this reimagined Rosemount townhouse where style, comfort, and convenience meet. The main level features soaring vaulted ceilings, a cozy gas fireplace, and abundant natural light from south-facing windows. A chef’s kitchen with quartz counters, high-end stainless appliances, and generous storage opens seamlessly to a formal dining area, deck, and fully fenced yard with low-maintenance astroturf—ideal for entertaining. A powder room and full laundry complete the level. Upstairs, the luxurious primary suite boasts a spa-like 5-piece bath and walk-in closet, joined by two spacious bedrooms and full bath. With a 2-car garage, central heating/cooling, and prime I-5 access, this home blends elegance with everyday ease.
Sold
Listed by: Ridge Realty • Tyler Scott Skelton
Bought with: Coldwell Banker Bain
$675,000
2732 143rd Street SW #B, Lynnwood, WA 98087
3beds
1,721sqft
Townhouse, Condominium
Built in 2003
3,001 Square Feet Lot
$654,100 Zestimate®
$392/sqft
$2,942 Estimated rent
Home value
$654,100
$608,000 - $706,000
$2,942/mo
Zestimate® history
Owner options
List your home for rent
$2,942/mo
Rent Zestimate®
Find your next renter with Zillow Rental Manager. Plus, with online applications, you can quickly screen prospective tenants – for free.
$2,942/mo
Rent Zestimate®
Refinance and save
$4,624/mo
Est. payment
Refinancing to a lower rate could help reduce your monthly payments and save thousands over the life of the loan.
$4,624/mo
Est. payment
Explore your selling options
Work with a Zillow partner agent
Leverage their expertise and Zillow's premium Showcase listings to get your home seen by more buyers.
Get startedList with your own agent
Get your home in front of millions of buyers by listing it on Zillow.
Learn how to do itSell it yourself
Take full control of how buyers see your home on Zillow by listing For Sale by Owner (FSBO).
List your homeWhat's special
Cozy gas fireplaceAbundant natural lightWalk-in closetLuxurious primary suiteLow-maintenance astroturfFully fenced yardFormal dining area
Zillow last checked:
Listing updated:
Listed by:
Tyler Scott Skelton,
Ridge Realty,
Aaron M. Spring,
Ridge Realty
Bought with:
Cyrus Fiene, 119512
Coldwell Banker Bain
Source: NWMLS as distributed by MLS GRID,MLS#: 2439696
Facts & features
Interior
Bedrooms & bathrooms
- Bedrooms: 3
- Bathrooms: 3
- Full bathrooms: 2
- 1/2 bathrooms: 1
- Main level bathrooms: 1
Entry hall
- Level: Main
Heating
- Fireplace, Forced Air, Heat Pump, High Efficiency (Unspecified), Electric, Natural Gas
Cooling
- Forced Air, Heat Pump, High Efficiency (Unspecified)
Appliances
- Included: Dishwasher(s), Disposal, Dryer(s), Microwave(s), Refrigerator(s), Stove(s)/Range(s), Washer(s), Garbage Disposal, Water Heater: Gas, Water Heater Location: Garage, Cooking-Gas, Dryer-Electric, Washer
- Laundry: Electric Dryer Hookup, Washer Hookup
Features
- Flooring: Ceramic Tile, Vinyl Plank, Carpet
- Windows: Insulated Windows, Coverings: Blinds
- Number of fireplaces: 1
- Fireplace features: Gas, Main Level: 1, Fireplace
Interior area
- Total structure area: 1,721
- Total interior livable area: 1,721 sqft
Property
Parking
- Total spaces: 2
- Parking features: Individual Garage, Off Street
- Garage spaces: 2
Features
- Levels: Multi/Split
- Entry location: Main
- Patio & porch: Cooking-Gas, Dryer-Electric, Fireplace, Insulated Windows, Primary Bathroom, Walk-In Closet(s), Washer, Water Heater
- Has view: Yes
- View description: Territorial
Lot
- Size: 3,001 Square Feet
- Features: Curbs, Paved, Sidewalk
Details
- Parcel number: 00946100200201
- Special conditions: Standard
Construction
Type & style
- Home type: Townhouse
- Architectural style: Contemporary,Townhouse
- Property subtype: Townhouse, Condominium
Materials
- Cement Planked, Wood Products, Cement Plank
- Roof: Composition
Condition
- Year built: 2003
Utilities & green energy
- Electric: Company: Sno PUD/Puget Sound Energy
- Sewer: Company: HOA
- Water: Company: HOA
- Utilities for property: Ziply, Ziply
Green energy
- Energy efficient items: Insulated Windows
Community & HOA
Community
- Features: Cable TV, Outside Entry
- Subdivision: Lake Stickney
HOA
- Services included: Common Area Maintenance, Maintenance Grounds, Road Maintenance, See Remarks, Sewer, Water
- HOA fee: $538 monthly
- HOA phone: 425-954-4300
Location
- Region: Lynnwood
Financial & listing details
- Price per square foot: $392/sqft
- Annual tax amount: $4,782
- Date on market: 12/2/2025
- Cumulative days on market: 232 days
- Listing terms: Conventional,FHA
- Inclusions: Dishwasher(s), Dryer(s), Garbage Disposal, Microwave(s), Refrigerator(s), Stove(s)/Range(s), Washer(s)
Price history
| Date | Event | Price |
|---|---|---|
| 11/12/2025 | Sold | $675,000$392/sqft |
Source:  NWMLS as distributed by MLS GRID #2439696 Report a problem NWMLS as distributed by MLS GRID #2439696 Report a problem | ||
| 10/13/2025 | Pending sale | $675,000$392/sqft |
Source: NWMLS as distributed by MLS GRID #2439696 Report a problem | ||
| 10/3/2025 | Listed for sale | $675,000+132.4%$392/sqft |
Source: NWMLS as distributed by MLS GRID #2439696 Report a problem | ||
| 1/26/2016 | Sold | $290,500-6.3%$169/sqft |
Source: NWMLS as distributed by MLS GRID #847956 Report a problem | ||
| 12/21/2015 | Pending sale | $310,000$180/sqft |
Source: Federal Way Office #847956 Report a problem | ||
| 12/3/2015 | Listed for sale | $310,000$180/sqft |
Source: Federal Way Office #847956 Report a problem | ||
| 12/1/2015 | Pending sale | $310,000$180/sqft |
Source: Federal Way Office #847956 Report a problem | ||
| 11/13/2015 | Price change | $310,000-3.1%$180/sqft |
Source: Federal Way Office #847956 Report a problem | ||
| 9/15/2015 | Listed for sale | $319,990$186/sqft |
Source: Berkshire Hathaway Hs Nw #847956 Report a problem | ||
Public tax history
Tax history is unavailable.
Neighborhood: 98087
Nearby homes
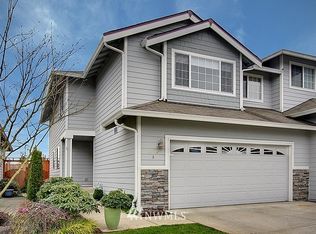
- $589,7003 bd3 ba1.7k sqft2732 143rd St SW #2A, Lynnwood, WA 98087Off Market
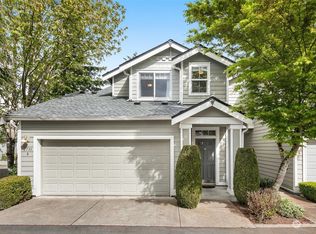
- $575,0003 bd2 ba1.4k sqft2733 143rd St SW #35-B, Lynnwood, WA 98087Sold
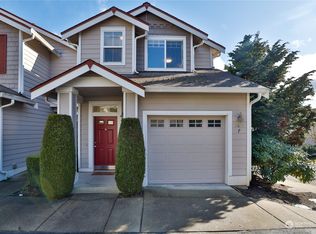
- $625,0002 bd2 ba1.3k sqft2619 143rd St SW #30F, Lynnwood, WA 98037Sold
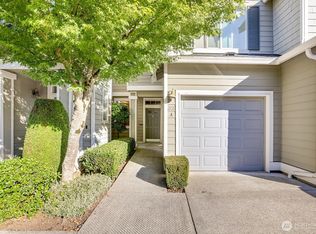
- $450,0002 bd2 ba1k sqft2733 143rd St SW #35-A, Lynnwood, WA 98087Sold
- $509,9502 bd2 ba1.4k sqft2619 143rd St SW APT C, Lynnwood, WA 98087For Sale
- $478,0002 bd2 ba1.3k sqft2715 143rd St SW #33-B, Lynnwood, WA 98037Sold
- $439,0002 bd2 ba1k sqft2715 143rd St SW #33A, Lynnwood, WA 98037Sold
- $536,4002 bd2 ba1.3k sqft2717 143rd St SW #B-34, Lynnwood, WA 98037Off Market
Nearby schools
GreatSchools rating
- 4/10Lake Stickney Elementary SchoolGrades: K-5Distance: 0.8 mi
- 4/10Voyager Middle SchoolGrades: 6-8Distance: 2.2 mi
- 4/10Mariner High SchoolGrades: 9-12Distance: 2.1 mi
Schools provided by the listing agent
- Elementary: Lake Stickney Elem
- Middle: Voyager Mid
- High: Mariner High
Source: NWMLS as distributed by MLS GRID. This data may not be complete. We recommend contacting the local school district to confirm school assignments for this home.
Get a cash offer in 3 minutes
Find out how much your home could sell for in as little as 3 minutes with a no-obligation cash offer.
Estimated market value
$654,100
Get a cash offer in 3 minutes
Find out how much your home could sell for in as little as 3 minutes with a no-obligation cash offer.
Estimated market value
$654,100
- Washington
- Snohomish County
- Lynnwood
- 98087
- 2732 143rd Street SW Unit B
Nearby cities
Nearby neighborhoods
Nearby zip codes
Other Lynnwood Topics
