This exquisite and brand-new custom luxury home offers a perfect blend of sophistication and functionality. Boasting 3 bedrooms and an office, along with 2 bathrooms, this residence is thoughtfully designed for modern living. The spacious covered lanai provides an ideal space for outdoor enjoyment. The interior features easy-to-maintain luxury plank flooring throughout, transitioning seamlessly to elegant tile in the bathrooms. Hurricane-proof windows ensure both safety and tranquility. The open floor plan, characterized by 9.4-foot ceilings that creates an inviting and airy ambiance where functionality meets style. This residence boasts a spacious layout, featuring a large office space that can easily transform into a fourth bedroom to accommodate your evolving needs. The heart of this home is its kitchen, adorned with 54-inch shaker cabinets and complemented by a sleek subway tile backsplash. The generously sized island, measuring 10 feet by 3 feet, is a focal point with its shaker white cabinets that are self-close, offering both storage and a modern aesthetic. The countertops are adorned with stylish quartz, providing a clean and contemporary finish. Equipped with a Samsung stainless steel appliances package, including a disposal under the sink, the kitchen is designed for efficiency and sophistication. Your culinary adventures are bound to be a joy in this well-appointed space. The laundry area is thoughtfully designed with a sink and built-in cabinets, ensuring a tidy and organized space for all your laundry essentials. With numerous closets throughout the home, there's no shortage of storage options for your belongings, adding to the overall convenience and functionality of this beautiful residence. Welcome to a home where every detail has been carefully considered to enhance your living experience.
Sold for $425,000
$425,000
2732 ALISTER AVENUE, NORTH PORT, FL 34288
3beds
1,923sqft
Single Family Residence
Built in 2024
10,105 Square Feet Lot
$394,500 Zestimate®
$221/sqft
$2,285 Estimated rent
Home value
$394,500
$355,000 - $438,000
$2,285/mo
Zestimate® history
Owner options
List your home for rent
$2,285/mo
Rent Zestimate®
Find your next renter with Zillow Rental Manager. Plus, with online applications, you can quickly screen prospective tenants – for free.
$2,285/mo
Rent Zestimate®
Refinance and save
$2,749/mo
Est. payment
Refinancing to a lower rate could help reduce your monthly payments and save thousands over the life of the loan.
$2,749/mo
Est. payment
Explore your selling options
Work with a Zillow partner agent
Leverage their expertise and Zillow's premium Showcase listings to get your home seen by more buyers.
Get startedList with your own agent
Get your home in front of millions of buyers by listing it on Zillow.
Learn how to do itSell it yourself
Take full control of how buyers see your home on Zillow by listing For Sale by Owner (FSBO).
List your homeWhat's special
Covered lanaiGenerously sized islandLarge office spaceHurricane-proof windowsOpen floor planLuxury plank flooringSleek subway tile backsplash
Zillow last checked:
Listing updated:
Listed by:
Lidiya Korzhuk, PA 941-661-5767,
REAL RE GROUP LLC 941-661-5767
Bought with:
John Rawlings, 3323473
RE/MAX PALM REALTY OF VENICE
Source: Stellar MLS,MLS#: A4597132 Originating MLS: Sarasota - Manatee
Originating MLS: Sarasota - Manatee
Facts & features
Interior
Bedrooms & bathrooms
- Bedrooms: 3
- Bathrooms: 2
- Full bathrooms: 2
Rooms
- Room types: Den/Library/Office, Florida Room, Utility Room
Primary bedroom
- Features: Walk-In Closet(s)
- Level: First
- Dimensions: 15x17
Bedroom 2
- Features: Built-in Closet
- Level: First
- Dimensions: 12x12
Bedroom 3
- Features: Built-in Closet
- Level: First
- Dimensions: 11x11
Balcony porch lanai
- Level: First
- Dimensions: 8x31
Dinette
- Level: First
- Dimensions: 9x10
Dining room
- Level: First
- Dimensions: 11x12
Foyer
- Level: First
- Dimensions: 5x8
Great room
- Level: First
- Dimensions: 20x20
Kitchen
- Level: First
- Dimensions: 10x10
Laundry
- Level: First
- Dimensions: 6x11
Office
- Level: First
- Dimensions: 5x12
Heating
- Central, Electric
Cooling
- Central Air
Appliances
- Included: Dishwasher, Disposal, Electric Water Heater, Exhaust Fan, Microwave, Range, Refrigerator, Water Filtration System, Water Purifier, Water Softener
- Laundry: Inside, Laundry Room
Features
- Ceiling Fan(s), Eating Space In Kitchen, High Ceilings, Open Floorplan, Solid Surface Counters, Solid Wood Cabinets, Split Bedroom, Walk-In Closet(s)
- Flooring: Luxury Vinyl, Tile
- Doors: Sliding Doors
- Windows: Storm Window(s), Insulated Windows, Hurricane Shutters/Windows
- Has fireplace: No
Interior area
- Total structure area: 2,716
- Total interior livable area: 1,923 sqft
Property
Parking
- Total spaces: 2
- Parking features: Garage Door Opener
- Attached garage spaces: 2
- Details: Garage Dimensions: 20x22
Features
- Levels: One
- Stories: 1
- Patio & porch: Covered, Front Porch, Rear Porch
- Exterior features: Rain Gutters
Lot
- Size: 10,105 Square Feet
- Dimensions: 80 x 84 x 92 x 20 x 147
- Features: City Lot, Landscaped
- Residential vegetation: Trees/Landscaped
Details
- Parcel number: 1138174617
- Zoning: RSF2
- Special conditions: None
Construction
Type & style
- Home type: SingleFamily
- Architectural style: Custom,Florida
- Property subtype: Single Family Residence
Materials
- Block, Stucco
- Foundation: Slab
- Roof: Shingle
Condition
- Completed
- New construction: Yes
- Year built: 2024
Utilities & green energy
- Sewer: Septic Tank
- Water: Well
- Utilities for property: Electricity Connected, Private, Street Lights
Community & HOA
Community
- Features: None
- Pet fee: $0 monthly
- Subdivision: PORT CHARLOTTE SUB 34
HOA
- Has HOA: No
- Services included: None
Location
- Region: North Port
Financial & listing details
- Price per square foot: $221/sqft
- Tax assessed value: $366,500
- Annual tax amount: $582
- Date on market: 1/29/2024
- Cumulative days on market: 363 days
- Listing terms: Cash,Conventional,FHA,VA Loan
- Ownership: Fee Simple
- Total actual rent: 0
- Electric utility on property: Yes
- Road surface type: Paved, Asphalt
Price history
| Date | Event | Price |
|---|---|---|
| 1/31/2025 | Sold | $425,000-2.3%$221/sqft |
Source:  Stellar MLS #A4597132 Report a problem Stellar MLS #A4597132 Report a problem | ||
| 1/30/2025 | Pending sale | $435,000$226/sqft |
Source: Stellar MLS #A4597132 Report a problem | ||
| 1/8/2025 | Price change | $435,000-3.3%$226/sqft |
Source: Stellar MLS #A4597132 Report a problem | ||
| 10/8/2024 | Price change | $450,000-3.2%$234/sqft |
Source: Stellar MLS #A4597132 Report a problem | ||
| 1/29/2024 | Listed for sale | $465,000$242/sqft |
Source: Stellar MLS #A4597132 Report a problem | ||
Public tax history
| Year | Property taxes | Tax assessment |
|---|---|---|
| 2025 | $6,384 -5.7% | $366,500 -6.9% |
| 2024 | $6,767 +1061.5% | $393,575 +4670.6% |
| 2023 | $583 | $8,250 |
| 2022 | -- | -- |
Find assessor info on the county website
Neighborhood: 34288
Nearby homes
- $15,900-- bd-- ba-- sqftJohannesberg Rd, North port, FL 34288Off Market
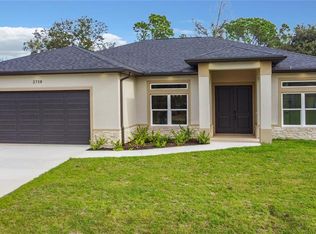
- $415,0003 bd2 ba1.7k sqft2758 Alister Ave, North Port, FL 34288Sold
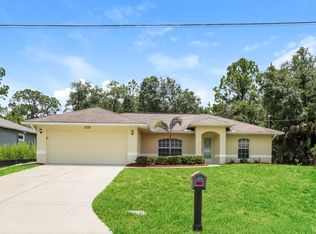
- $249,9003 bd2 ba1.3k sqft3132 Johannesberg Rd, North Port, FL 34288Off Market
- $--10,392 Square FeetLot 9 Johannesberg Rd, North Pt, FL 34288Off Market
- $16,800-- bd-- ba-- sqftAlister Ave, North port, FL 34288Off Market
- $30,00010,018.8 Square FeetJohannesberg Rd, North port, FL 34288Lot/Land
- $387,3003 bd2 ba2.1k sqft2779 Alister Ave, North Port, FL 34288Off Market
- $--10,001 Square FeetJohannesberg Rd, NORTH PORT, FL 34288Off Market
Nearby schools
GreatSchools rating
- 6/10Atwater Elementary SchoolGrades: PK-5Distance: 1.7 mi
- 6/10Woodland Middle SchoolGrades: 6-8Distance: 2.3 mi
- 3/10North Port High SchoolGrades: PK,9-12Distance: 5.6 mi
Schools provided by the listing agent
- Elementary: Atwater Bay Elementary
- Middle: Woodland Middle School
- High: North Port High
Source: Stellar MLS. This data may not be complete. We recommend contacting the local school district to confirm school assignments for this home.
Get a cash offer in 3 minutes
Find out how much your home could sell for in as little as 3 minutes with a no-obligation cash offer.
Estimated market value
$394,500
Get a cash offer in 3 minutes
Find out how much your home could sell for in as little as 3 minutes with a no-obligation cash offer.
Estimated market value
$394,500
- Florida
- Sarasota County
- North Port
- 34288
- 2732 ALISTER AVENUE
Nearby cities
Nearby neighborhoods
Nearby zip codes
Other North Port Topics
