This exquisite and brand-new custom luxury home offers a perfect blend of sophistication and functionality. Boasting 3 bedrooms,2 bathrooms, this residence is thoughtfully designed for modern living. The spacious covered lanai provides an ideal space for outdoor enjoyment. The interior features easy-to-maintain luxury plank flooring throughout, transitioning seamlessly to elegant tile in the bathrooms. Hurricane-proof windows ensure both safety and tranquility. The open floor plan, characterized by 9'4 -foot ceilings and 8 feet doors creates an inviting and airy ambiance. Tray ceilings in the main living area and master bedroom add an extra layer of architectural finesse. The kitchen is a chef's dream, featuring 54-inch shaker cabinets with a self-close feature, complemented by sleek quartz countertops. High-end stainless steel appliances complete the gourmet cooking space. The residence is constructed with concrete blocks, providing durability and longevity. Situated outside the flood zone, convenience is enhanced with proximity to shopping amenities, and easy commuting is facilitated by close access to the I-75 interstate. This custom luxury home is a pristine haven, never before occupied, awaiting its first homeowner.
Sold for $415,000
$415,000
2758 ALISTER AVENUE, NORTH PORT, FL 34288
3beds
1,796sqft
Single Family Residence
Built in 2024
0.25 Acres Lot
$379,900 Zestimate®
$231/sqft
$2,226 Estimated rent
Home value
$379,900
$346,000 - $414,000
$2,226/mo
Zestimate® history
Owner options
List your home for rent
$2,226/mo
Rent Zestimate®
Find your next renter with Zillow Rental Manager. Plus, with online applications, you can quickly screen prospective tenants – for free.
$2,226/mo
Rent Zestimate®
Refinance and save
$2,695/mo
Est. payment
Refinancing to a lower rate could help reduce your monthly payments and save thousands over the life of the loan.
$2,695/mo
Est. payment
Explore your selling options
Work with a Zillow partner agent
Leverage their expertise and Zillow's premium Showcase listings to get your home seen by more buyers.
Get startedList with your own agent
Get your home in front of millions of buyers by listing it on Zillow.
Learn how to do itSell it yourself
Take full control of how buyers see your home on Zillow by listing For Sale by Owner (FSBO).
List your homeWhat's special
Covered lanaiSleek quartz countertopsHurricane-proof windowsOpen floor planLuxury plank flooringTray ceilingsHigh-end stainless steel appliances
Zillow last checked:
Listing updated:
Listed by:
Lidiya Korzhuk, PA 941-661-5767,
REAL RE GROUP LLC 941-661-5767
Bought with:
Lidiya Korzhuk, PA, 3029812
REAL RE GROUP LLC
Source: Stellar MLS,MLS#: A4597129 Originating MLS: Sarasota - Manatee
Originating MLS: Sarasota - Manatee
Facts & features
Interior
Bedrooms & bathrooms
- Bedrooms: 3
- Bathrooms: 2
- Full bathrooms: 2
Rooms
- Room types: Breakfast Room Separate, Den/Library/Office, Florida Room, Dining Room, Utility Room
Primary bedroom
- Features: Walk-In Closet(s)
- Level: First
- Dimensions: 14x15
Bedroom 2
- Features: Built-in Closet
- Level: First
- Dimensions: 12x12
Bedroom 3
- Features: Built-in Closet
- Level: First
- Dimensions: 11x12
Balcony porch lanai
- Level: First
- Dimensions: 13x19
Dinette
- Level: First
- Dimensions: 6x8
Dining room
- Level: First
- Dimensions: 7x9
Foyer
- Level: First
- Dimensions: 5x9
Kitchen
- Features: Pantry
- Level: First
- Dimensions: 9x11
Laundry
- Level: First
- Dimensions: 6x8
Living room
- Level: First
- Dimensions: 16x17
Heating
- Central, Electric
Cooling
- Central Air
Appliances
- Included: Dishwasher, Disposal, Electric Water Heater, Exhaust Fan, Microwave, Range, Refrigerator, Water Filtration System, Water Purifier, Water Softener
- Laundry: Inside, Laundry Room
Features
- Ceiling Fan(s), Eating Space In Kitchen, High Ceilings, Open Floorplan, Solid Surface Counters, Solid Wood Cabinets, Split Bedroom, Walk-In Closet(s)
- Flooring: Luxury Vinyl, Tile
- Doors: Sliding Doors
- Windows: ENERGY STAR Qualified Windows, Storm Window(s), Insulated Windows, Hurricane Shutters/Windows
- Has fireplace: No
Interior area
- Total structure area: 2,716
- Total interior livable area: 1,796 sqft
Property
Parking
- Total spaces: 2
- Parking features: Garage Door Opener
- Attached garage spaces: 2
- Details: Garage Dimensions: 22x20
Features
- Levels: One
- Stories: 1
- Patio & porch: Covered, Front Porch, Rear Porch
- Exterior features: Rain Gutters
Lot
- Size: 0.25 Acres
- Dimensions: 80 x 147 x 103 x 125
- Features: City Lot, Landscaped
- Residential vegetation: Trees/Landscaped
Details
- Parcel number: 1138174616
- Zoning: RSF2
- Special conditions: None
Construction
Type & style
- Home type: SingleFamily
- Architectural style: Custom,Florida
- Property subtype: Single Family Residence
Materials
- Block, Stucco
- Foundation: Slab
- Roof: Shingle
Condition
- Completed
- New construction: Yes
- Year built: 2024
Details
- Builder name: EMPIRE BUILDERS & REMODELING L
Utilities & green energy
- Sewer: Septic Tank
- Water: Well
- Utilities for property: Electricity Connected, Private, Street Lights
Green energy
- Energy efficient items: Windows
Community & HOA
Community
- Pet fee: $0 monthly
- Subdivision: PORT CHARLOTTE SUB 34
HOA
- Has HOA: No
Location
- Region: North Port
Financial & listing details
- Price per square foot: $231/sqft
- Tax assessed value: $346,900
- Annual tax amount: $599
- Date on market: 1/29/2024
- Cumulative days on market: 295 days
- Listing terms: Cash,Conventional,FHA,VA Loan
- Ownership: Fee Simple
- Total actual rent: 0
- Electric utility on property: Yes
- Road surface type: Paved, Asphalt
Price history
| Date | Event | Price |
|---|---|---|
| 12/30/2024 | Sold | $415,000-2.4%$231/sqft |
Source:  Stellar MLS #A4597129 Report a problem Stellar MLS #A4597129 Report a problem | ||
| 12/3/2024 | Pending sale | $425,000$237/sqft |
Source: Stellar MLS #A4597129 Report a problem | ||
| 10/8/2024 | Price change | $425,000-8.6%$237/sqft |
Source: Stellar MLS #A4597129 Report a problem | ||
| 1/29/2024 | Listed for sale | $465,000+10468.2%$259/sqft |
Source: Stellar MLS #A4597129 Report a problem | ||
| 7/19/2013 | Sold | $4,400$2/sqft |
Source: Public Record Report a problem | ||
Public tax history
| Year | Property taxes | Tax assessment |
|---|---|---|
| 2025 | $5,509 -16.6% | $346,900 -9.2% |
| 2024 | $6,607 +1001.9% | $382,129 +5269.2% |
| 2023 | $600 -9.2% | $7,117 -49.1% |
| 2022 | $660 +19.4% | $13,970 +10% |
| 2021 | $553 +1.8% | $12,700 +4.1% |
| 2020 | $543 +2.7% | $12,200 +9.8% |
| 2019 | $529 | $11,112 -2.5% |
| 2018 | $529 +9.7% | $11,400 +24.1% |
| 2017 | $482 +11.8% | $9,184 -7.2% |
| 2016 | $431 | $9,900 +28.6% |
| 2015 | $431 | $7,700 |
Find assessor info on the county website
Neighborhood: 34288
Nearby homes
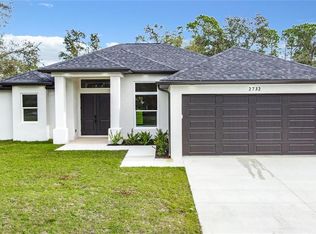
- $425,0003 bd2 ba1.9k sqft2732 Alister Ave, North Port, FL 34288Sold
- $15,900-- bd-- ba-- sqftJohannesberg Rd, North port, FL 34288Off Market
- $253,6003 bd2 ba1.3k sqft3132 Johannesberg Rd, North Port, FL 34288Off Market
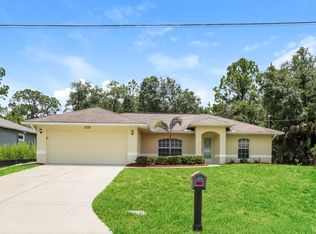
- $388,8003 bd2 ba2.1k sqft2779 Alister Ave, North Port, FL 34288Off Market
- $16,800-- bd-- ba-- sqftAlister Ave, North port, FL 34288Off Market
- $--10,392 Square FeetLot 9 Johannesberg Rd, North Pt, FL 34288Off Market
- $157,2000.459 Acres2779 Alister Ave, North port, FL 34288Off Market
- $3,900-- bd-- ba-- sqft2779 Alister Ave, North port, FL 34288Off Market
Nearby schools
GreatSchools rating
- 6/10Atwater Elementary SchoolGrades: PK-5Distance: 1.7 mi
- 6/10Woodland Middle SchoolGrades: 6-8Distance: 2.3 mi
- 3/10North Port High SchoolGrades: PK,9-12Distance: 5.7 mi
Schools provided by the listing agent
- Elementary: Atwater Bay Elementary
- Middle: Woodland Middle School
- High: North Port High
Source: Stellar MLS. This data may not be complete. We recommend contacting the local school district to confirm school assignments for this home.
Get a cash offer in 3 minutes
Find out how much your home could sell for in as little as 3 minutes with a no-obligation cash offer.
Estimated market value
$379,900
Get a cash offer in 3 minutes
Find out how much your home could sell for in as little as 3 minutes with a no-obligation cash offer.
Estimated market value
$379,900
- Florida
- Sarasota County
- North Port
- 34288
- 2758 ALISTER AVENUE
Nearby cities
Nearby neighborhoods
Nearby zip codes
Other North Port Topics
