One or more photo(s) has been virtually staged. Welcome to Bear Stone, a highly coveted and established gated neighborhood in Aloma Woods. This 4-bedroom, 3 full bathroom pool home estate is located on a premium lot with incredible pond views and protected conservation area. The home has been meticulously well maintained by the original owner and offers functional open concept style of living. As you enter the home you are greeted with expansive ceilings, a large formal dining room, formal living room with eye catching views of the private saltwater swimming pool. They say the kitchen is the heart of a home and this one does not disappoint. Featuring 42” solid wood cabinetry, under cabinet lighting, stone countertops, stainless steel appliances, with cooktop, built in double oven and microwave with center island, ideal for meal prepping. With a perfect set up for entertaining, this chefs dream kitchen has a breakfast bar and is open to the dining nook and family room showcasing expansive bay windows and a large sliding glass door that fully opens to the covered and screened lanai allowing the perfect blend of indoor/outdoor living with an array of natural light. The expansive primary suite is truly a retreat that expands from the front of the home to the rear. With a private sliding glass door, you have easy access to take a dip into the pool, awake to gorgeous tranquil views of the lighted fountain in pond and conservation area. Primary en-suite offers his and her walk-in closets, separate dual vanities, large shower with built in bench, water closet, linen closet and a garden bath. 3 additional bedrooms are located off the kitchen on the opposite side of the primary. One of the additional bedrooms features its own private en-suite bath and the other full bathroom services the two bedrooms and pool. Inside utility room is equipped with front load washer & dryer including a sink and water filtration system. For car enthusiasts, the home offers an oversized 3-Car Garage with dedicated split unit HVAC system, built-in storage closets and modular floor tiles with bumpers. Additional features include storage shed, Sensi Thermostat, Wyze Home Security System (with cameras, motion detectors, nightlights and doorbell/camera) and B-hyve Sprinkler System control. This home boasts the following upgrades: Saltwater Pool with Waterfall feature resurfaced with pebble tec (2020), Roof (2018), main HVAC (2019), Garage split HVAC unit (2020), Hybrid water/heater (2019). Zoned for highly rated Seminole County schools and nestled in between two highly regarded private schools, The Master’s Academy and Trinity Preparatory plus University of Central Florida all within 15-minute commute. Take advantage of SR 417 (Central Florida Greenway) for a fast convenient connection to SR 408, I-4 and SR 528 (Beach Line) to navigate around the city and to Orlando International Airport within minutes. Oviedo offers historic charm, modernized conveniences close to shopping, restaurants and newly constructed Oviedo Medical Hospital. Recently ranked as one of the top cities to live in the United States – Don’t wait…call today for your private tour.
Sold for $720,000
$720,000
2732 ALOMA OAKS DRIVE, OVIEDO, FL 32765
4beds
2,522sqft
Single Family Residence
Built in 2001
10,147 Square Feet Lot
$703,900 Zestimate®
$285/sqft
$3,376 Estimated rent
Home value
$703,900
$634,000 - $781,000
$3,376/mo
Zestimate® history
Owner options
List your home for rent
$3,376/mo
Rent Zestimate®
Find your next renter with Zillow Rental Manager. Plus, with online applications, you can quickly screen prospective tenants – for free.
$3,376/mo
Rent Zestimate®
Refinance and save
$4,907/mo
Est. payment
Refinancing to a lower rate could help reduce your monthly payments and save thousands over the life of the loan.
$4,907/mo
Est. payment
Explore your selling options
Work with a Zillow partner agent
Leverage their expertise and Zillow's premium Showcase listings to get your home seen by more buyers.
Get startedList with your own agent
Get your home in front of millions of buyers by listing it on Zillow.
Learn how to do itSell it yourself
Take full control of how buyers see your home on Zillow by listing For Sale by Owner (FSBO).
List your homeWhat's special
Center islandBreakfast barGarden bathSaltwater swimming poolProtected conservation areaIncredible pond viewsExpansive ceilings
Zillow last checked:
Listing updated:
Listed by:
Pamela Hamilton 407-619-1806,
HAMILTON GROUP REALTY 407-357-0070
Bought with:
Margo Rochelle, 3123569
WEICHERT REALTORS HALLMARK PROPERTIES
Source: Stellar MLS,MLS#: O6283942 Originating MLS: Orlando Regional
Originating MLS: Orlando Regional
Facts & features
Interior
Bedrooms & bathrooms
- Bedrooms: 4
- Bathrooms: 3
- Full bathrooms: 3
Rooms
- Room types: Breakfast Room Separate, Utility Room
Primary bedroom
- Features: Ceiling Fan(s), Dual Closets
- Level: First
- Area: 351 Square Feet
- Dimensions: 13x27
Bedroom 1
- Features: Built-in Closet
- Level: First
- Area: 132 Square Feet
- Dimensions: 11x12
Bedroom 2
- Features: Built-in Closet
- Level: First
- Area: 132 Square Feet
- Dimensions: 11x12
Bedroom 3
- Features: Built-in Closet
- Level: First
- Area: 160 Square Feet
- Dimensions: 10x16
Primary bathroom
- Features: Bidet, Ceiling Fan(s), Dual Sinks, En Suite Bathroom, Garden Bath, Makeup/Vanity Space, Split Vanities, Tub with Separate Shower Stall, Water Closet/Priv Toilet, Linen Closet
- Level: First
- Area: 176 Square Feet
- Dimensions: 16x11
Bathroom 3
- Features: Tub With Shower
- Level: First
- Area: 84 Square Feet
- Dimensions: 7x12
Dinette
- Level: First
- Area: 117 Square Feet
- Dimensions: 13x9
Dining room
- Level: First
- Area: 240 Square Feet
- Dimensions: 16x15
Family room
- Features: Ceiling Fan(s)
- Level: First
- Area: 285 Square Feet
- Dimensions: 15x19
Kitchen
- Features: Breakfast Bar, Pantry, Granite Counters
- Level: First
- Area: 210 Square Feet
- Dimensions: 15x14
Living room
- Level: First
- Area: 160 Square Feet
- Dimensions: 16x10
Utility room
- Level: First
- Area: 42 Square Feet
- Dimensions: 7x6
Heating
- Central
Cooling
- Central Air
Appliances
- Included: Oven, Cooktop, Dishwasher, Disposal, Dryer, Electric Water Heater, Microwave, Refrigerator, Washer, Water Filtration System
- Laundry: Inside, Laundry Room
Features
- Ceiling Fan(s), Crown Molding, Eating Space In Kitchen, High Ceilings, Kitchen/Family Room Combo, Living Room/Dining Room Combo, Open Floorplan, Primary Bedroom Main Floor, Solid Wood Cabinets, Stone Counters, Thermostat, Walk-In Closet(s)
- Flooring: Bamboo, Ceramic Tile
- Doors: Sliding Doors
- Windows: Window Treatments
- Has fireplace: No
Interior area
- Total structure area: 3,441
- Total interior livable area: 2,522 sqft
Property
Parking
- Total spaces: 3
- Parking features: Driveway, Garage Door Opener, Oversized
- Attached garage spaces: 3
- Has uncovered spaces: Yes
Features
- Levels: One
- Stories: 1
- Patio & porch: Covered, Front Porch, Patio, Screened
- Exterior features: Irrigation System, Lighting, Private Mailbox, Rain Gutters, Sidewalk
- Has private pool: Yes
- Pool features: Gunite, In Ground, Outside Bath Access, Pool Sweep, Salt Water, Screen Enclosure
- Has view: Yes
- View description: Trees/Woods, Water, Pond
- Has water view: Yes
- Water view: Water,Pond
- Waterfront features: Pond, Pond Access
Lot
- Size: 10,147 Square Feet
- Features: Conservation Area, Sidewalk
Details
- Additional structures: Shed(s)
- Parcel number: 29213150600000790
- Zoning: R-1A
- Special conditions: None
Construction
Type & style
- Home type: SingleFamily
- Architectural style: Florida
- Property subtype: Single Family Residence
Materials
- Block, Stucco
- Foundation: Slab
- Roof: Shingle
Condition
- New construction: No
- Year built: 2001
Details
- Builder name: MI Homes
Utilities & green energy
- Sewer: Public Sewer
- Water: Public
- Utilities for property: BB/HS Internet Available, Cable Available, Electricity Connected, Public, Sewer Connected, Street Lights, Water Connected
Community & HOA
Community
- Features: Gated Community - No Guard, Sidewalks
- Security: Gated Community, Security System, Smoke Detector(s)
- Pet fee: $0 monthly
- Subdivision: BEAR STONE
HOA
- Has HOA: Yes
- HOA fee: $123 monthly
- HOA name: Premier Association Management / Alaina Ashford
- HOA phone: 407-333-7787
- Second HOA name: Aloma Woods North Master Association
Location
- Region: Oviedo
Financial & listing details
- Price per square foot: $285/sqft
- Tax assessed value: $533,287
- Annual tax amount: $3,695
- Date on market: 2/27/2025
- Cumulative days on market: 5 days
- Listing terms: Cash,Conventional,VA Loan
- Ownership: Fee Simple
- Total actual rent: 0
- Electric utility on property: Yes
- Road surface type: Paved
Price history
| Date | Event | Price |
|---|---|---|
| 4/2/2025 | Sold | $720,000-1.4%$285/sqft |
Source:  Stellar MLS #O6283942 Report a problem Stellar MLS #O6283942 Report a problem | ||
| 3/4/2025 | Pending sale | $729,900$289/sqft |
Source: Stellar MLS #O6283942 Report a problem | ||
| 2/27/2025 | Listed for sale | $729,900+164.8%$289/sqft |
Source: Stellar MLS #O6283942 Report a problem | ||
| 10/18/2001 | Sold | $275,600$109/sqft |
Source: Public Record Report a problem | ||
Public tax history
| Year | Property taxes | Tax assessment |
|---|---|---|
| 2025 | $7,774 +138.3% | $533,287 +79.6% |
| 2024 | $3,262 +0.7% | $296,968 +3% |
| 2023 | $3,239 +2.8% | $288,318 +3% |
| 2022 | $3,152 -10.1% | $279,920 +3% |
| 2021 | $3,505 +0.8% | $271,767 +1.4% |
| 2020 | $3,476 +1% | $268,015 +2.3% |
| 2019 | $3,441 | $261,989 +1.9% |
| 2018 | $3,441 +1.2% | $257,104 +2.1% |
| 2017 | $3,401 +0.6% | $251,816 +1.4% |
| 2016 | $3,381 -1.7% | $248,363 +1.4% |
| 2015 | $3,440 | $244,923 +0.8% |
| 2014 | $3,440 +8.9% | $242,979 +1.5% |
| 2013 | $3,160 +6.7% | $239,388 +1.7% |
| 2012 | $2,961 -0.5% | $235,386 +2.8% |
| 2011 | $2,975 -11.4% | $229,055 -8.9% |
| 2010 | $3,358 -6.6% | $251,401 -6.1% |
| 2009 | $3,597 +1.5% | $267,830 -1.8% |
| 2008 | $3,542 +0% | $272,695 +3% |
| 2007 | $3,541 -5.8% | $264,752 +2.5% |
| 2006 | $3,760 +1.6% | $258,295 +3% |
| 2005 | $3,700 +0.2% | $250,772 +3% |
| 2004 | $3,692 +0.7% | $243,468 +1.9% |
| 2003 | $3,668 -1.8% | $238,928 -0.2% |
| 2002 | $3,735 | $239,317 |
Find assessor info on the county website
Neighborhood: 32765
Nearby homes
- $700,0004 bd3 ba2.7k sqft2736 Aloma Oaks Dr, Oviedo, FL 32765Sold

- $733,4005 bd4 ba3.1k sqft2728 Aloma Oaks Dr, Oviedo, FL 32765Off Market
- $710,2005 bd4 ba3.4k sqft2740 Aloma Oaks Dr, Oviedo, FL 32765Off Market
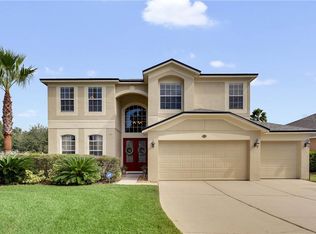
- $686,3004 bd4 ba3k sqft2724 Aloma Oaks Dr, Oviedo, FL 32765Off Market
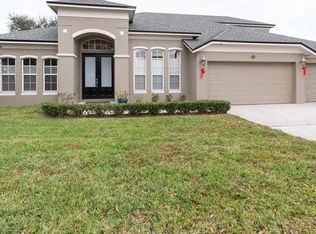
- $727,3005 bd4 ba3.1k sqft5607 Bear Stone Run, Oviedo, FL 32765Off Market
- $543,0004 bd2 ba2k sqft5566 Canteen Ct, Oviedo, FL 32765Sold
- $429,9003 bd2 ba1.8k sqft5570 Canteen Ct, Oviedo, FL 32765Off Market
- $456,2004 bd2 ba2k sqft5549 Misty Wood Ct, Oviedo, FL 32765Off Market
Nearby schools
GreatSchools rating
- 9/10Evans Elementary SchoolGrades: PK-5Distance: 1.8 mi
- 8/10Tuskawilla Middle SchoolGrades: 6-8Distance: 2 mi
- 7/10Lake Howell High SchoolGrades: 9-12Distance: 2.6 mi
Schools provided by the listing agent
- Elementary: Evans Elementary
- Middle: Tuskawilla Middle
- High: Lake Howell High
Source: Stellar MLS. This data may not be complete. We recommend contacting the local school district to confirm school assignments for this home.
Get a cash offer in 3 minutes
Find out how much your home could sell for in as little as 3 minutes with a no-obligation cash offer.
Estimated market value
$703,900
Get a cash offer in 3 minutes
Find out how much your home could sell for in as little as 3 minutes with a no-obligation cash offer.
Estimated market value
$703,900
- Florida
- Seminole County
- Oviedo
- 32765
- 2732 ALOMA OAKS DRIVE
Nearby cities
Nearby zip codes
Other Oviedo Topics
