Skip main navigation
Sold for $543,000
  • $543,000

    5566 CANTEEN COURT, OVIEDO, FL 32765

    4beds
    2,036sqft
    Single Family Residence
    Built in 2000
    0.28 Acres Lot
    $549,400 Zestimate®
    $267/sqft
    $3,106 Estimated rent

    Home value

    $549,400

    $522,000 - $577,000

    $3,106/mo

    Zestimate® history
    Loading
    Loading...

    Owner options

    List your home for rent

    $3,106/mo

    Rent Zestimate®

    Find your next renter with Zillow Rental Manager. Plus, with online applications, you can quickly screen prospective tenants – for free.

    Learn more

    $3,106/mo

    Rent Zestimate®

    Refinance and save

    $3,714/mo

    Est. payment

    Refinancing to a lower rate could help reduce your monthly payments and save thousands over the life of the loan.

    See today's rates

    $3,714/mo

    Est. payment

    Explore your selling options

    Work with a Zillow partner agent

    Leverage their expertise and Zillow's premium Showcase listings to get your home seen by more buyers.

    Get started

    List with your own agent

    Get your home in front of millions of buyers by listing it on Zillow.

    Learn how to do it

    Sell it yourself

    Take full control of how buyers see your home on Zillow by listing For Sale by Owner (FSBO).

    List your home

    What's special

    Breakfast barPrivate backyardShade treesVolume ceilingOpen floor planExquisite ceramic wood tileCurb appeal
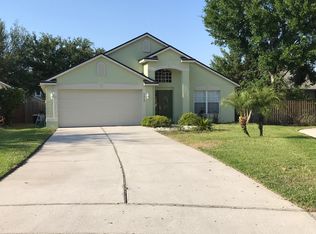
    Welcome to Cedar Glen of Aloma Woods. A highly sought after gated community in Oviedo. The Pristine Pool Home is situated on a 0.28-acre lot, boasting extensive landscape that enriches the curb appeal and beauty of the home’s exterior. As you venture from the Cul-De-Sac, you are greeted with an expansive driveway that can accommodate several vehicles. Upon entering the meticulously maintained home, you will note the exquisite ceramic wood tile that flows seamlessly throughout the home. The blended formal living room and dining room provide a wonderful space for entertainment. The kitchen is equipped with stainless steel appliances with an abundance of counter space for efficient meal prep. The breakfast bar and dinette provide plenty of seating for a light snack or lunch with an open floor plan to the family room. Retreat to the soothing ambience of the primary suite with volume ceiling, niche shelving, walk-in closet and a sliding door for a quick refuge to the pool and heated spa. The ensuite master bath has a dual sink vanity, soaking tub, and separate shower to refresh after a long day. The 4-bedroom split floor plan is ideal for a growing family and the full-size interior laundry room is conveniently accessible. The private backyard is your oasis with a screen enclosed heated spa and swimming pool for your family fun. Spend the evening making memories around the stunning fire pit with an elaborate brick paver patio and walkway. River rock landscape and shade trees create a serene atmosphere to relax and recharge. Zoned for Seminole County Schools and conveniently located near UCF, Research Park, Oviedo on the Park, restaurants, shopping and airports. 3D TOUR AVAILABLE

    Zillow last checked:

    Listing updated:

    Listed by:

    Bob Bretz, PA 407-797-9500,

    EXP REALTY LLC 407-204-1111

    Bought with:

    Abdallah Fawaz, 3304201

    EXP REALTY LLC

    Source: Stellar MLS,MLS#: O6195844MLS LogoOriginating MLS: Orlando Regional

    Facts & features

    Interior

    Bedrooms & bathrooms
    • Bedrooms: 4
    • Bathrooms: 2
    • Full bathrooms: 2
    Primary bedroom
    • Features: Walk-In Closet(s)
    • Level: First
    • Dimensions: 18x13
    Bedroom 2
    • Features: Built-in Closet
    • Level: First
    • Dimensions: 14x10
    Bedroom 3
    • Features: Built-in Closet
    • Level: First
    • Dimensions: 13x10
    Bedroom 4
    • Features: Built-in Closet
    • Level: First
    • Dimensions: 11x10
    Balcony porch lanai
    • Level: First
    • Dimensions: 15x9
    Dinette
    • Level: First
    • Dimensions: 12x8
    Dining room
    • Level: First
    • Dimensions: 15x10
    Kitchen
    • Level: First
    • Dimensions: 12x12
    Living room
    • Level: First
    • Dimensions: 18x10
    Heating
    • Central
    Cooling
    • Central Air
    Appliances
    • Included: Dishwasher, Disposal, Electric Water Heater, Microwave, Range
    • Laundry: Inside, Laundry Room
    Features
    • Ceiling Fan(s), Kitchen/Family Room Combo, Living Room/Dining Room Combo, Vaulted Ceiling(s), Walk-In Closet(s)
    • Flooring: Ceramic Tile
    • Windows: Blinds
    • Has fireplace: No
    Interior area
    • Total structure area: 2,606
    • Total interior livable area: 2,036 sqft

    Property

    Parking
    • Total spaces: 2
    • Parking features: Garage - Attached
    • Attached garage spaces: 2
    • Details: Garage Dimensions: 19x20
    Features
    • Levels: One
    • Stories: 1
    • Patio & porch: Covered, Patio, Screened
    • Exterior features: Irrigation System, Sidewalk
    • Has private pool: Yes
    • Pool features: Gunite, In Ground, Screen Enclosure
    • Has spa: Yes
    • Spa features: Heated, In Ground
    • Fencing: Fenced,Wood
    Lot
    • Size: 0.28 Acres
    • Features: Sidewalk
    Details
    • Parcel number: 29213150500000300
    • Zoning: R-1BB
    • Special conditions: None

    Construction

    Type & style
    • Home type: SingleFamily
    • Property subtype: Single Family Residence
    Materials
    • Block, Stucco
    • Foundation: Slab
    • Roof: Shingle
    Condition
    • New construction: No
    • Year built: 2000

    Utilities & green energy

    • Sewer: Public Sewer
    • Water: Public
    • Utilities for property: Cable Connected, Public, Sewer Connected

    Community & HOA

    Community
    • Pet fee: $0 monthly
    • Subdivision: CEDAR GLEN OF ALOMA WOODS
    HOA
    • Has HOA: Yes
    • HOA fee: $96 monthly
    • HOA name: Premier Association Management LLC/Alaina Ashford
    • HOA phone: 407-333-7787
    • Second HOA name: Empire www.empirehoa.com
    Location
    • Region: Oviedo

    Financial & listing details

    • Price per square foot: $267/sqft
    • Tax assessed value: $421,182
    • Annual tax amount: $2,391
    • Date on market: 4/19/2024
    • Cumulative days on market: 4 days
    • Listing terms: Cash,Conventional,FHA,VA Loan
    • Ownership: Fee Simple
    • Total actual rent: 0
    • Road surface type: Paved, Asphalt

    Price history

    DateEventPrice
    5/22/2024Sold$543,000+1.5%$267/sqft
    Source: Stellar MLS #O6195844 Report a problem
    4/24/2024Pending sale$535,000$263/sqft
    Source: Stellar MLS #O6195844 Report a problem
    4/19/2024Listed for sale$535,000+171.7%$263/sqft
    Source: Stellar MLS #O6195844 Report a problem
    2/6/2001Sold$196,900$97/sqft
    Source: Public Record Report a problem

    Public tax history

    YearProperty taxesTax assessment
    2025$6,105 +186.9%$421,182 +109.4%
    2024$2,128 +2.9%$201,099 +3%
    2023$2,067 +3%$195,242 +3%
    2022$2,008 -10.9%$189,555 +3%
    2021$2,253 +1%$184,034 +1.4%
    2020$2,232 +1.1%$181,493 +2.3%
    2019$2,207 $177,413 +1.9%
    2018$2,207 +1.3%$174,105 +2.1%
    2017$2,179 +0.8%$170,524 +1.4%
    2016$2,163 -1.9%$168,186 +1.4%
    2015$2,204 $165,856 +0.8%
    2014$2,204 +10%$164,540 +1.5%
    2013$2,003 +5.6%$162,108 +0.6%
    2012$1,897 -5.7%$161,131 -3.5%
    2011$2,011 +0.9%$167,007 +1.5%
    2010$1,994 -13.3%$164,539 -10.9%
    2009$2,299 +3.8%$184,763 +0.1%
    2008$2,215 -2.7%$184,578 +3%
    2007$2,277 -5.7%$179,202 +2.5%
    2006$2,415 +1.8%$174,831 +3%
    2005$2,372 +0.4%$169,739 +3%
    2004$2,363 +0.8%$164,795 +1.9%
    2003$2,344 -2.3%$161,722 -0.6%
    2002$2,399 $162,677
    Find assessor info on the county website

    Neighborhood: 32765

    Nearby schools

    GreatSchools rating
    Schools provided by the listing agent
    • Elementary: Evans Elementary
    • Middle: Tuskawilla Middle
    • High: Lake Howell High

    Source: Stellar MLS. This data may not be complete. We recommend contacting the local school district to confirm school assignments for this home.

    Get a cash offer in 3 minutes
    Find out how much your home could sell for in as little as 3 minutes with a no-obligation cash offer.
    Estimated market value
    $549,400
    Get a cash offer in 3 minutes
    Find out how much your home could sell for in as little as 3 minutes with a no-obligation cash offer.
    Estimated market value
    $549,400