Skip main navigation
Sold for $475,000
  • $475,000

    2732 Brambleridge Ct, Holiday, FL 34691

    3beds
    2,134sqft
    Single Family Residence
    Built in 1987
    9,846 Square Feet Lot
    $452,900 Zestimate®
    $223/sqft
    $2,927 Estimated rent

    Home value

    $452,900

    $430,000 - $476,000

    $2,927/mo

    Zestimate® history
    Loading
    Loading...

    Owner options

    List your home for rent

    $2,927/mo

    Rent Zestimate®

    Find your next renter with Zillow Rental Manager. Plus, with online applications, you can quickly screen prospective tenants – for free.

    Learn more

    $2,927/mo

    Rent Zestimate®

    Refinance and save

    $3,279/mo

    Est. payment

    Refinancing to a lower rate could help reduce your monthly payments and save thousands over the life of the loan.

    See today's rates

    $3,279/mo

    Est. payment

    Explore your selling options

    Work with a Zillow partner agent

    Leverage their expertise and Zillow's premium Showcase listings to get your home seen by more buyers.

    Get started

    List with your own agent

    Get your home in front of millions of buyers by listing it on Zillow.

    Learn how to do it

    Sell it yourself

    Take full control of how buyers see your home on Zillow by listing For Sale by Owner (FSBO).

    List your home

    What's special

    Fruit treesHigh ceilingsWalk-in closetNew ovenNew sealantNew chimney replacementGreat shopping centers
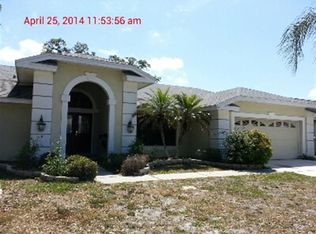
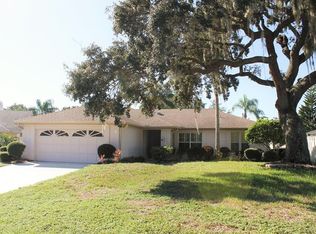
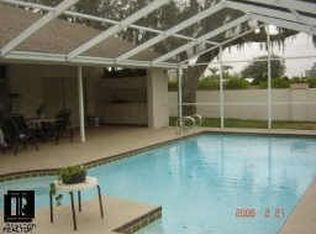
    Welcome to this stunning Arthur Rutenberg beauty, a luxurious corner lot home with exceptional curb appeal located in the beautiful city of Holiday, Florida. With 2,134 heated square feet of living space, this 3-bedroom, 2-bathroom, 2-car oversized garage home is an absolute gem. As soon as you enter the home, you are greeted with open views of the screened, heated pool, creating a welcoming and relaxing atmosphere perfect for unwinding and entertaining guests. You will appreciate the perfect advantage of having a shed in the backyard making it easier for you to move in and start enjoying your new home. This home boasts numerous upgrades, including a new refrigerator, new dishwasher, new oven and stove, a new chimney replacement for the fireplace, and a newer HVAC system installed in 2021. You will also love the newly added $1,100 UV light in the AC, the newly cleaned ducts, and the newly installed outdoor kitchen with a state-of-the-art BBQ system and rotisserie in 2019. The pool, pool surface, and heater, along with the pavers, were also updated in 2019, and the outdoors were painted and a brand new fence and gate were installed. The high ceilings and slider doors that open across all the back of the house create an open and airy feel, while the wood-burning fireplace has new sealant and the gutters have been cleaned. The two attic spaces and sink in the oversized garage, along with the brand new armor-tech hurricane door and new ceiling fan fixtures indoors and outdoors, are added bonuses. You will love the ensuite bathroom and walk-in closet in the master bedroom, and the kitchen with eating space. You will also appreciate the fruit trees, including avocados, lemons, bananas, figs, and oranges, which are a delightful addition to this already incredible property. This beautiful home is just a stone's throw away from the breathtaking local beaches, the Anclote River, and the Pinellas Walking Trail. You can also indulge in great shopping, making this location ideal for all your lifestyle needs. Imagine waking up to the sound of the ocean waves, taking a stroll along the Anclote River, or enjoying a bike ride along the Pinellas Walking Trail. This location offers endless opportunities for outdoor activities and fun. You can also shop to your heart's content at the great shopping centers nearby, where you'll find everything from high-end fashion to everyday necessities. This fantastic location offers something for everyone, whether you're an outdoor enthusiast, a beach lover, or a shopaholic. Don't miss the chance to live in this amazing location and enjoy all that Florida has to offer. Contact us today to schedule a viewing and make this Arthur Rutenberg beauty your dream home. *Buyer financing fell through, motivated seller!*

    Zillow last checked:

    Listing updated:

    Listed by:

    Andrew Duncan 813-359-8990,

    DYNAMIC DUO REAL ESTATE PL 813-501-3939

    Bought with:

    Andrew Duncan, 3135049

    DYNAMIC DUO REAL ESTATE PL

    Source: Stellar MLS,MLS#: T3437015MLS LogoOriginating MLS: Tampa

    Facts & features

    Interior

    Bedrooms & bathrooms
    • Bedrooms: 3
    • Bathrooms: 2
    • Full bathrooms: 2
    Rooms
    • Room types: Attic, Breakfast Room Separate, Family Room, Dining Room, Living Room, Utility Room
    Primary bedroom
    • Features: Ceiling Fan(s), Dual Sinks, En Suite Bathroom, Tub with Separate Shower Stall, Walk-In Closet(s)
    • Level: First
    • Dimensions: 16x13
    Kitchen
    • Features: Breakfast Bar, Built-In Shelving, Pantry
    • Level: First
    • Dimensions: 14x8
    Living room
    • Level: First
    • Dimensions: 22x14
    Heating
    • Central
    Cooling
    • Central Air
    Appliances
    • Included: Cooktop, Dishwasher, Disposal, Exhaust Fan, Microwave, Refrigerator
    • Laundry: Laundry Closet, Laundry Room
    Features
    • Built-in Features, Ceiling Fan(s), Eating Space In Kitchen, High Ceilings, Primary Bedroom Main Floor, Open Floorplan, Solid Surface Counters, Split Bedroom, Walk-In Closet(s)
    • Flooring: Carpet, Ceramic Tile, Porcelain Tile, Tile
    • Doors: Outdoor Grill, Outdoor Kitchen, Sliding Doors
    • Has fireplace: Yes
    • Fireplace features: Family Room, Wood Burning
    Interior area
    • Total structure area: 2,988
    • Total interior livable area: 2,134 sqft

    Property

    Parking
    • Total spaces: 2
    • Parking features: Driveway, Garage Door Opener, Off Street, Oversized
    • Attached garage spaces: 2
    • Has uncovered spaces: Yes
    • Details: Garage Dimensions: 00x00
    Features
    • Levels: One
    • Stories: 1
    • Patio & porch: Covered, Deck, Enclosed, Front Porch, Screened
    • Exterior features: Outdoor Grill, Outdoor Kitchen, Storage
    • Has private pool: Yes
    • Pool features: Heated, In Ground, Screen Enclosure
    • Fencing: Fenced
    • Has view: Yes
    • View description: Garden, Trees/Woods
    Lot
    • Size: 9,846 Square Feet
    • Features: Corner Lot, Street Dead-End
    • Residential vegetation: Fruit Trees, Mature Landscaping
    Details
    • Additional structures: Outdoor Kitchen, Shed(s), Storage
    • Parcel number: 2526150100000000010
    • Zoning: PUD
    • Special conditions: None

    Construction

    Type & style
    • Home type: SingleFamily
    • Property subtype: Single Family Residence
    Materials
    • Block, Concrete, Stucco
    • Foundation: Slab
    • Roof: Shingle
    Condition
    • New construction: No
    • Year built: 1987

    Utilities & green energy

    • Sewer: Public Sewer
    • Water: Public
    • Utilities for property: BB/HS Internet Available, Cable Available, Electricity Available, Electricity Connected, Public

    Community & HOA

    Community
    • Features: Sidewalks
    • Pet fee: $0 monthly
    • Subdivision: AMBLEWOOD GULF TRACE
    HOA
    • Has HOA: Yes
    • HOA fee: $39 monthly
    • HOA name: QUALIFIED PROPERTY MANAGEMENT INC / Savanna Hallma
    • HOA phone: 877-869-9700
    Location
    • Region: Holiday

    Financial & listing details

    • Price per square foot: $223/sqft
    • Tax assessed value: $371,019
    • Annual tax amount: $3,222
    • Date on market: 3/31/2023
    • Cumulative days on market: 53 days
    • Listing terms: Cash,Conventional,FHA,VA Loan
    • Ownership: Fee Simple
    • Total actual rent: 0
    • Electric utility on property: Yes
    • Road surface type: Asphalt

    Price history

    DateEventPrice
    10/6/2023Sold$475,000$223/sqft
    Source: Stellar MLS #T3437015 Report a problem
    7/31/2023Pending sale$475,000$223/sqft
    Source: Stellar MLS #T3437015 Report a problem
    6/20/2023Listing removed--
    Source: Stellar MLS #T3437015 Report a problem
    6/8/2023Price change$475,000-2.1%$223/sqft
    Source: Stellar MLS #T3437015 Report a problem
    5/31/2023Price change$485,000-2%$227/sqft
    Source: Stellar MLS #T3437015 Report a problem
    5/25/2023Price change$495,000-1%$232/sqft
    Source: Stellar MLS #T3437015 Report a problem
    4/27/2023Pending sale$500,000$234/sqft
    Source: Stellar MLS #T3437015 Report a problem
    4/20/2023Price change$500,000-4.8%$234/sqft
    Source: Stellar MLS #T3437015 Report a problem
    3/31/2023Listed for sale$525,000+75%$246/sqft
    Source: Stellar MLS #T3437015 Report a problem
    12/21/2009Listing removed$300,000$141/sqft
    Source: RE/MAX Action First #7415397 Report a problem
    6/13/2009Listed for sale$300,000+5.6%$141/sqft
    Source: RE/MAX Action First #7415397 Report a problem
    4/21/2005Sold$284,000+110.4%$133/sqft
    Source: Public Record Report a problem
    3/4/1994Sold$135,000$63/sqft
    Source: Public Record Report a problem

    Public tax history

    YearProperty taxesTax assessment
    2024$5,874 +64%$371,019 -0.4%
    2023$3,582 +11.2%$372,588 +57.4%
    2022$3,223 -2.8%$236,780 +6.1%
    2021$3,316 +6.6%$223,200 +1.4%
    2020$3,111 +1.7%$220,120 +2.3%
    2019$3,058 $215,178 +1.9%
    2018$3,058 +1.9%$211,166 +13.4%
    2017$3,001 -9.3%$186,142 +3.4%
    2016$3,307 +6.2%$179,970 +5.4%
    2015$3,113 +7.3%$170,684 +5.7%
    2014$2,900 $161,553 +4.9%
    2013-- $154,054 -2.4%
    2012-- $157,860 +3%
    2011-- $153,262 -11.9%
    2010-- $173,905 -1.1%
    2009-- $175,843 -13.4%
    2008-- $203,112 -15.1%
    2007-- $239,324 +4.5%
    2006-- $229,101 +15%
    2005-- $199,181 +13.4%
    2004-- $175,576 +12.4%
    2003-- $156,153 +4%
    2002-- $150,156 +23.9%
    2000-- $121,226
    1999-- $121,226
    Find assessor info on the county website

    Neighborhood: Gulf Trace

    Nearby schools

    GreatSchools rating
    Schools provided by the listing agent
    • Elementary: Gulf Trace Elementary
    • Middle: Paul R. Smith Middle-PO
    • High: Anclote High-PO

    Source: Stellar MLS. This data may not be complete. We recommend contacting the local school district to confirm school assignments for this home.

    Get a cash offer in 3 minutes
    Find out how much your home could sell for in as little as 3 minutes with a no-obligation cash offer.
    Estimated market value
    $452,900
    Get a cash offer in 3 minutes
    Find out how much your home could sell for in as little as 3 minutes with a no-obligation cash offer.
    Estimated market value
    $452,900