Skip main navigation
Sold for $340,000
  • $340,000

    2801 Brambleridge Ct, Holiday, FL 34691

    3beds
    1,770sqft
    Single Family Residence
    Built in 1988
    8,816 Square Feet Lot
    $382,800 Zestimate®
    $192/sqft
    $2,242 Estimated rent

    Home value

    $382,800

    $364,000 - $406,000

    $2,242/mo

    Zestimate® history
    Loading
    Loading...

    Owner options

    List your home for rent

    $2,242/mo

    Rent Zestimate®

    Find your next renter with Zillow Rental Manager. Plus, with online applications, you can quickly screen prospective tenants – for free.

    Learn more

    $2,242/mo

    Rent Zestimate®

    Refinance and save

    $2,353/mo

    Est. payment

    Refinancing to a lower rate could help reduce your monthly payments and save thousands over the life of the loan.

    See today's rates

    $2,353/mo

    Est. payment

    Explore your selling options

    Work with a Zillow partner agent

    Leverage their expertise and Zillow's premium Showcase listings to get your home seen by more buyers.

    Get started

    List with your own agent

    Get your home in front of millions of buyers by listing it on Zillow.

    Learn how to do it

    Sell it yourself

    Take full control of how buyers see your home on Zillow by listing For Sale by Owner (FSBO).

    List your home

    What's special

    Modern upgradesPristine conditionNew plumbingNew sprinkler systemNew toiletsNew sodFantastic location
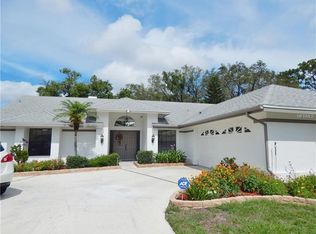
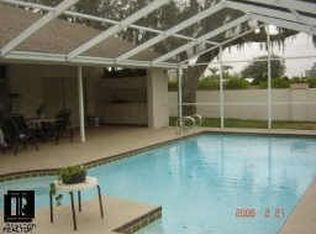
    Are you ready to experience this impeccable home that offers a harmonious blend of form and function? Look no further! Whether you're a first-time buyer, a growing family, or someone looking for a serene retreat, this property has it all. From the moment you step inside this 3-bedroom, 2-bathroom home, you'll appreciate the care and details that have gone into making this house a true home. Nestled in the sought-after Amblewood Gulf Trace neighborhood. As you pull up to this charming residence, you'll immediately notice the stunning curb appeal. The recently applied exterior paint gives the home a fresh and inviting appearance, setting the tone for what's to come. The well-maintained landscaping and new sod provide a lush and green welcome. Step inside; the living area with a fireplace is spacious and ideal for both relaxing and entertaining. New plumbing in the master bathroom shower ensures your daily routine starts off on the right foot. The kitchen features tile flooring, ample cabinet space, and a convenient breakfast bar. It's the perfect place for culinary adventures or enjoying a quick meal. The home boasts three generously sized bedrooms, providing space for family, guests, or a home office. The two updated bathrooms feature new toilets and offer both style and functionality. A standout feature of this property is the spacious laundry room, complete with storage cabinets. Laundry day will be a breeze with plenty of room for sorting, folding, and organizing. The wide backyard offers endless possibilities for outdoor activities. Enjoy the serene conservation views from your enclosed patio. The new sprinkler system ensures your lawn stays lush and green year-round. Not just that, the roof is less than 5 years old, a 3-year-old A/C unit keeps the home cool during those warm Florida summers, and a water softener has been installed for enhanced water quality and appliance longevity. With its modern upgrades, pristine condition, and fantastic location, this residence is truly a rare find. Contact us and schedule a viewing today!

    Zillow last checked:

    Listing updated:

    Listing Provided by:

    Andrew Duncan 813-359-8990,

    DYNAMIC DUO REAL ESTATE PL 813-501-3939

    Bought with:

    Mark Middleton, 3377212

    SILVER TRIDENT REALTY

    Source: Stellar MLS,MLS#: T3470532MLS LogoOriginating MLS: Tampa

    Facts & features

    Interior

    Bedrooms & bathrooms
    • Bedrooms: 3
    • Bathrooms: 2
    • Full bathrooms: 2
    Primary bedroom
    • Features: Ceiling Fan(s), Dual Sinks, En Suite Bathroom, Shower No Tub, Walk-In Closet(s)
    • Level: First
    • Dimensions: 15x14
    Kitchen
    • Features: Breakfast Bar, Built-In Shelving
    • Level: First
    • Dimensions: 14x9
    Living room
    • Level: First
    • Dimensions: 20x16
    Heating
    • Central
    Cooling
    • Central Air
    Appliances
    • Included: Dishwasher, Disposal, Electric Water Heater, Exhaust Fan, Microwave, Range, Range Hood, Refrigerator, Water Softener
    • Laundry: Inside, Laundry Room
    Features
    • Built-in Features, Ceiling Fan(s), Eating Space In Kitchen, High Ceilings, Solid Wood Cabinets, Vaulted Ceiling(s), Walk-In Closet(s)
    • Flooring: Carpet, Tile
    • Doors: Sliding Doors
    • Has fireplace: Yes
    • Fireplace features: Family Room, Wood Burning
    Interior area
    • Total structure area: 2,774
    • Total interior livable area: 1,770 sqft

    Property

    Parking
    • Total spaces: 2
    • Parking features: Driveway, Garage Door Opener, Workshop in Garage
    • Attached garage spaces: 2
    • Has uncovered spaces: Yes
    • Details: Garage Dimensions: 00x00
    Features
    • Levels: One
    • Stories: 1
    • Patio & porch: Covered, Enclosed, Patio
    • Exterior features: Irrigation System, Lighting, Rain Gutters, Sidewalk, Sprinkler Metered
    • Has view: Yes
    • View description: Trees/Woods
    Lot
    • Size: 8,816 sqft
    • Features: Conservation Area, Cul-De-Sac, Street Dead-End
    Details
    • Parcel number: 2526150100000000110
    • Zoning: PUD
    • Special conditions: None

    Construction

    Type & style
    • Home type: SingleFamily
    • Property subtype: Single Family Residence
    Materials
    • Block, Concrete, Stucco
    • Foundation: Slab
    • Roof: Shingle
    Condition
    • New construction: No
    • Year built: 1988

    Utilities & green energy

    • Sewer: Public Sewer
    • Water: Public
    • Utilities for property: Cable Connected, Electricity Connected, Public, Street Lights, Underground Utilities

    Community & neighborhood

    Location
    • Region: Holiday
    • Subdivision: AMBLEWOOD GULF TRACE

    HOA & financial

    HOA
    • Has HOA: Yes
    • HOA fee: $35 monthly
    • Association name: Qualified Property Management
    Other fees
    • Pet fee: $0 monthly
    Other financial information
    • Total actual rent: 0

    Other

    Other facts
    • Listing terms: Cash,Conventional,FHA,VA Loan
    • Ownership: Fee Simple
    • Road surface type: Asphalt

    Price history

    DateEventPrice
    10/13/2023Sold$340,000$192/sqft
    Source: Stellar MLS #T3470532 Report a problem
    9/11/2023Pending sale$340,000$192/sqft
    Source: Stellar MLS #T3470532 Report a problem
    9/7/2023Listed for sale$340,000-5.6%$192/sqft
    Source: Stellar MLS #T3470532 Report a problem
    8/29/2023Listing removed--
    Source: Stellar MLS #W7856764 Report a problem
    8/21/2023Price change$359,999-2.7%$203/sqft
    Source: Stellar MLS #W7856764 Report a problem
    8/13/2023Price change$369,999-2.4%$209/sqft
    Source: Stellar MLS #W7856764 Report a problem
    7/30/2023Listed for sale$379,000$214/sqft
    Source: Stellar MLS #W7856764 Report a problem

    Public tax history

    YearProperty taxesTax assessment
    2024$5,661 +106.1%$358,435 -0.4%
    2023$2,746 +4.7%$359,979 +110.8%
    2022$2,624 +6.9%$170,730 +6.1%
    2021$2,454 +15.6%$160,940 +1.4%
    2020$2,124 +2%$158,720 +2.3%
    2019$2,082 $155,160 +1.9%
    2018$2,082 +2.1%$152,275
    2017$2,039 +0.6%$152,275 +4.2%
    2016$2,027 +1.9%$146,075 +0.7%
    2015$1,989 +2.9%$145,060 -4.1%
    2014$1,933 $151,253 +4.9%
    2013-- $144,171 -2.6%
    2012-- $148,095 +2.1%
    2011-- $145,067 -12.1%
    2010-- $164,995 -0.7%
    2009-- $166,217 -13.6%
    2008-- $192,311 -15.8%
    2007-- $228,380 +4.7%
    2006-- $218,109 +14.7%
    2005-- $190,110 +14%
    2004-- $166,717 +12.8%
    2003-- $147,760 +4%
    2002-- $142,054 +24.4%
    2000-- $114,173
    1999-- $114,173

    Find assessor info on the county website

    Neighborhood: Gulf Trace

    Nearby schools

    GreatSchools rating
    Schools provided by the listing agent
    • Elementary: Gulf Trace Elementary
    • Middle: Paul R. Smith Middle-PO
    • High: Anclote High-PO

    Source: Stellar MLS. This data may not be complete. We recommend contacting the local school district to confirm school assignments for this home.

    Get a cash offer in 3 minutes
    Find out how much your home could sell for in as little as 3 minutes with a no-obligation cash offer.
    Estimated market value
    $382,800
    Get a cash offer in 3 minutes
    Find out how much your home could sell for in as little as 3 minutes with a no-obligation cash offer.
    Estimated market value
    $382,800