Skip main navigation
Sold for $365,000
  • $365,000

    2805 Brambleridge Ct, Holiday, FL 34691

    3beds
    2,012sqft
    Single Family Residence
    Built in 1987
    0.27 Acres Lot
    $426,800 Zestimate®
    $181/sqft
    $2,871 Estimated rent

    Home value

    $426,800

    $401,000 - $452,000

    $2,871/mo

    Zestimate® history
    Loading
    Loading...

    Owner options

    List your home for rent

    $2,871/mo

    Rent Zestimate®

    Find your next renter with Zillow Rental Manager. Plus, with online applications, you can quickly screen prospective tenants – for free.

    Learn more

    $2,871/mo

    Rent Zestimate®

    Refinance and save

    $2,536/mo

    Est. payment

    Refinancing to a lower rate could help reduce your monthly payments and save thousands over the life of the loan.

    See today's rates

    $2,536/mo

    Est. payment

    Explore your selling options

    Work with a Zillow partner agent

    Leverage their expertise and Zillow's premium Showcase listings to get your home seen by more buyers.

    Get started

    List with your own agent

    Get your home in front of millions of buyers by listing it on Zillow.

    Learn how to do it

    Sell it yourself

    Take full control of how buyers see your home on Zillow by listing For Sale by Owner (FSBO).

    List your home

    What's special

    Large poolCathedral ceilingsLaminated wood floorsDesigned split floor planGalley-style kitchenMaster bathSpacious walk-in closet
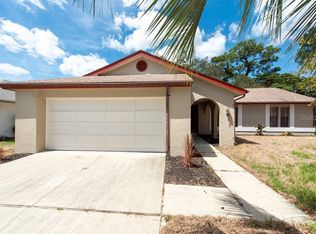
    Step into this spacious 3-bedroom, 2-bathroom gem located in the heart of Holiday, Florida. With a generous 2012 sqft, this home boasts a thoughtfully designed split floor plan, offering privacy and functionality. The exterior is a perfect blend of relaxation and entertainment, featuring a large pool and an expansive screened-in patio with a serene conservation view. The double-door entry welcomes you into the formal living and dining rooms, adorned with cathedral ceilings that create an open and inviting atmosphere. The galley-style kitchen is a bright focal point, illuminated by two sets of sliding doors forming the walls of the breakfast nook. The family room, complete with laminated wood floors, a two-sided wood-burning fireplace, and a delightful view of the pool area, is the perfect space for both gatherings and quiet moments. The master bedroom is a retreat in itself, boasting a spacious walk-in closet and a master bath with a large shower and double sinks. Additional features include a 2-car garage, abundant natural light throughout the home, and ample storage space. While this home is in great shape, it presents an opportunity for cosmetic remodeling to make it your own. Ideal for a first-time homebuyer, this residence is a canvas ready for your personal touch. Don't miss the chance to turn this dated beauty into a modern masterpiece!

    Zillow last checked:

    Listing updated:

    Listed by:

    Andrew Duncan 813-359-8990,

    LPT REALTY LLC 813-359-8990

    Bought with:

    Maria Demellis, 596324

    FLORIDA LUXURY REALTY INC

    Source: Stellar MLS,MLS#: T3489046MLS LogoOriginating MLS: Tampa

    Facts & features

    Interior

    Bedrooms & bathrooms
    • Bedrooms: 3
    • Bathrooms: 2
    • Full bathrooms: 2
    Rooms
    • Room types: Breakfast Room Separate, Family Room, Dining Room, Living Room
    Primary bedroom
    • Features: Ceiling Fan(s), Dual Sinks, Makeup/Vanity Space, Shower No Tub, Walk-In Closet(s)
    • Level: First
    • Dimensions: 16x12
    Kitchen
    • Features: Breakfast Bar, Built-In Shelving, Pantry
    • Level: First
    • Dimensions: 14x8
    Living room
    • Level: First
    • Dimensions: 22x13
    Heating
    • Central
    Cooling
    • Central Air
    Appliances
    • Included: Convection Oven, Dishwasher, Disposal, Refrigerator
    • Laundry: Inside, Laundry Room
    Features
    • Built-in Features, Ceiling Fan(s), Eating Space In Kitchen, Kitchen/Family Room Combo, Open Floorplan, Vaulted Ceiling(s), Walk-In Closet(s)
    • Flooring: Carpet, Ceramic Tile, Laminate
    • Doors: Sliding Doors
    • Windows: Window Treatments
    • Has fireplace: Yes
    • Fireplace features: Family Room
    Interior area
    • Total structure area: 2,890
    • Total interior livable area: 2,012 sqft

    Property

    Parking
    • Total spaces: 2
    • Parking features: Driveway, Garage Door Opener
    • Attached garage spaces: 2
    • Has uncovered spaces: Yes
    • Details: Garage Dimensions: 00x00
    Features
    • Levels: One
    • Stories: 1
    • Patio & porch: Covered, Patio, Screened
    • Has private pool: Yes
    • Pool features: In Ground, Screen Enclosure, Solar Heat
    • Has view: Yes
    • View description: Pool, Trees/Woods
    Lot
    • Size: 0.27 Acres
    • Features: Conservation Area, Cul-De-Sac
    • Residential vegetation: Mature Landscaping, Trees/Landscaped, Wooded
    Details
    • Parcel number: 2526150100000000100
    • Zoning: PUD
    • Special conditions: None

    Construction

    Type & style
    • Home type: SingleFamily
    • Property subtype: Single Family Residence
    Materials
    • Block, Concrete, Stucco
    • Foundation: Slab
    • Roof: Shingle
    Condition
    • New construction: No
    • Year built: 1987

    Utilities & green energy

    • Sewer: Public Sewer
    • Water: Public
    • Utilities for property: Cable Available, Electricity Connected, Public, Sewer Connected, Street Lights, Underground Utilities, Water Connected

    Community & HOA

    Community
    • Security: Closed Circuit Camera(s), Security Fencing/Lighting/Alarms, Smoke Detector(s)
    • Pet fee: $0 monthly
    • Subdivision: AMBLEWOOD GULF TRACE
    HOA
    • Has HOA: Yes
    • HOA fee: $40 monthly
    • HOA name: AMBLEWOOD OF GULF TRACE
    Location
    • Region: Holiday

    Financial & listing details

    • Price per square foot: $181/sqft
    • Tax assessed value: $358,286
    • Annual tax amount: $6,732
    • Date on market: 11/30/2023
    • Cumulative days on market: 46 days
    • Listing terms: Cash,Conventional,FHA,VA Loan
    • Ownership: Fee Simple
    • Total actual rent: 0
    • Electric utility on property: Yes
    • Road surface type: Asphalt

    Price history

    DateEventPrice
    2/1/2024Sold$365,000-12%$181/sqft
    Source: Stellar MLS #T3489046 Report a problem
    1/5/2024Pending sale$415,000$206/sqft
    Source: Stellar MLS #T3489046 Report a problem
    12/11/2023Price change$415,000-2.4%$206/sqft
    Source: Stellar MLS #T3489046 Report a problem
    11/30/2023Listed for sale$425,000$211/sqft
    Source: Stellar MLS #T3489046 Report a problem
    11/20/2023Listing removed--
    Source: Stellar MLS #W7859613 Report a problem
    11/10/2023Listed for sale$425,000$211/sqft
    Source: Stellar MLS #W7859613 Report a problem

    Public tax history

    YearProperty taxesTax assessment
    2024$6,347 -5.7%$358,286 -0.2%
    2023$6,733 +152.6%$358,947 +18.2%
    2022$2,666 +6.9%$303,668 +86.3%
    2021$2,494 +15.3%$162,970 +1.4%
    2020$2,163 +2%$160,720 +2.3%
    2019$2,122 $157,110 +1.9%
    2018$2,122 +2.1%$154,186
    2017$2,078 +0.6%$154,186 +4.2%
    2016$2,066 +1.9%$147,909 +0.7%
    2015$2,028 +2.9%$146,881 -6.7%
    2014$1,972 $157,482 +4.7%
    2013-- $150,342 -2.5%
    2012-- $154,179 +2.9%
    2011-- $149,802 -11.7%
    2010-- $169,668 -1.1%
    2009-- $171,514 -13.4%
    2008-- $198,072 -14.8%
    2007-- $232,555 +4.4%
    2006-- $222,699 +15.3%
    2005-- $193,198 +13.6%
    2004-- $170,100 +12.8%
    2003-- $150,837 +7.3%
    2002-- $140,516 +23.1%
    2000-- $114,149
    1999-- $114,149
    Find assessor info on the county website

    Neighborhood: Gulf Trace

    Nearby schools

    GreatSchools rating
    Schools provided by the listing agent
    • Elementary: Gulf Trace Elementary
    • Middle: Paul R. Smith Middle-PO
    • High: Anclote High-PO

    Source: Stellar MLS. This data may not be complete. We recommend contacting the local school district to confirm school assignments for this home.

    Get a cash offer in 3 minutes
    Find out how much your home could sell for in as little as 3 minutes with a no-obligation cash offer.
    Estimated market value
    $426,800
    Get a cash offer in 3 minutes
    Find out how much your home could sell for in as little as 3 minutes with a no-obligation cash offer.
    Estimated market value
    $426,800