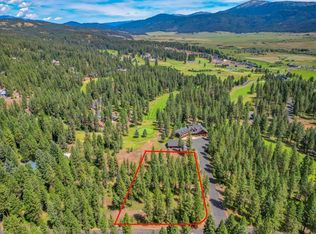
Tranquility beckons just 2.5 hours north of Boise in Idaho’s scenic New Meadows valley. Tucked among towering trees overlooking MeadowCreek Golf Course, this majestic hand-hewn log home offers a rare blend of luxury, privacy, and natural beauty and comes fully furnished. A striking curved log staircase wraps around the dramatic two-story stone fireplace. Expansive floor-to-ceiling windows frame stunning views of the surrounding landscape. Designed for relaxation and entertainment, there are multiple living spaces and sleeping accommodations for up to 20 guests. Extended family and friends can enjoy games in the Rec Room, relax in the hot tub, unwind in the sauna and gather around the firepit at day's end. An 1150-SF guest suite provides for extended stays, a caretaker or potential rental income. Car enthusiasts and those needing ample storage will appreciate the expansive 4-car garage plus an impressive 2,000 SF finished shop featuring a walk-in wild game cooler. For even more recreation, MeadowCreek features a challenging 18-Hole, Par-72 golf course, swimming pool with café and bar, tennis and pickleball. Winter’s offer groomed cross-country trails, sledding hills and world class skiing at nearby Brundage Mountain. This one-of-a-kind retreat is more than a home—it’s a sanctuary where cherished memories are made and adventure, relaxation, and discovery await in every direction.
Active
$3,750,000
2732 Casper Ct, New Meadows, ID 83654
6beds
5baths
11,500sqft
Single Family Residence
Built in 2006
1.58 Acres Lot
$3,503,300 Zestimate®
$326/sqft
$148/mo HOA
What's special
Majestic hand-hewn log homeFully furnishedHot tubDramatic two-story stone fireplaceMultiple living spacesStriking curved log staircaseWalk-in wild game cooler
- 142 days
- 419
- 25
Zillow last checked:
Listing updated:
Listed by:
Lorri Martindale Main:208-287-5000,
Group One Sotheby's Int'l Realty,
Georgie Pitron 208-830-9002,
Group One Sotheby's Int'l Realty
Source: IMLS,MLS#: 98986594
Facts & features
Interior
Bedrooms & bathrooms
- Bedrooms: 6
- Bathrooms: 5
- Main level bathrooms: 2
- Main level bedrooms: 3
Primary bedroom
- Level: Main
- Area: 323
- Dimensions: 19 x 17
Bedroom 2
- Level: Main
- Area: 168
- Dimensions: 14 x 12
Bedroom 3
- Level: Main
- Area: 168
- Dimensions: 14 x 12
Bedroom 4
- Level: Upper
- Area: 520
- Dimensions: 26 x 20
Bedroom 5
- Level: Lower
- Area: 266
- Dimensions: 19 x 14
Dining room
- Level: Main
- Area: 182
- Dimensions: 14 x 13
Family room
- Level: Upper
- Area: 864
- Dimensions: 36 x 24
Kitchen
- Level: Main
- Area: 300
- Dimensions: 20 x 15
Office
- Level: Main
- Area: 437
- Dimensions: 23 x 19
Heating
- Electric, Forced Air, Propane, Radiant, Wall Furnace, Ductless/Mini Split
Cooling
- Central Air
Appliances
- Included: Electric Water Heater, Recirculating Pump Water Heater, Dishwasher, Disposal, Double Oven, Microwave, Oven/Range Built-In, Refrigerator, Washer, Dryer
Features
- Bath-Master, Bed-Master Main Level, Guest Room, Den/Office, Formal Dining, Family Room, Great Room, Sauna/Steam Room, Rec/Bonus, Two Kitchens, Double Vanity, Walk-In Closet(s), Loft, Walk In Shower, Breakfast Bar, Granite Counters, Number of Baths Main Level: 2, Number of Baths Upper Level: 1, Number of Baths Below Grade: 2, Bonus Room Size: 38x24, Bonus Room Level: Down
- Flooring: Concrete, Hardwood, Carpet
- Basement: Daylight,Walk-Out Access
- Has fireplace: Yes
- Fireplace features: Three or More
Interior area
- Total structure area: 11,500
- Total interior livable area: 11,500 sqft
- Finished area above ground: 7,790
- Finished area below ground: 3,710
Video & virtual tour
Property
Parking
- Total spaces: 10
- Parking features: Garage Door Access, RV/Boat, Attached, RV Access/Parking, Driveway
- Attached garage spaces: 10
- Has uncovered spaces: Yes
- Details: Garage: 48 x 30, Garage Door: 9 x 7.5
Features
- Levels: Two Story w/ Below Grade
- Patio & porch: Covered Patio/Deck
- Exterior features: Tennis Court(s)
- Has private pool: Yes
- Pool features: Community, In Ground, Pool, Private
- Has spa: Yes
- Spa features: Heated, Bath
- Has view: Yes
Lot
- Size: 1.58 Acres
- Features: 1 - 4.99 AC, Garden, On Golf Course, Views, Cul-De-Sac, Wooded, Winter Access, Auto Sprinkler System, Drip Sprinkler System
Details
- Additional structures: Shop, Separate Living Quarters
- Parcel number: RP001700240070
- Lease amount: $0
Construction
Type & style
- Home type: SingleFamily
- Property subtype: Single Family Residence
Materials
- Log, Stone, Stucco
- Foundation: Slab
- Roof: Architectural Style
Condition
- Year built: 2006
Details
- Builder name: Log Homes of Canada
Utilities & green energy
- Electric: 220 Volts
- Water: Community Service
- Utilities for property: Sewer Connected, Electricity Connected, Cable Connected, Broadband Internet
Community & HOA
Community
- Security: Alarm
- Subdivision: Meadowcreek (Adams County)
HOA
- Has HOA: Yes
- HOA fee: $1,771 annually
Location
- Region: New Meadows
Financial & listing details
- Price per square foot: $326/sqft
- Tax assessed value: $2,533,562
- Annual tax amount: $9,666
- Date on market: 5/15/2026
- Listing terms: Cash,Conventional
- Ownership: Fee Simple,Fractional Ownership: No
- Electric utility on property: Yes
- Road surface type: Paved
Estimated market value
$3,503,300
$3.33M - $3.68M
Not available
Price history
Price history is unavailable.
Public tax history
| Year | Property taxes | Tax assessment |
|---|---|---|
| 2025 | $9,705 +0.4% | $2,533,562 -1% |
| 2024 | $9,666 +0.5% | $2,558,562 +6.1% |
| 2023 | $9,622 +8.4% | $2,411,486 -0.8% |
| 2022 | $8,876 | $2,430,486 +38.2% |
| 2021 | -- | $1,758,041 +14.6% |
| 2020 | $10,787 | $1,534,159 +3.4% |
| 2019 | $10,787 -8.5% | $1,483,164 |
| 2018 | $11,783 -5.6% | $1,483,164 |
| 2017 | $12,478 +6% | -- |
| 2016 | $11,775 | -- |
| 2015 | $11,775 | -- |
| 2012 | -- | -- |
| 2010 | -- | -- |
| 2009 | $132 | $1,708,001 |
Find assessor info on the county website
Monthly payment
Est. payment
Payment breakdown
Explore the cost of this home by adjusting the details. Changes won't be saved.Climate risks
Neighborhood: 83654
Nearby schools
Schools provided by the listing agent
- Elementary: Meadow Valley
- Middle: Meadow Valley
- High: Meadows Valley
- District: Meadows Valley District #11
Source: IMLS. This data may not be complete. We recommend contacting the local school district to confirm school assignments for this home.
Similar homes
- $4,750,0005 bd8 ba9.9k sqft4605 Williams Creek Loop, McCall, ID 83638For Sale
 MLS ID #544684, Lolo Nelson. MCAR
 - $4,498,0008 bd8 ba6.5k sqft923 Flynn Ln, McCall, ID 83638Active
 MLS ID #98996913, Amber Murrer, Amherst Madison. IMLS
 - $1,895,0004 bd4 ba5.8k sqft23 Vernon Ct, McCall, ID 83638Active
 MLS ID #98996746, Marletta Romero, Silvercreek Realty Group. IMLS
