Welcome home to this beautifully remodeled 3-bedroom, 1.5-bath property located in the desirable Turner area of Kansas City, KS. This move-in-ready home offers a functional layout with updated finishes throughout, providing modern comfort while maintaining classic charm. Lets not forget the 1 car attached garage. The spacious living areas flow effortlessly, making everyday living and entertaining a breeze. Step outside to enjoy the huge backyard—perfect for gatherings, pets, gardening, or future outdoor enhancements. Conveniently located near schools, parks, shopping, and highway access, this home combines neighborhood appeal with easy city convenience. A great opportunity for homeowners or investors alike—schedule your showing today!
Sold
Price Unknown
2732 S 51st Ter, Kansas City, KS 66106
3beds
816sqft
Single Family Residence
Built in 1954
10,018 Square Feet Lot
$219,000 Zestimate®
$--/sqft
$1,628 Estimated rent
Home value
$219,000
$177,000 - $272,000
$1,628/mo
Zestimate® history
Owner options
List your home for rent
$1,628/mo
Rent Zestimate®
Find your next renter with Zillow Rental Manager. Plus, with online applications, you can quickly screen prospective tenants – for free.
$1,628/mo
Rent Zestimate®
Refinance and save
Refinancing to a lower rate could help reduce your monthly payments and save thousands over the life of the loan.
Explore your selling options
Work with a Zillow partner agent
Leverage their expertise and Zillow's premium Showcase listings to get your home seen by more buyers.
Get startedList with your own agent
Get your home in front of millions of buyers by listing it on Zillow.
Learn how to do itSell it yourself
Take full control of how buyers see your home on Zillow by listing For Sale by Owner (FSBO).
List your homeWhat's special
Zillow last checked:
Listing updated:
Listed by:
Shay Hernandez 620-952-3434,
Compass Realty Group,
The Haley Epps Team 913-558-5958,
Compass Realty Group
Bought with:
Marcos Chavez, SP00234182
Real Broker, LLC
Source: Heartland MLS as distributed by MLS GRID,MLS#: 2617551
Facts & features
Interior
Bedrooms & bathrooms
- Bedrooms: 3
- Bathrooms: 2
- Full bathrooms: 1
- 1/2 bathrooms: 1
Primary bedroom
- Features: Carpet
- Level: First
- Area: 100 Square Feet
- Dimensions: 10 x 10
Bedroom 2
- Features: Carpet
- Level: First
- Area: 90 Square Feet
- Dimensions: 9 x 10
Bedroom 3
- Features: Carpet
- Level: First
- Area: 81 Square Feet
- Dimensions: 9 x 9
Bathroom 1
- Level: First
- Area: 60 Square Feet
- Dimensions: 10 x 6
Half bath
- Features: Ceramic Tiles
- Level: First
Kitchen
- Features: Ceramic Tiles, Granite Counters
- Level: First
- Area: 119 Square Feet
- Dimensions: 17 x 7
Living room
- Features: Laminate Counters
- Level: First
- Area: 165 Square Feet
- Dimensions: 11 x 15
Heating
- Forced Air
Cooling
- Electric
Appliances
- Included: Microwave, Gas Range
- Laundry: In Garage, In Kitchen
Features
- Flooring: Carpet
- Windows: Thermal Windows
- Basement: Slab
- Has fireplace: No
Interior area
- Total structure area: 816
- Total interior livable area: 816 sqft
- Finished area above ground: 816
- Finished area below ground: 0
Property
Parking
- Total spaces: 1
- Parking features: Attached
- Attached garage spaces: 1
Features
- Fencing: Metal
Lot
- Size: 10,018 Square Feet
- Features: City Lot
Details
- Parcel number: 028058
Construction
Type & style
- Home type: SingleFamily
- Architectural style: Traditional
- Property subtype: Single Family Residence
Materials
- Wood Siding
- Roof: Composition
Condition
- Year built: 1954
Utilities & green energy
- Sewer: Public Sewer
- Water: Public
Community & HOA
Community
- Subdivision: Highland Crest
HOA
- Has HOA: No
Location
- Region: Kansas City
Financial & listing details
- Tax assessed value: $215,500
- Annual tax amount: $3,888
- Date on market: 5/1/2026
- Listing terms: Cash,Conventional,FHA,VA Loan
- Ownership: Private
Price history
| Date | Event | Price |
|---|---|---|
| 6/1/2026 | Sold | -- |
Source:  Heartland MLS as distributed by MLS GRID #2617551 Report a problem Heartland MLS as distributed by MLS GRID #2617551 Report a problem | ||
| 5/5/2026 | Pending sale | $218,000$267/sqft |
Source: Heartland MLS as distributed by MLS GRID #2617551 Report a problem | ||
| 5/1/2026 | Listed for sale | $218,000+3.8%$267/sqft |
Source: Heartland MLS as distributed by MLS GRID #2617551 Report a problem | ||
| 3/23/2026 | Listing removed | $210,000$257/sqft |
Source: Heartland MLS as distributed by MLS GRID #2591805 Report a problem | ||
| 2/20/2026 | Price change | $210,000-2.3%$257/sqft |
Source: Heartland MLS as distributed by MLS GRID #2591805 Report a problem | ||
| 1/2/2026 | Listed for sale | $215,000+43.4%$263/sqft |
Source: Heartland MLS as distributed by MLS GRID #2591805 Report a problem | ||
| 10/30/2020 | Sold | -- |
Source: Heartland MLS as distributed by MLS GRID #2243185 Report a problem | ||
| 9/23/2020 | Pending sale | $149,900$184/sqft |
Source: Keller Williams Realty Partner #2243185 Report a problem | ||
| 9/16/2020 | Listed for sale | $149,900$184/sqft |
Source: Keller Williams Realty Partner #2243185 Report a problem | ||
Public tax history
| Year | Property taxes | Tax assessment |
|---|---|---|
| 2025 | $3,889 +6.4% | $24,783 +1.7% |
| 2024 | $3,655 +5.9% | $24,357 +17.1% |
| 2023 | $3,451 +10.1% | $20,807 +11% |
| 2022 | $3,135 +6.9% | $18,745 +9.6% |
| 2021 | $2,932 +54.8% | $17,100 +53.1% |
| 2020 | $1,894 +6.4% | $11,166 +8% |
| 2019 | $1,781 +13.9% | $10,340 +11% |
| 2018 | $1,564 +1.5% | $9,315 +6.4% |
| 2017 | $1,541 +6.6% | $8,751 +4.8% |
| 2016 | $1,446 -1.3% | $8,351 +3% |
| 2015 | $1,465 -13.3% | $8,107 +4.4% |
| 2014 | $1,691 | $7,762 |
| 2013 | -- | $7,762 |
| 2012 | -- | $7,762 |
| 2011 | -- | -- |
| 2008 | -- | $11,213 |
| 2007 | -- | $11,213 +5.7% |
| 2006 | -- | $10,604 +3.5% |
| 2005 | -- | $10,247 +6.8% |
| 2004 | -- | $9,592 +3.1% |
| 2003 | -- | $9,304 +14.8% |
| 2002 | -- | $8,108 +49.7% |
| 2000 | -- | $5,417 |
Find assessor info on the county website
Neighborhood: Turner
Nearby homes
- $210,4002 bd1 ba816 sqft2726 S 51st Ter, Kansas City, KS 66106Off Market
- $--3 bd1 ba816 sqft2740 S 51st Ter, Kansas City, KS 66106Sold
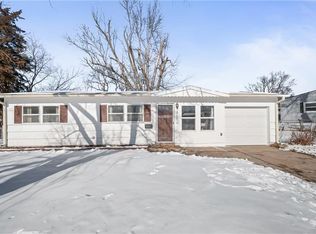
- $208,7003 bd1 ba1.4k sqft2722 S 51st Ter, Kansas City, KS 66106Off Market
- $209,2004 bd1 ba1.5k sqft2745 S 52nd St, Kansas City, KS 66106Off Market
- $158,5002 bd1 ba816 sqft2749 S 52nd St, Kansas City, KS 66106Off Market
- $222,7003 bd1 ba1.6k sqft2741 S 52nd St, Kansas City, KS 66106Off Market
- $168,0003 bd1 ba1.1k sqft2753 S 52nd St, Kansas City, KS 66106Off Market
- $172,9003 bd1 ba840 sqft2716 S 51st Ter, Kansas City, KS 66106Off Market
Nearby schools
GreatSchools rating
- 4/10Oak Grove Elementary SchoolGrades: PK-5Distance: 0.4 mi
- 4/10Turner Middle SchoolGrades: 6-8Distance: 1.7 mi
- 1/10Turner High SchoolGrades: 9-12Distance: 0.6 mi
Schools provided by the listing agent
- Elementary: Oak Grove
- High: Turner
Source: Heartland MLS as distributed by MLS GRID. This data may not be complete. We recommend contacting the local school district to confirm school assignments for this home.
Get a cash offer in 3 minutes
Find out how much your home could sell for in as little as 3 minutes with a no-obligation cash offer.
Estimated market value
$219,000
Get a cash offer in 3 minutes
Find out how much your home could sell for in as little as 3 minutes with a no-obligation cash offer.
Estimated market value
$219,000
- Kansas
- Wyandotte County
- Kansas City
- 66106
- Turner
- 2732 S 51st Ter
Nearby cities
Nearby neighborhoods
Nearby zip codes
Other Kansas City Topics
