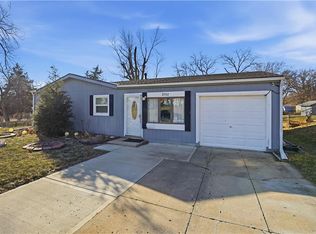
Walk into this charming modern ranch home that features 3 beds, 1 bath and 1 car garage. New flooring and fresh paint throughout the home (interior and exterior), all appliances stay and roof less than 2 years old. Enjoy the open living area and eat-in kitchen for your everyday comfort. All bedrooms have new light fixtures and ceiling fans with closets. Fenced backyard is ready for summer grilling and gathering. Grocery stores, restaurants and highway - less than 5 minutes. Perfect for a starter home or rental property. Schedule your showing today! Buyer and buyer agent to verify square footage. Agent is related to seller.
Sold
Price Unknown
2740 S 51st Ter, Kansas City, KS 66106
3beds
816sqft
Single Family Residence
Built in 1954
7,840 Square Feet Lot
$211,000 Zestimate®
$--/sqft
$1,546 Estimated rent
Home value
$211,000
$175,000 - $253,000
$1,546/mo
Zestimate® history
Owner options
List your home for rent
$1,546/mo
Rent Zestimate®
Find your next renter with Zillow Rental Manager. Plus, with online applications, you can quickly screen prospective tenants – for free.
$1,546/mo
Rent Zestimate®
Refinance and save
Refinancing to a lower rate could help reduce your monthly payments and save thousands over the life of the loan.
Explore your selling options
Work with a Zillow partner agent
Leverage their expertise and Zillow's premium Showcase listings to get your home seen by more buyers.
Get startedList with your own agent
Get your home in front of millions of buyers by listing it on Zillow.
Learn how to do itSell it yourself
Take full control of how buyers see your home on Zillow by listing For Sale by Owner (FSBO).
List your homeWhat's special
Ceiling fansNew flooringNew light fixturesAll appliances stayEat-in kitchenFenced backyard
Zillow last checked:
Listing updated:
Listed by:
Michelle Thor 913-548-8656,
United Real Estate Kansas City
Bought with:
Sharonne McGee, 1999087625
Murrell Homes Real Estate Grp
Source: Heartland MLS as distributed by MLS GRID,MLS#: 2598693
Facts & features
Interior
Bedrooms & bathrooms
- Bedrooms: 3
- Bathrooms: 1
- Full bathrooms: 1
Primary bedroom
- Features: All Carpet
- Level: First
- Area: 99 Square Feet
- Dimensions: 9 x 11
Bedroom 2
- Features: All Carpet
- Level: First
- Area: 81 Square Feet
- Dimensions: 9 x 9
Bedroom 3
- Features: All Carpet
- Level: First
- Area: 100 Square Feet
- Dimensions: 10 x 10
Bathroom 1
- Features: Shower Over Tub
- Level: First
Kitchen
- Features: Laminate Counters
- Level: First
- Area: 136 Square Feet
- Dimensions: 17 x 8
Living room
- Features: All Carpet
- Level: First
- Area: 165 Square Feet
- Dimensions: 11 x 15
Heating
- Forced Air
Cooling
- Electric
Appliances
- Included: Dryer, Refrigerator, Gas Range, Washer
- Laundry: In Garage
Features
- Flooring: Carpet, Luxury Vinyl
- Basement: Slab
- Has fireplace: No
Interior area
- Total structure area: 816
- Total interior livable area: 816 sqft
- Finished area above ground: 816
- Finished area below ground: 0
Property
Parking
- Total spaces: 1
- Parking features: Attached, Garage Faces Front
- Attached garage spaces: 1
Features
- Fencing: Metal
Lot
- Size: 7,840 Square Feet
Details
- Parcel number: 028059
Construction
Type & style
- Home type: SingleFamily
- Architectural style: Traditional
- Property subtype: Single Family Residence
Materials
- Vinyl Siding, Wood Siding
- Roof: Composition
Condition
- Year built: 1954
Utilities & green energy
- Sewer: Public Sewer
- Water: Public
Community & HOA
Community
- Subdivision: Highland Crest
HOA
- Has HOA: No
Location
- Region: Kansas City
Financial & listing details
- Tax assessed value: $151,700
- Annual tax amount: $2,398
- Date on market: 1/30/2026
- Listing terms: Cash,Conventional,FHA,VA Loan
- Ownership: Private
Price history
| Date | Event | Price |
|---|---|---|
| 3/18/2026 | Sold | -- |
Source:  Heartland MLS as distributed by MLS GRID #2598693 Report a problem Heartland MLS as distributed by MLS GRID #2598693 Report a problem | ||
| 2/24/2026 | Pending sale | $209,900$257/sqft |
Source: Heartland MLS as distributed by MLS GRID #2598693 Report a problem | ||
| 2/18/2026 | Contingent | $209,900$257/sqft |
Source: Heartland MLS as distributed by MLS GRID #2598693 Report a problem | ||
| 1/30/2026 | Listed for sale | $209,900+148.4%$257/sqft |
Source: Heartland MLS as distributed by MLS GRID #2598693 Report a problem | ||
| 12/29/2016 | Sold | -- |
Source: Heartland MLS as distributed by MLS GRID #45001_2002140 Report a problem | ||
| 11/25/2016 | Pending sale | $84,500$104/sqft |
Source: ReeceNichols West #2002140 Report a problem | ||
| 10/15/2016 | Price change | $84,500-0.6%$104/sqft |
Source: ReeceNichols West #2002140 Report a problem | ||
| 9/19/2016 | Listed for sale | $85,000$104/sqft |
Source: ReeceNichols West #2002140 Report a problem | ||
| 9/10/2016 | Pending sale | $85,000$104/sqft |
Source: ReeceNichols West #2002140 Report a problem | ||
| 8/13/2016 | Price change | $85,000-5.6%$104/sqft |
Source: ReeceNichols West #2002140 Report a problem | ||
| 7/20/2016 | Listed for sale | $90,000$110/sqft |
Source: ReeceNichols West #2002140 Report a problem | ||
Public tax history
| Year | Property taxes | Tax assessment |
|---|---|---|
| 2025 | $2,686 +12% | $17,445 +6.7% |
| 2024 | $2,398 -6.6% | $16,353 +4.7% |
| 2023 | $2,566 +19.5% | $15,617 +20.1% |
| 2022 | $2,147 +22.8% | $13,006 +26.2% |
| 2021 | $1,749 -1.8% | $10,304 -1.9% |
| 2020 | $1,780 +6.4% | $10,507 +8% |
| 2019 | $1,673 +12.2% | $9,729 +9.4% |
| 2018 | $1,490 -12.6% | $8,889 -8% |
| 2017 | $1,706 +21.2% | $9,660 +18.7% |
| 2016 | $1,408 -1.3% | $8,137 +3% |
| 2015 | $1,427 +9.5% | $7,900 +8.5% |
| 2014 | $1,303 | $7,279 |
| 2013 | -- | $7,279 |
| 2012 | -- | $7,279 |
| 2011 | -- | -- |
| 2008 | -- | $8,982 -11.4% |
| 2007 | -- | $10,132 |
| 2006 | -- | $10,132 |
| 2005 | -- | $10,132 +14% |
| 2004 | -- | $8,890 +5.5% |
| 2003 | -- | $8,430 +27.9% |
| 2002 | -- | $6,590 +20.9% |
| 2000 | -- | $5,452 |
Find assessor info on the county website
Neighborhood: Turner
Nearby homes
- $--3 bd2 ba816 sqft2732 S 51st Ter, Kansas City, KS 66106Sold
- $168,0003 bd1 ba1.1k sqft2753 S 52nd St, Kansas City, KS 66106Off Market

- $158,5002 bd1 ba816 sqft2749 S 52nd St, Kansas City, KS 66106Off Market
- $209,2004 bd1 ba1.5k sqft2745 S 52nd St, Kansas City, KS 66106Off Market
- $210,4002 bd1 ba816 sqft2726 S 51st Ter, Kansas City, KS 66106Off Market
- $222,7003 bd1 ba1.6k sqft2741 S 52nd St, Kansas City, KS 66106Off Market
- $203,7003 bd1 ba2.1k sqft2749 S 51st Ter, Kansas City, KS 66106Off Market
- $--3 bd1 ba1.5k sqft2737 S 51st Ter, Kansas City, KS 66106Sold
Nearby schools
GreatSchools rating
- 4/10Oak Grove Elementary SchoolGrades: PK-5Distance: 0.4 mi
- 4/10Turner Middle SchoolGrades: 6-8Distance: 1.7 mi
- 1/10Turner High SchoolGrades: 9-12Distance: 0.7 mi
Schools provided by the listing agent
- Elementary: Midland Trail
- Middle: Turner
- High: Turner
Source: Heartland MLS as distributed by MLS GRID. This data may not be complete. We recommend contacting the local school district to confirm school assignments for this home.
Get a cash offer in 3 minutes
Find out how much your home could sell for in as little as 3 minutes with a no-obligation cash offer.
Estimated market value
$211,000
Get a cash offer in 3 minutes
Find out how much your home could sell for in as little as 3 minutes with a no-obligation cash offer.
Estimated market value
$211,000
- Kansas
- Wyandotte County
- Kansas City
- 66106
- Turner
- 2740 S 51st Ter
Nearby cities
Nearby neighborhoods
Nearby zip codes
Other Kansas City Topics
