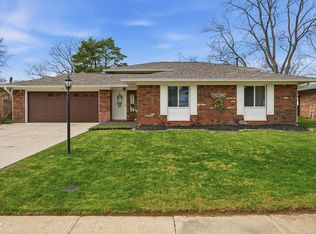
Outstanding quality in this fabulous 4 bedroom classic brick hard-to-find Tri level! Move in ready custom built home has had two owners, last one of 45 years! Freshly painted throughout, all appliances included, Washer & dryer w/ pedestals in sep laundry room. Newer HVAC system. Brand new roof and gutter guards, Newer toilets and beautiful safety tub/shower combo. Quiet cul de sac street, just relax on your cozy front porch for morning coffee or Perhaps read a book. Dual entry doors, multiple living spaces, spacious EIK, main level open floor plan, Lower level family room with striking brick fireplace w/marble mantle, HUGE closets, oversized 2car garage w/service door to the huge backyard. Must see home!!
Sold
$215,000
2732 Saturn Dr, Indianapolis, IN 46229
4beds
2,148sqft
Residential, Single Family Residence
Built in 1968
9,147 Square Feet Lot
$217,300 Zestimate®
$100/sqft
$1,944 Estimated rent
Home value
$217,300
$196,000 - $237,000
$1,944/mo
Zestimate® history
Owner options
List your home for rent
$1,944/mo
Rent Zestimate®
Find your next renter with Zillow Rental Manager. Plus, with online applications, you can quickly screen prospective tenants – for free.
$1,944/mo
Rent Zestimate®
Refinance and save
$1,428/mo
Est. payment
Refinancing to a lower rate could help reduce your monthly payments and save thousands over the life of the loan.
$1,428/mo
Est. payment
Explore your selling options
Work with a Zillow partner agent
Leverage their expertise and Zillow's premium Showcase listings to get your home seen by more buyers.
Get startedList with your own agent
Get your home in front of millions of buyers by listing it on Zillow.
Learn how to do itSell it yourself
Take full control of how buyers see your home on Zillow by listing For Sale by Owner (FSBO).
List your homeWhat's special
Zillow last checked:
Listing updated:
Listed by:
Kimberlyn Cannon 317-919-6881,
Ala Carte Realty
Bought with:
Risa Pisano
United Real Estate Indpls
Source: MIBOR as distributed by MLS GRID,MLS#: 21930890
Facts & features
Interior
Bedrooms & bathrooms
- Bedrooms: 4
- Bathrooms: 2
- Full bathrooms: 1
- 1/2 bathrooms: 1
Primary bedroom
- Features: Hardwood
- Level: Upper
- Area: 204 Square Feet
- Dimensions: 17x12
Bedroom 2
- Features: Hardwood
- Level: Upper
- Area: 150 Square Feet
- Dimensions: 15x10
Bedroom 3
- Features: Hardwood
- Level: Upper
- Area: 140 Square Feet
- Dimensions: 14x10
Bedroom 4
- Level: Basement
- Area: 204 Square Feet
- Dimensions: 17x12
Other
- Features: Other
- Level: Basement
- Area: 72 Square Feet
- Dimensions: 9x8
Dining room
- Level: Main
- Area: 156 Square Feet
- Dimensions: 13x12
Family room
- Level: Basement
- Area: 304 Square Feet
- Dimensions: 19x16
Kitchen
- Features: Laminate
- Level: Main
- Area: 192 Square Feet
- Dimensions: 12x16
Living room
- Level: Main
- Area: 204 Square Feet
- Dimensions: 17x12
Heating
- Forced Air
Cooling
- Has cooling: Yes
Appliances
- Included: Dishwasher, Dryer, Gas Oven, Refrigerator, Washer
- Laundry: In Basement
Features
- Windows: Windows Vinyl
- Has basement: No
- Number of fireplaces: 1
- Fireplace features: Family Room
Interior area
- Total structure area: 2,148
- Total interior livable area: 2,148 sqft
- Finished area below ground: 620
Property
Parking
- Total spaces: 2
- Parking features: Attached
- Attached garage spaces: 2
Features
- Levels: Tri-Level
- Patio & porch: Covered
Lot
- Size: 9,147 Square Feet
Details
- Parcel number: 490829103024000700
Construction
Type & style
- Home type: SingleFamily
- Architectural style: Multi Level
- Property subtype: Residential, Single Family Residence
Materials
- Aluminum Siding, Brick
- Foundation: Other
Condition
- New construction: No
- Year built: 1968
Utilities & green energy
- Water: Municipal/City
Community & HOA
Community
- Subdivision: Parkwood Terrace
HOA
- Has HOA: No
Location
- Region: Indianapolis
Financial & listing details
- Price per square foot: $100/sqft
- Annual tax amount: $1,692
- Date on market: 7/7/2023
- Cumulative days on market: 38 days
Price history
| Date | Event | Price |
|---|---|---|
| 9/15/2023 | Sold | $215,000$100/sqft |
Source:  MIBOR as distributed by MLS GRID #21930890 Report a problem MIBOR as distributed by MLS GRID #21930890 Report a problem | ||
| 8/13/2023 | Pending sale | $215,000$100/sqft |
Source: MIBOR as distributed by MLS GRID #21930890 Report a problem | ||
| 8/10/2023 | Price change | $215,000-4.4%$100/sqft |
Source: MIBOR as distributed by MLS GRID #21930890 Report a problem | ||
| 7/19/2023 | Price change | $225,000-4.3%$105/sqft |
Source: MIBOR as distributed by MLS GRID #21930890 Report a problem | ||
| 7/7/2023 | Listed for sale | $235,000$109/sqft |
Source: MIBOR as distributed by MLS GRID #21930890 Report a problem | ||
Public tax history
Tax history is unavailable.
Neighborhood: Far Eastside
Nearby homes
- $215,0004 bd0 ba2.1k sqft2732 N Saturn Dr, Indianapolis, IN 46229Sold
- $181,7003 bd0 ba1.4k sqft2740 N Saturn Dr, Indianapolis, IN 46229Off Market
- $204,7004 bd0 ba2.1k sqft2724 N Saturn Dr, Indianapolis, IN 46229Off Market
- $215,0003 bd2 ba2.1k sqft2746 N Saturn Dr, Indianapolis, IN 46229Sold
- $197,6004 bd2 ba1.5k sqft2733 N Astro Dr, Indianapolis, IN 46229Off Market
- $209,5004 bd2 ba2k sqft2716 N Saturn Dr, Indianapolis, IN 46229Sold
- $196,1004 bd1 ba1.6k sqft2731 N Saturn Dr, Indianapolis, IN 46229Off Market
- $275,0005 bd3 ba2.8k sqft2739 Saturn Dr, Indianapolis, IN 46229Sold
Nearby schools
GreatSchools rating
- 5/10Lakeside Elementary SchoolGrades: K-4Distance: 0.9 mi
- 4/10Creston Middle SchoolGrades: 5-8Distance: 4 mi
- 2/10Warren Central High SchoolGrades: 9-12Distance: 1.1 mi
Get a cash offer in 3 minutes
Find out how much your home could sell for in as little as 3 minutes with a no-obligation cash offer.
Estimated market value
$217,300
Get a cash offer in 3 minutes
Find out how much your home could sell for in as little as 3 minutes with a no-obligation cash offer.
Estimated market value
$217,300
- Indiana
- Marion County
- Indianapolis
- 46229
- Far Eastside
- 2732 Saturn Dr
Nearby cities
Nearby neighborhoods
Nearby zip codes
Other Indianapolis Topics
