If you've been waiting for a home that actually *feels* like something special the moment you walk in... this is it. Welcome to this beautifully cared-for tri-level in Warren Township where space, style, and comfort all come together in the best way. From the moment you step inside, you'll notice how effortlessly the living room, dining area, and updated kitchen flow together-perfect for everything from cozy nights in to hosting friends and family. And yes... those stunning Samsung Bespoke white glass appliances (installed Summer 2025) are included, along with a fully remodeled kitchen (2024) that's ready for your next dinner party. Let's talk about your new favorite space-the primary suite. This isn't just a bedroom... it's your personal retreat. Think spa-like bathroom, room to unwind, and your own private balcony where morning coffee hits different and evenings feel a little more peaceful. Downstairs, you've got options. Whether you need a guest space, home office, workout room, or a hangout zone, the lower level delivers with a bonus room, additional bedroom, and full bath. Flexible living at its finest. Step outside and you'll find a fully fenced backyard ready for summer nights, weekend get-togethers, or just letting the dog run free while you relax. Add in a 2-car attached garage and a concrete driveway that fits up to SIX cars (because yes, parking matters), and you've got convenience covered. And the updates? Already done for you: Brand new roof (October 2025) Kitchen remodel (2024) Samsung Bespoke appliances (2025) HVAC approx. 5 years old Newer windows Washer & dryer included This home isn't just move-in ready-it's life-ready. The only thing missing? You walking through the front door and realizing... yep, this is the one.
Sold
$215,000
2746 N Saturn Dr, Indianapolis, IN 46229
3beds
2,148sqft
Residential, Single Family Residence
Built in 1968
9,583 Square Feet Lot
$216,300 Zestimate®
$100/sqft
$1,806 Estimated rent
Home value
$216,300
$203,000 - $229,000
$1,806/mo
Zestimate® history
Owner options
List your home for rent
$1,806/mo
Rent Zestimate®
Find your next renter with Zillow Rental Manager. Plus, with online applications, you can quickly screen prospective tenants – for free.
$1,806/mo
Rent Zestimate®
Refinance and save
$1,439/mo
Est. payment
Refinancing to a lower rate could help reduce your monthly payments and save thousands over the life of the loan.
$1,439/mo
Est. payment
Explore your selling options
Work with a Zillow partner agent
Leverage their expertise and Zillow's premium Showcase listings to get your home seen by more buyers.
Get startedList with your own agent
Get your home in front of millions of buyers by listing it on Zillow.
Learn how to do itSell it yourself
Take full control of how buyers see your home on Zillow by listing For Sale by Owner (FSBO).
List your homeWhat's special
Beautifully cared-for tri-levelWasher and dryer includedPrivate balconySpa-like bathroomFully remodeled kitchenNewer windowsFully fenced backyard
Zillow last checked:
Listing updated:
Listed by:
Dawn McClara 317-459-5182,
F.C. Tucker Company,
Will Lonnemann,
F.C. Tucker Company
Bought with:
Carl-henry Joseph
F.C. Tucker Company
Source: MIBOR as distributed by MLS GRID,MLS#: 22090568
Facts & features
Interior
Bedrooms & bathrooms
- Bedrooms: 3
- Bathrooms: 2
- Full bathrooms: 2
- Main level bathrooms: 1
Primary bedroom
- Level: Upper
- Area: 299 Square Feet
- Dimensions: 23x13
Bedroom 2
- Level: Upper
- Area: 130 Square Feet
- Dimensions: 10x13
Dining room
- Level: Main
- Area: 91 Square Feet
- Dimensions: 13x7
Family room
- Level: Basement
- Area: 323 Square Feet
- Dimensions: 17x19
Kitchen
- Features: Tile-Ceramic
- Level: Main
- Area: 180 Square Feet
- Dimensions: 12x15
Laundry
- Features: Tile-Ceramic
- Level: Basement
- Area: 128 Square Feet
- Dimensions: 16x8
Living room
- Level: Main
- Area: 144 Square Feet
- Dimensions: 12x12
Heating
- Forced Air, Natural Gas
Cooling
- Central Air
Appliances
- Included: Dishwasher, Dryer, Microwave, Gas Oven, Refrigerator, Washer
Features
- Eat-in Kitchen
- Basement: Finished
Interior area
- Total structure area: 2,148
- Total interior livable area: 2,148 sqft
- Finished area below ground: 720
Property
Parking
- Total spaces: 2
- Parking features: Attached
- Attached garage spaces: 2
Features
- Levels: Tri-Level
- Patio & porch: Porch
- Exterior features: Balcony
Lot
- Size: 9,583 Square Feet
- Features: Cul-De-Sac, Sidewalks
Details
- Parcel number: 490829103020000700
- Horse amenities: None
Construction
Type & style
- Home type: SingleFamily
- Property subtype: Residential, Single Family Residence
Materials
- Brick
- Foundation: Slab
Condition
- New construction: No
- Year built: 1968
Utilities & green energy
- Water: Public
Community & HOA
Community
- Security: Smoke Detector(s)
- Subdivision: Park Wood Terrace
HOA
- Has HOA: No
Location
- Region: Indianapolis
Financial & listing details
- Price per square foot: $100/sqft
- Tax assessed value: $239,900
- Annual tax amount: $2,238
- Date on market: 3/22/2026
- Cumulative days on market: 12 days
Price history
| Date | Event | Price |
|---|---|---|
| 5/8/2026 | Sold | $215,000-12.2%$100/sqft |
Source:  MIBOR as distributed by MLS GRID #22090568 Report a problem MIBOR as distributed by MLS GRID #22090568 Report a problem | ||
| 4/1/2026 | Pending sale | $245,000$114/sqft |
Source: MIBOR as distributed by MLS GRID #22090568 Report a problem | ||
| 3/22/2026 | Listed for sale | $245,000+509.9%$114/sqft |
Source: MIBOR as distributed by MLS GRID #22090568 Report a problem | ||
| 8/8/2008 | Sold | $40,170$19/sqft |
Source: MIBOR as distributed by MLS GRID #2777517 Report a problem | ||
Public tax history
| Year | Property taxes | Tax assessment |
|---|---|---|
| 2025 | $2,237 -53.4% | $239,900 +20.3% |
| 2024 | $4,796 +228% | $199,500 -1.9% |
| 2023 | $1,462 +2.6% | $203,400 +19.9% |
| 2022 | $1,425 +7.6% | $169,600 +10.4% |
| 2021 | $1,325 -1.1% | $153,600 +10.2% |
| 2020 | $1,339 -16.2% | $139,400 +5% |
| 2019 | $1,597 -20.6% | $132,700 +3.6% |
| 2018 | $2,012 +0.5% | $128,100 +8.3% |
| 2017 | $2,002 +68.7% | $118,300 +7.4% |
| 2016 | $1,187 -8.1% | $110,100 -1.4% |
| 2014 | $1,292 -20.2% | $111,700 -11.9% |
| 2013 | $1,619 | $126,800 -6.6% |
| 2012 | $1,619 | $135,700 +9.3% |
| 2011 | -- | $124,100 |
| 2010 | $1,354 +18.6% | $124,100 |
| 2009 | $1,141 | $124,100 -9.1% |
| 2007 | -- | $136,500 -2.3% |
| 2006 | -- | $139,700 +8.5% |
| 2005 | -- | $128,700 |
| 2004 | -- | $128,700 +92.1% |
| 2002 | -- | $67,000 +200% |
| 2001 | -- | $22,330 |
| 2000 | -- | $22,330 |
Find assessor info on the county website
Neighborhood: Far Eastside
Nearby homes
- $183,3004 bd0 ba1.5k sqft2754 N Saturn Dr, Indianapolis, IN 46229Off Market
- $182,5003 bd0 ba1.4k sqft2740 N Saturn Dr, Indianapolis, IN 46229Off Market
- $215,6005 bd2 ba2.5k sqft2747 Astro Dr, Indianapolis, IN 46229Off Market
- $215,0004 bd2 ba2.1k sqft2732 Saturn Dr, Indianapolis, IN 46229Sold
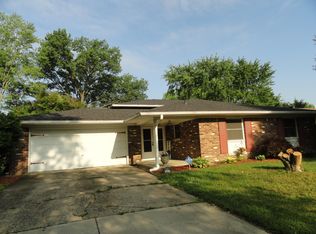
- $215,0004 bd0 ba2.1k sqft2732 N Saturn Dr, Indianapolis, IN 46229Sold
- $212,5004 bd2 ba1.6k sqft2745 Saturn Dr, Indianapolis, IN 46229Off Market
- $150,0003 bd1 ba2.1k sqft2804 N Saturn Dr, Indianapolis, IN 46229Sold
- $231,5004 bd2 ba2.5k sqft2747 N Astro Dr, Indianapolis, IN 46229Off Market
Nearby schools
GreatSchools rating
- 5/10Lakeside Elementary SchoolGrades: K-4Distance: 0.9 mi
- 4/10Creston Middle SchoolGrades: 5-8Distance: 4.1 mi
- 2/10Warren Central High SchoolGrades: 9-12Distance: 1.1 mi
Get a cash offer in 3 minutes
Find out how much your home could sell for in as little as 3 minutes with a no-obligation cash offer.
Estimated market value
$216,300
Get a cash offer in 3 minutes
Find out how much your home could sell for in as little as 3 minutes with a no-obligation cash offer.
Estimated market value
$216,300
- Indiana
- Marion County
- Indianapolis
- 46229
- Far Eastside
- 2746 N Saturn Dr
Nearby cities
Nearby neighborhoods
Nearby zip codes
Other Indianapolis Topics
