Rare opportunity to own a unique mixed-use property offering exceptional income and redevelopment potential. Located in a prime Avondale location just east of the California/Elston intersection...this 75' x 120' triple lot has 75 feet of frontage along Belmont Avenue and contains a fully renovated all-brick 2-flat , a large brick carriage house/garage, and a private parking lot...The brick 2-flat was completely renovated in 2019 and features two spacious 3-bedroom, 1-bath apartments with large living rooms, bay windows, separate dining rooms, modern kitchens with granite countertops and SS appliances, updated bathrooms with walk-in showers, engineered wood flooring, in-unit laundry, central heat and AC, and private outdoor decks. A shared ground-level patio provides additional outdoor space. The full unfinished basement offers approximately 7.5-foot ceilings and provides excellent storage or future expansion potential...The approx. 1,800 SF all-brick carriage house/garage features impressive 16.5-foot ceilings and offers various possibilities under M1 zoning, including workshop, studio, storage, light industrial, showroom, or other creative commercial uses (buyer to verify permitted uses)....The expansive side parking lot (approximately 50' x 90') provides abundant parking or future development opportunities. An outstanding opportunity for investors seeking stable rental income or owner-users looking for a flexible property with significant upside in one of Chicago's most desirable neighborhoods.
Active
$1,500,000
2732 W Belmont Ave, Chicago, IL 60618
6beds
--sqft
:
Get pre-qualified$11,513/mo
Multi Family
Built in 1913
-- sqft lot
$-- Zestimate®
$--/sqft
$-- HOA
What's special
Private outdoor decksBay windowsIn-unit laundrySeparate dining roomsEngineered wood flooringCentral heat and ac
- 26 days |
- 374 |
- 15 |
Zillow last checked:
Listing updated:
Listed by:
Craig Wolf 773-736-3600,
Strauss Realty Ltd
Source: MRED as distributed by MLS GRID,MLS#: 12696771
Facts & features
Interior
Bedrooms & bathrooms
- Bedrooms: 6
- Bathrooms: 2
- Full bathrooms: 2
Heating
- Natural Gas, Forced Air, Sep Heating Systems - 2+, Indv Controls
Features
- Windows: Screens
- Basement: Unfinished,Exterior Entry,Concrete,Storage Space,Full,Daylight
Property
Parking
- Total spaces: 12
- Parking features: Parking Lot, Yes, Owned
Features
- Patio & porch: Patio
Lot
- Size: 9,000 Square Feet
- Dimensions: 75X120
Details
- Additional structures: Barn(s), Garage(s), Carriage House
- Parcel number: 13244060330000
- Special conditions: List Broker Must Accompany
Construction
Type & style
- Home type: MultiFamily
- Property subtype: Multi Family
Materials
- Brick
- Foundation: Concrete Perimeter
- Roof: Rubber
Condition
- New construction: No
- Year built: 1913
- Major remodel year: 2019
Utilities & green energy
- Sewer: Public Sewer
- Water: Public
- Utilities for property: Cable Available
Community & HOA
Community
- Features: Curbs, Sidewalks, Street Lights, Street Paved
Location
- Region: Chicago
Financial & listing details
- Tax assessed value: $510,000
- Annual tax amount: $8,873
- Date on market: 7/6/2026
- Ownership: Fee Simple
Estimated market value
Not available
Estimated sales range
Not available
Not available
Price history
| Date | Event | Price |
|---|---|---|
| 7/6/2026 | Listed for sale | $1,500,000 |
Source:  MRED as distributed by MLS GRID #12696771 Report a problem MRED as distributed by MLS GRID #12696771 Report a problem | ||
| 3/7/2026 | Listing removed | $1,500,000 |
Source: MRED as distributed by MLS GRID #12443306 Report a problem | ||
| 8/11/2025 | Listed for sale | $1,500,000-7.7% |
Source: MRED as distributed by MLS GRID #12443306 Report a problem | ||
| 8/11/2025 | Listing removed | $1,625,000 |
Source: MRED as distributed by MLS GRID #12391955 Report a problem | ||
| 6/12/2025 | Listed for sale | $1,625,000-4.4% |
Source: MRED as distributed by MLS GRID #12391955 Report a problem | ||
| 6/12/2025 | Listing removed | $1,700,000 |
Source: MRED as distributed by MLS GRID #12336258 Report a problem | ||
| 4/14/2025 | Listed for sale | $1,700,000 |
Source: MRED as distributed by MLS GRID #12336258 Report a problem | ||
Public tax history
| Year | Property taxes | Tax assessment |
|---|---|---|
| 2024 | $8,873 +14.9% | $51,000 +28.2% |
| 2023 | $7,722 -8.7% | $39,782 -10.4% |
| 2022 | $8,462 +2.1% | $44,421 |
| 2021 | $8,290 +13.9% | $44,421 +24.6% |
| 2020 | $7,278 -2.7% | $35,656 -12% |
| 2019 | $7,479 -35.9% | $40,519 -35.1% |
| 2018 | $11,660 +98.5% | $62,465 +103.7% |
| 2017 | $5,874 -5.5% | $30,664 -8.6% |
| 2016 | $6,218 +9.7% | $33,544 |
| 2015 | $5,666 -6.5% | $33,544 -4.8% |
| 2014 | $6,059 +2.2% | $35,224 |
| 2013 | $5,928 +0.9% | $35,224 |
| 2012 | $5,873 -9.8% | $35,224 -16.5% |
| 2011 | $6,509 -0.9% | $42,190 |
| 2010 | $6,569 +4.3% | $42,190 |
| 2009 | $6,301 +16.5% | $42,190 +6.6% |
| 2008 | $5,411 -88% | $39,566 -87.8% |
| 2007 | $45,160 +1080.9% | $324,833 +721% |
| 2006 | $3,824 -1.5% | $39,566 +27.3% |
| 2005 | $3,884 +2.9% | $31,089 |
| 2004 | $3,773 +3.8% | $31,089 |
| 2003 | $3,633 +1.7% | $31,089 +43.2% |
| 2002 | $3,572 +4.8% | $21,703 |
| 2001 | $3,408 +17.9% | $21,703 |
| 2000 | $2,890 +0% | $21,703 +27.3% |
| 1999 | $2,890 | $17,045 |
Find assessor info on the county website
Monthly payment
Est. payment
Payment breakdown
Explore the cost of this home by adjusting the details. Changes won't be saved.Climate risks
Neighborhood: Avondale
Nearby schools
GreatSchools rating
- 6/10Linne Elementary SchoolGrades: PK-8Distance: 0.3 mi
- 1/10Schurz High SchoolGrades: 9-12Distance: 2.1 mi
Schools provided by the listing agent
- Elementary: Von Linne School
- Middle: Von Linne School
- High: Schurz High School
- District: 299
Source: MRED as distributed by MLS GRID. This data may not be complete. We recommend contacting the local school district to confirm school assignments for this home.
- $--3 bd1 ba1.1k sqft2732 W Belmont Ave #1, Chicago, IL 60618Off Market

- $--3 bd1 ba-- sqft2732 W Belmont Ave #2, Chicago, IL 60618Off Market
- $16,357-- bd-- ba-- sqft2736 W Belmont Ave UNIT 1W, Chicago, IL 60618Off Market
- $511,3003 bd3 ba1.4k sqft2736 W Belmont Ave UNIT 3, Chicago, IL 60618Off Market
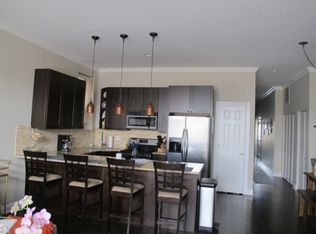
- $420,2003 bd2 ba12k sqft2736 W Belmont Ave #4, Chicago, IL 60618Off Market
- $366,400-- bd-- ba12k sqft2736 W Belmont Ave #P-1, Chicago, IL 60618Off Market
- $362,300-- bd-- ba12k sqft2736 W Belmont Ave #P-6, Chicago, IL 60618Off Market
- $489,3003 bd3 ba1.5k sqft2736 W Belmont Ave UNIT 2, Chicago, IL 60618Off Market
A local agent can set up tours, give advice and negotiate with sellers.
A local lender can help you make sure your offer is ready when you are.
Similar homes
- $--5 bd3 ba2.2k sqft2825 N Sacramento Ave, Chicago, IL 60618Auction
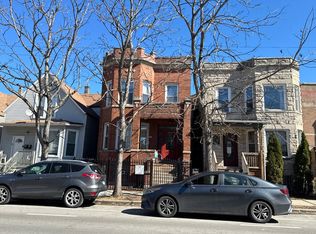 Auction.com 2
 - $799,9005 bd2 ba-- sqft2843 W Fletcher St, Chicago, IL 60618New
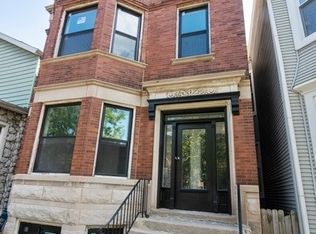 MLS ID #12717789, Kevin Barnett, Kale Realty. MRED as distributed by MLS GRID
 - $775,9004 bd2 ba-- sqft3103 N Kedzie Ave, Chicago, IL 60618New
 MLS ID #12721348, Juan Lozano, The Lozano Group. MRED as distributed by MLS GRID
 - $1,490,0008 bd3 ba-- sqft1814 N Richmond St, Chicago, IL 60647Active
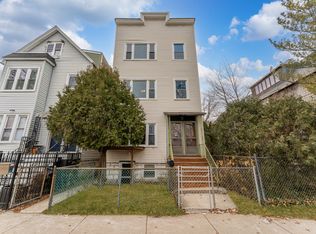 MLS ID #12278332, Carlos Alers, Space Finder Inc. MRED as distributed by MLS GRID
 - $999,9994 bd2 ba-- sqft2920 N Richmond St, Chicago, IL 60618ActiveMLS ID #12643748, Elizabeth Goodchild, CSC,GRI, Realty of America. MRED as distributed by MLS GRID
- $1,399,0009 bd5 ba-- sqft1721 W Julian St, Chicago, IL 60622NewMLS ID #12711707, Luke Blahnik, @properties Christie's International Real Estate. MRED as distributed by MLS GRID
- $1,250,0005 bd4 ba-- sqft1742 W School St, Chicago, IL 60657ActiveMLS ID #12711940, Laura Topp, Berkshire Hathaway HomeServices Chicago. MRED as distributed by MLS GRID
- $875,0006 bd5 ba-- sqft3816 W Montrose Ave, Chicago, IL 60618ActiveMLS ID #12703472, Lora Vasileva, Cedar Realty. MRED as distributed by MLS GRID
- $1,151,0006 bd4 ba3.4k sqft3027 N Allen Ave, Chicago, IL 60618ActiveMLS ID #12659222, Ali Gursoy, DeGras Hill Properties, Inc.. MRED as distributed by MLS GRID
- $1,199,0006 bd3 ba-- sqft4621 N Lawndale Ave, Chicago, IL 60625ActiveMLS ID #12702801, Marvin Bornschlegl, AHWD,E-PRO,GREEN,SFR,SRES, Worth Clark Realty. MRED as distributed by MLS GRID
- $1,299,0004 bd5 ba-- sqft2127 N Winchester Ave, Chicago, IL 60614ActiveMLS ID #12684082, Erik Schwab, Corcoran Urban Real Estate. MRED as distributed by MLS GRID
- $914,9004 bd2 ba-- sqft1738 W Byron St, Chicago, IL 60613NewMLS ID #12718054, Vicki Vranas, Berkshire Hathaway HomeServices Chicago. MRED as distributed by MLS GRID
- $1,299,0008 bd3 ba-- sqft1513 W Addison St, Chicago, IL 60613ActiveMLS ID #12666976, Ashley Carter, Keller Williams ONEChicago. MRED as distributed by MLS GRID
- $--5 bd5 ba4.2k sqft8356 W Winona St, Norridge, IL 60706AuctionAuction.com 2
- $825,0004 bd2 ba-- sqft2440 W Warner Ave, Chicago, IL 60618ActiveMLS ID #12679585, Robert Haderlein, John Haderlein & Son, Inc.. MRED as distributed by MLS GRID
- $975,0006 bd6 ba-- sqft6246 N Richmond St, Chicago, IL 60659NewMLS ID #12706219, Yakov Dvora, Berkshire Hathaway HomeServices Chicago. MRED as distributed by MLS GRID
- $1,570,0004 bd3 ba-- sqft2742 N Kenmore Ave, Chicago, IL 60614ActiveMLS ID #12623692, David Grieco, Westward Properties LLc. MRED as distributed by MLS GRID
- $865,0004 bd2 ba-- sqft3222 N Drake Ave, Chicago, IL 60618ActiveMLS ID #12506439, Rebecca Parise, Sav-More Realty, Inc.. MRED as distributed by MLS GRID
- $1,200,0008 bd4 ba-- sqft2040 W Charleston St, Chicago, IL 60647ActiveMLS ID #12688343, Grigory Pekarsky, Vesta Preferred LLC. MRED as distributed by MLS GRID
- $1,150,0006 bd4 ba-- sqft2333 W Ohio St, Chicago, IL 60612Re-activatedMLS ID #12695292, Jacek Piktel, Coldwell Banker Realty. MRED as distributed by MLS GRID
