Skip main navigation
Sold
  • $530,000

    2732 Wheatfield Way, Saline, MI 48176

    3beds
    2,756sqft
    Single Family Residence
    Built in 2023
    10,454 Square Feet Lot
    $525,800 Zestimate®
    $192/sqft
    $3,364 Estimated rent

    Home value

    $525,800

    $473,000 - $584,000

    $3,364/mo

    Zestimate® history
    Loading
    Loading...

    Owner options

    List your home for rent

    $3,364/mo

    Rent Zestimate®

    Find your next renter with Zillow Rental Manager. Plus, with online applications, you can quickly screen prospective tenants – for free.

    Learn more

    $3,364/mo

    Rent Zestimate®

    Refinance and save

    $3,591/mo

    Est. payment

    Refinancing to a lower rate could help reduce your monthly payments and save thousands over the life of the loan.

    See today's rates

    $3,591/mo

    Est. payment

    Explore your selling options

    Work with a Zillow partner agent

    Leverage their expertise and Zillow's premium Showcase listings to get your home seen by more buyers.

    Get started

    List with your own agent

    Get your home in front of millions of buyers by listing it on Zillow.

    Learn how to do it

    Sell it yourself

    Take full control of how buyers see your home on Zillow by listing For Sale by Owner (FSBO).

    List your home

    What's special

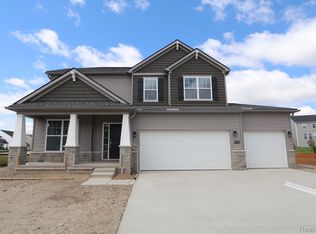
    Welcome to this beautifully designed 3-bedroom, 2.5-bath home with a 2-car garage. From the charming front porch to the open-concept living areas, every detail invites comfort and style. The versatile flex room offers space for an office, gym, or playroom. The kitchen shines with quartz countertops, GE® stainless steel appliances, and a spacious walk-in pantry—perfect for everyday living or entertaining. Upstairs, discover a cozy loft, two bright bedrooms, and a large owner's suite with dual sinks, a walk-in shower, and a spacious closet. Step outside to enjoy a new deck, lush grass, and a convenient sprinkler system—ideal for relaxing and making lasting memories.

    Zillow last checked:

    Listing updated:

    Listed by:

    Cassiana Barros-Ebert 734-707-6931,

    Real Estate One Inc

    Bought with:

    Cassiana Barros-Ebert, 6501375774

    Real Estate One Inc

    Source: MichRIC,MLS#: 25051530MLS Logo

    Facts & features

    Interior

    Bedrooms & bathrooms
    • Bedrooms: 3
    • Bathrooms: 3
    • Full bathrooms: 2
    • 1/2 bathrooms: 1
    Primary bedroom
    • Level: Upper
    Bedroom 2
    • Level: Upper
    Bedroom 3
    • Level: Upper
    Primary bathroom
    • Level: Upper
    Bathroom 1
    • Level: Main
    Bathroom 2
    • Level: Upper
    Den
    • Level: Main
    Dining area
    • Level: Main
    Family room
    • Level: Main
    Kitchen
    • Level: Main
    Loft
    • Level: Upper
    Heating
    • Forced Air
    Cooling
    • Central Air
    Appliances
    • Included: Humidifier, Dishwasher, Disposal, Dryer, Microwave, Range, Refrigerator, Washer
    • Laundry: Laundry Room, Main Level
    Features
    • Center Island, Eat-in Kitchen, Pantry
    • Flooring: Carpet, Other, Tile
    • Basement: Daylight,Full
    • Has fireplace: No
    Interior area
    • Total structure area: 2,756
    • Total interior livable area: 2,756 sqft
    • Finished area below ground: 0

    Property

    Parking
    • Total spaces: 2
    • Parking features: Garage Faces Front, Garage Door Opener, Attached
    • Garage spaces: 2
    Features
    • Stories: 2
    Lot
    • Size: 10,454 Square Feet
    • Features: Sidewalk
    Details
    • Parcel number: R1802403032

    Construction

    Type & style
    • Home type: SingleFamily
    • Architectural style: Colonial
    • Property subtype: Single Family Residence
    Materials
    • Brick, Vinyl Siding
    • Roof: Shingle
    Condition
    • New construction: No
    • Year built: 2023

    Community & HOA

    Community
    • Subdivision: Andelina Farms
    HOA
    • Has HOA: Yes
    • Amenities included: Playground
    • Services included: None
    • HOA fee: $85 monthly
    • HOA phone: 248-377-9933
    Location
    • Region: Saline

    Financial & listing details

    • Price per square foot: $192/sqft
    • Tax assessed value: $257,672
    • Annual tax amount: $8,962
    • Date on market: 10/9/2025
    • Listing terms: Cash,Conventional
    • Road surface type: Paved

    Price history

    DateEventPrice
    12/17/2025Sold$530,000-5.4%$192/sqft
    Source: MichRIC #25051530 Report a problem
    11/20/2025Pending sale$560,000$203/sqft
    Source: MichRIC #25051530 Report a problem
    10/9/2025Listed for sale$560,000+14.2%$203/sqft
    Source: MichRIC #25051530 Report a problem
    8/18/2023Sold$490,270-1.2%$178/sqft
    Source: Public Record Report a problem
    4/14/2023Pending sale$496,270$180/sqft
    Source: Realcomp II #20230006608 Report a problem
    4/11/2023Listing removed--
    Source: Realcomp II #20230006608 Report a problem
    2/9/2023Listed for sale$496,270$180/sqft
    Source: Realcomp II #20230006608 Report a problem

    Public tax history

    YearProperty taxesTax assessment
    2025$8,693 $262,700 +6.1%
    2024-- $247,500 +1051.2%
    2023-- $21,500 -35.6%
    2022-- $33,400
    2021-- --
    Find assessor info on the county website

    Neighborhood: 48176

    Nearby schools

    GreatSchools rating
    Get a cash offer in 3 minutes
    Find out how much your home could sell for in as little as 3 minutes with a no-obligation cash offer.
    Estimated market value
    $525,800
    Get a cash offer in 3 minutes
    Find out how much your home could sell for in as little as 3 minutes with a no-obligation cash offer.
    Estimated market value
    $525,800