This home boasts over 3500 square feet of living space and has 4 bedrooms, 3.5 bathrooms, and a 2-car garage. It's located near the community entrance and has tree-line views in the backyard.Walking to the front porch, you'll notice the elongated covered front porch.Inside the foyer, it opens to the flex room with wood flooring. Use this space as a yoga studio, study, or sitting room; the choice is yours with our flexible design.The family room is spacious and has 3 windows that offer views of the backyard. The family room opens to the L-shaped kitchen. It has quartz countertops, white cabinetry, and stainless steel appliances.The kitchen nook area provides space for a table and chairs to enjoy a home-cooked meal. A hall closet, powder bath, and a mud room complete the first floor.The primary sleeping spaces are located upstairs. The large bonus room features an upgraded vaulted ceiling. Each bedroom features a large closet with double doors, and the laundry room and guest bathroom are close to the guest bath, and a large bonus room with vaulted ceilings. The primary suite offers vaulted ceilings, elevated design, and an en-suite with double sinks, a Euro shower, and a huge walk-in closet. The walk-out finished basement includes a bedroom, full bath and rec area, leading out to a new patio with tranquil nature views!
Active
Price cut: $21K (9/21)
$599,000
2703 Maize Loop, Saline, MI 48176
4beds
3,543sqft
Single Family Residence
Built in 2023
8,276 Square Feet Lot
$591,900 Zestimate®
$169/sqft
$85/mo HOA
What's special
- 46 days
- 246
- 9
Zillow last checked:
Listing updated:
Listed by:
Amanda Tousa 734-545-4828,
Cornerstone Real Estate 734-316-5886
Source: MichRIC,MLS#: 26043527
Facts & features
Interior
Bedrooms & bathrooms
- Bedrooms: 4
- Bathrooms: 4
- Full bathrooms: 3
- 1/2 bathrooms: 1
Heating
- Forced Air
Cooling
- Central Air
Appliances
- Included: Dishwasher, Microwave, Oven, Range, Refrigerator, Washer
- Laundry: Upper Level
Features
- Center Island, Pantry
- Flooring: Carpet, Laminate, Tile, Vinyl, Wood
- Basement: Walk-Out Access
- Has fireplace: No
Interior area
- Total structure area: 2,652
- Total interior livable area: 3,543 sqft
- Finished area below ground: 891
Property
Parking
- Total spaces: 2
- Parking features: Garage Door Opener, Attached
- Garage spaces: 2
Features
- Stories: 2
Lot
- Size: 8,276 Square Feet
- Dimensions: 70 by 120
Details
- Parcel number: R1802403003
Construction
Type & style
- Home type: SingleFamily
- Architectural style: Colonial,Traditional
- Property subtype: Single Family Residence
Materials
- Brick, Vinyl Siding
- Roof: Shingle
Condition
- New construction: No
- Year built: 2023
Details
- Builder name: MI Homes
Utilities & green energy
- Sewer: Public Sewer
- Water: Public
Community & HOA
Community
- Subdivision: Andelina Farms
HOA
- Has HOA: Yes
- Amenities included: Playground
- Services included: Other
- HOA fee: $85 monthly
- HOA phone: 248-377-9933
Location
- Region: Saline
Financial & listing details
- Price per square foot: $169/sqft
- Tax assessed value: $275,000
- Annual tax amount: $9,835
- Date on market: 8/21/2026
- Listing terms: Cash,VA Loan,Conventional
Estimated market value
$591,900
$562,000 - $621,000
$4,115/mo
Price history
| Date | Event | Price |
|---|---|---|
| 9/21/2026 | Price change | $599,000-3.4%$169/sqft |
Source:  MichRIC #26043527 Report a problem MichRIC #26043527 Report a problem | ||
| 8/21/2026 | Listed for sale | $619,999+25.4%$175/sqft |
Source: MichRIC #26043527 Report a problem | ||
| 6/4/2024 | Listing removed | -- |
Source:  M/I Homes Report a problem M/I Homes Report a problem | ||
| 8/14/2023 | Listed for sale | $494,495$140/sqft |
Source: M/I Homes Report a problem | ||
| 4/28/2023 | Sold | $494,495$140/sqft |
Source:  Realcomp II #20230006597 Report a problem Realcomp II #20230006597 Report a problem | ||
| 3/13/2023 | Pending sale | $494,495$140/sqft |
Source: Realcomp II #20230006597 Report a problem | ||
| 1/24/2023 | Listed for sale | $494,495$140/sqft |
Source: M/I Homes Report a problem | ||
| 11/1/2022 | Listing removed | -- |
Source: M/I Homes Report a problem | ||
| 8/20/2022 | Price change | $494,495-12.8%$140/sqft |
Source: M/I Homes Report a problem | ||
| 8/19/2022 | Price change | $567,090+14.7%$160/sqft |
Source: M/I Homes Report a problem | ||
| 6/14/2022 | Listed for sale | $494,495$140/sqft |
Source: M/I Homes Report a problem | ||
Public tax history
| Year | Property taxes | Tax assessment |
|---|---|---|
| 2026 | $9,457 +11.5% | $275,000 +1.9% |
| 2025 | $8,485 | $270,000 +11.8% |
| 2024 | -- | $241,600 +44.1% |
| 2023 | -- | $167,700 +402.1% |
| 2022 | -- | $33,400 |
| 2021 | -- | -- |
Find assessor info on the county website
Monthly payment
Est. payment
Payment breakdown
Explore the cost of this home by adjusting the details. Changes won't be saved.Climate risks
Neighborhood: 48176
Similar homes
- $569,9004 bd3 ba2.9k sqft2716 Maize Loop, Saline, MI 48176For Sale

 MLS ID #20261079634, Hari K Kakumanu, Community Choice Realty Associates, LLC. Realcomp II
 - $579,9004 bd4 ba3.6k sqft2721 Maize Loop, Saline, MI 48176For Sale
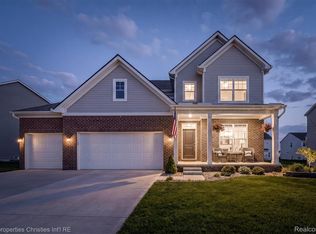 MLS ID #20261060669, Sorra Scott, @properties Christie's Int'l RE Northville. Realcomp II
 - $559,7004 bd3 ba2.8k sqft3679 Tamerry Ct, Saline, MI 48176For Sale

 MLS ID #26051671, Diane Wheeler-Schmidt, Blue Water Realty Group, LLC. MichRIC
 - $625,0004 bd3 ba2.9k sqft2795 Gallop Way, Saline, MI 48176For Sale
 MLS ID #26038038, Matthew Dejanovich, Real Estate One Inc. MichRIC
 - $519,9004 bd3 ba2.5k sqft2717 Salt Springs Dr, Saline, MI 48176For SaleMLS ID #20261055762, Timothy Hillmer, Century 21 Curran & Oberski. Realcomp II
- $625,0004 bd3 ba3.1k sqft8569 Roundhill Ct, Saline, MI 48176For SaleMLS ID #26041984, Matthew Dejanovich, Real Estate One Inc. MichRIC
- $599,0005 bd3 ba2.9k sqft3559 Meadow Ln, Saline, MI 48176For SaleMLS ID #26031345, Vance Shutes, Real Estate One Inc. MichRIC
- $550,0003 bd3 ba2.9k sqft388 Rosebud Ln, Saline, MI 48176For SaleMLS ID #26052067, Kim Peoples, The Charles Reinhart Company. MichRIC
- $599,9005 bd3 ba3.1k sqft6121 Saline Waterworks Rd, Saline, MI 48176For SaleMLS ID #26032252, La Tanya Keith, Keller Williams Ann Arbor Mrkt. MichRIC
- $629,9004 bd3 ba2.2k sqft3233 Shadberry Ct, Saline, MI 48176For SaleMLS ID #26048943, Cathie Curran, Varsity Group Inc.. MichRIC
- $575,0006 bd3 ba2.5k sqft705 W Bemis Rd, Saline, MI 48176For SaleMLS ID #26044581, Cynthia Glahn, Real Estate One Inc. MichRIC
- $566,9353 bd3 ba1.9k sqft27111 Gallop Way, Saline, MI 48176New ConstructionRealcomp II
- $659,9003 bd3 ba2.6k sqft10282 High Mdw, Saline, MI 48176For SaleMLS ID #26046718, Christopher Bergmans, The Charles Reinhart Company. MichRIC
- $549,9004 bd3 ba2.4k sqft27117 Silo Dr, Saline, MI 48176New ConstructionRealcomp II
- $599,9905 bd4 ba3.2k sqft694 Gretchen Ln, Saline, MI 48176New ConstructionRealcomp II
- $515,0003 bd3 ba2.2k sqft327 N Ann Arbor St, Saline, MI 48176For SaleMLS ID #26049554, Carmen Knick, The Charles Reinhart Company. MichRIC
- $495,0004 bd3 ba3.1k sqft9787 York Woods Dr, Saline, MI 48176For SaleMLS ID #20261043611, Kristy K Horne, RE/MAX Dream Properties. Realcomp II
- $640,0004 bd4 ba3.8k sqft1041 Bicentennial Pkwy, Ann Arbor, MI 48108For SaleMLS ID #26052087, Skyler A Sebring, eXp Realty LLC. MichRIC
