Set along the 12th hole of Travis Pointe Country Club, this original-owner home offers something that’s increasingly hard to find: a great setting, thoughtful updates, and space that can evolve with you. From the moment you arrive, the golf-course setting takes center stage, with views across three holes and a large deck positioned to enjoy the views. Anderson doorwalls bring that view inside and create an easy connection between the living spaces and outdoors.
Inside, the large home has plenty of space including a main-floor primary suite with a renovated bath. The flexible floor plan provides plenty of room for everyday living, guests, hobbies, and a potential fifth bedroom or studio. The kitchen features a hand-built island, while the first-floor laundry/ flex room was thoughtfully designed with accessibility in mind. A freshly finished basement offers additional living space. Recent improvements include fresh paint and brand new carpet, basement walls paint and ceiling, sump pump, newer A/C and freshly painted cedar exterior. This isn’t a home that’s trying to be a magazine spread. It has character, a warm and comfortable feel, and the kind of flexibility that makes it easy to imagine your own life here. Located in a subdivision with access to Travis pointe country club, community pool and tennis club memberships, and the highly regarded Saline Schools, this is golf-course living with room to make it your own. Basement work, and roof professionally completed and transferable warranty. Pool Table, grill & A/C split are all included with the home. Light over pool table is excluded. Travis Pointe Country Club Membership is getting big upgrades and is optional.
For sale
$840,000
5461 Countryside Dr, Saline, MI 48176
4beds
4,749sqft
Single Family Residence
Built in 1979
1.09 Acres Lot
$821,100 Zestimate®
$177/sqft
$168/mo HOA
What's special
- 25 days
- 683
- 22
Zillow last checked:
Listing updated:
Listed by:
Angie Smith 313-204-5164,
KW Professionals Brighton 810-224-7900
Source: Realcomp II,MLS#: 20261060667
Facts & features
Interior
Bedrooms & bathrooms
- Bedrooms: 4
- Bathrooms: 4
- Full bathrooms: 3
- 1/2 bathrooms: 1
Primary bedroom
- Level: Entry
- Area: 324
- Dimensions: 18 X 18
Bedroom
- Level: Entry
- Area: 144
- Dimensions: 12 X 12
Bedroom
- Level: Second
- Area: 270
- Dimensions: 15 X 18
Bedroom
- Level: Second
- Area: 180
- Dimensions: 15 X 12
Primary bathroom
- Level: Entry
- Area: 91
- Dimensions: 13 X 7
Other
- Level: Entry
- Area: 35
- Dimensions: 7 X 5
Other
- Level: Second
- Area: 56
- Dimensions: 7 X 8
Other
- Level: Entry
- Area: 27
- Dimensions: 9 X 3
Dining room
- Level: Entry
- Area: 143
- Dimensions: 11 X 13
Family room
- Level: Entry
- Area: 272
- Dimensions: 17 X 16
Flex room
- Level: Entry
- Area: 132
- Dimensions: 11 X 12
Flex room
- Level: Basement
- Area: 260
- Dimensions: 20 X 13
Flex room
- Level: Basement
- Area: 180
- Dimensions: 6 X 30
Flex room
- Level: Basement
- Area: 136
- Dimensions: 17 X 8
Kitchen
- Level: Entry
- Area: 285
- Dimensions: 19 X 15
Living room
- Level: Entry
- Area: 414
- Dimensions: 23 X 18
Heating
- Forced Air, Natural Gas
Cooling
- Ceiling Fans, Central Air
Appliances
- Included: Dishwasher, Dryer, Free Standing Gas Range, Free Standing Refrigerator, Microwave, Stainless Steel Appliances, Washer
- Laundry: Other
Features
- Basement: Finished
- Has fireplace: Yes
- Fireplace features: Family Room
Interior area
- Total interior livable area: 4,749 sqft
- Finished area above ground: 2,749
- Finished area below ground: 2,000
Video & virtual tour
Property
Parking
- Total spaces: 2
- Parking features: Two Car Garage, Attached, Direct Access, Electricityin Garage, Garage Door Opener
- Attached garage spaces: 2
Features
- Levels: Two
- Stories: 2
- Entry location: GroundLevelwSteps
- Patio & porch: Covered, Deck, Porch
- Exterior features: Lighting
- Pool features: Community, In Ground, Indoor, Outdoor Pool
Lot
- Size: 1.09 Acres
- Dimensions: 120 x 280 x 317 x 207
- Features: Near Golf Course, On Golf Course, Sprinklers
Details
- Parcel number: M01324170002
- Special conditions: Short Sale No,Standard
Construction
Type & style
- Home type: SingleFamily
- Architectural style: Contemporary
- Property subtype: Single Family Residence
Materials
- Aluminum Siding, Brick, Vinyl Siding
- Foundation: Basement, Block
- Roof: Asphalt
Condition
- New construction: No
- Year built: 1979
- Major remodel year: 2026
Utilities & green energy
- Sewer: Septic Tank
- Water: Well
Community & HOA
Community
- Features: Clubhouse, Fitness Center, Golf, Tennis Courts
- Subdivision: TRAVIS POINTE
HOA
- Has HOA: Yes
- Services included: Maintenance Grounds, Snow Removal
- HOA fee: $503 quarterly
- HOA phone: 734-245-5050
Location
- Region: Saline
Financial & listing details
- Price per square foot: $177/sqft
- Tax assessed value: $256,657
- Annual tax amount: $9,095
- Date on market: 8/21/2026
- Cumulative days on market: 25 days
- Listing agreement: Exclusive Right To Sell
- Listing terms: Cash,Conventional,FHA,Va Loan
- Exclusions: Exclusion(s) Exist
Estimated market value
$821,100
$780,000 - $862,000
$4,095/mo
Price history
| Date | Event | Price |
|---|---|---|
| 9/9/2026 | Listed for sale | $840,000-1.2%$177/sqft |
Source:  Realcomp II #20261060667 Report a problem Realcomp II #20261060667 Report a problem | ||
| 8/28/2026 | Listing removed | $850,000$179/sqft |
Source: Realcomp II #20261060667 Report a problem | ||
| 8/21/2026 | Listed for sale | $850,000$179/sqft |
Source: Realcomp II #20261060667 Report a problem | ||
Public tax history
| Year | Property taxes | Tax assessment |
|---|---|---|
| 2026 | $8,426 -0.4% | $352,100 +4.1% |
| 2025 | $8,458 | $338,200 +3.6% |
| 2024 | -- | $326,300 +5.4% |
| 2023 | -- | $309,700 +14.6% |
| 2022 | -- | $270,300 -0.5% |
| 2021 | -- | $271,600 +2.1% |
| 2020 | $6,933 | $266,100 +3% |
| 2019 | -- | $258,400 +5.1% |
| 2018 | -- | $245,800 -0.8% |
| 2017 | -- | $247,700 +26.9% |
| 2016 | -- | $195,266 +0.3% |
| 2015 | -- | $194,682 +3.2% |
| 2014 | -- | $188,600 |
| 2013 | -- | $188,600 -3% |
| 2012 | -- | $194,400 +0.9% |
| 2011 | -- | $192,700 -1.1% |
| 2010 | -- | $194,900 -10.3% |
| 2009 | -- | $217,300 +3.2% |
| 2008 | -- | $210,477 +2.3% |
| 2007 | -- | $205,745 -14.3% |
| 2005 | -- | $240,200 +4.2% |
| 2004 | -- | $230,500 +3.2% |
| 2003 | -- | $223,400 +3.6% |
| 2002 | $5,101 +64.9% | $215,700 +9.5% |
| 2001 | $3,094 +13.1% | $196,900 +5.9% |
| 2000 | $2,736 +73.7% | $185,900 +5.8% |
| 1999 | $1,575 | $175,700 |
Find assessor info on the county website
Monthly payment
Est. payment
Payment breakdown
Explore the cost of this home by adjusting the details. Changes won't be saved.Climate risks
Neighborhood: 48176
Similar homes
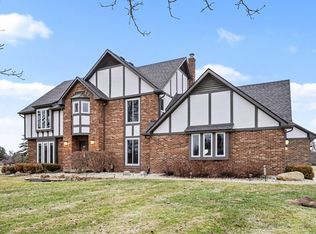
- $789,0004 bd3 ba4.4k sqft7373 Dell Rd, Saline, MI 48176For Sale

 MLS ID #26037381, Rachel Howard, The Charles Reinhart Company. MichRIC
 - $565,0004 bd3 ba2.7k sqft7252 Steeplechase Dr, Saline, MI 48176For Sale

 MLS ID #20261077298, Yoshiko Fujimori, RE/MAX New Trend. Realcomp II
 - $699,0005 bd4 ba3k sqft6140 Saline Ann Arbor Rd, Saline, MI 48176For Sale
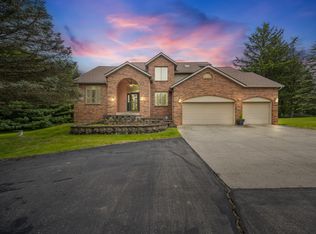 MLS ID #26023678, Kirk Glassel, The Charles Reinhart Company. MichRIC
 - $799,9005 bd3 ba3.2k sqft8757 Sydney Dr, Saline, MI 48176For Sale
 MLS ID #26031286, Xiao Li, The Charles Reinhart Company. MichRIC
 - $619,0005 bd3 ba2.9k sqft3559 Meadow Ln, Saline, MI 48176For SaleMLS ID #26031345, Vance Shutes, Real Estate One Inc. MichRIC
- $889,9006 bd4 ba2.9k sqft1224 W David Kempf Ct, Saline, MI 48176For SaleMLS ID #26042441, Michael Lee, Real Estate One Inc. MichRIC
- $749,9006 bd5 ba4.5k sqft5566 Creekview Dr, Ann Arbor, MI 48108For SaleMLS ID #26049605, Giselle Gaitan, @properties Christie's Int'lAA. MichRIC
- $625,0004 bd3 ba3.1k sqft8569 Roundhill Ct, Saline, MI 48176For SaleMLS ID #26041984, Matthew Dejanovich, Real Estate One Inc. MichRIC
- $650,0004 bd4 ba4.4k sqft479 Derby Ct, Saline, MI 48176For SaleMLS ID #26036219, Michael Penn, Real Estate One Inc. MichRIC
- $825,0004 bd3 ba2.8k sqft2 Textile Rd, Saline, MI 48176For SaleMLS ID #20230100761, Mark Krysiak, Casablanca Real Estate Company, LLC. Realcomp II
- $575,0006 bd3 ba2.5k sqft705 W Bemis Rd, Saline, MI 48176For SaleMLS ID #26044581, Cynthia Glahn, Real Estate One Inc. MichRIC
- $825,0004 bd3 ba3k sqft5048 Rutland Dr, Saline, MI 48176New ConstructionRealcomp II
- $599,9005 bd3 ba3.1k sqft6121 Saline Waterworks Rd, Saline, MI 48176For SaleMLS ID #26032252, La Tanya Keith, Keller Williams Ann Arbor Mrkt. MichRIC
- $725,0004 bd3 ba2.8k sqft1711 Cypress Pointe Ct, Ann Arbor, MI 48108For SaleMLS ID #26034596, Howard Watts, Coldwell Banker Professionals. MichRIC
- $525,0004 bd3 ba3.1k sqft9787 York Woods Dr, Saline, MI 48176For SaleMLS ID #20261043611, Kristy K Horne, RE/MAX Dream Properties. Realcomp II
- $499,8003 bd3 ba2.6k sqft1471 N Silo Ridge Dr, Ann Arbor, MI 48108For SaleMLS ID #26050234, David Mueller, Real Broker LLC Ann Arbor. MichRIC
- $750,0004 bd4 ba2.8k sqft444 Burr Oak Dr, Ann Arbor, MI 48103For SaleMLS ID #26049526, Stephanie Flood, Howard Hanna Real Estate. MichRIC
- $950,0004 bd4 ba4.1k sqft1522 High Hollow Dr, Ann Arbor, MI 48103For SaleMLS ID #20261058861, Paula Ramelis, Coldwell Banker Professionals. Realcomp II
