Skip main navigation
Sold
  • $936,000

    5449 Countryside Dr, Saline, MI 48176

    5beds
    2,821sqft
    Single Family Residence
    Built in 1980
    1.11 Acres Lot
    $930,400 Zestimate®
    $332/sqft
    $3,861 Estimated rent

    Home value

    $930,400

    $847,000 - $1.01M

    $3,861/mo

    Zestimate® history
    Loading
    Loading...

    Owner options

    List your home for rent

    $3,861/mo

    Rent Zestimate®

    Find your next renter with Zillow Rental Manager. Plus, with online applications, you can quickly screen prospective tenants – for free.

    Learn more

    $3,861/mo

    Rent Zestimate®

    Refinance and save

    $6,680/mo

    Est. payment

    Refinancing to a lower rate could help reduce your monthly payments and save thousands over the life of the loan.

    See today's rates

    $6,680/mo

    Est. payment

    Explore your selling options

    Work with a Zillow partner agent

    Leverage their expertise and Zillow's premium Showcase listings to get your home seen by more buyers.

    Get started

    List with your own agent

    Get your home in front of millions of buyers by listing it on Zillow.

    Learn how to do it

    Sell it yourself

    Take full control of how buyers see your home on Zillow by listing For Sale by Owner (FSBO).

    List your home

    What's special

    Great yardHome officeExtensive landscapingFinished walkout basementTons of natural lightLarge welcoming foyerWalk-in closet
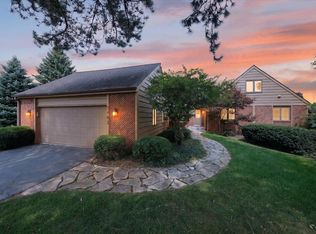
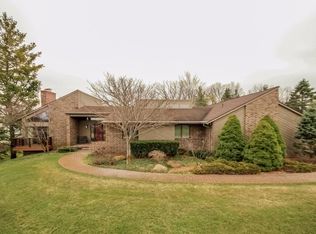
    This completely updated Colonial overlooking the #12 Green at Travis Pointe Country Club is simple Gorgeous! This home has undergone an extreme home make-over with almost every element of the completely updated and modernized, you will love it. The home rests on one of the most picturesque settings in Travis with panoramic views of the golf course and incudes extensive landscaping, large deck and patio area, and great yard. The interior is stunning. Highlights include a large welcoming foyer, new kitchen with custom cabinets, quartz counter tops, and stainless steel appliances, open concept family room with vaulted ceiling, fieldstone fireplace, and tons of natural light, spacious formal living and dining rooms, main level home office, and large back hall mud room/laundry room. The upper level includes a large primary bedroom suite with hardwood floor, walk-in closet, and new primary bath, three nice sized kids bedrooms, and an updated 2nd full bath. The finished walkout basement includes a flex-use rec room with bar, home office, full bath, and tons of storage. 4 car garage. You will love this home!

    Zillow last checked:

    Listing updated:

    Listed by:

    Matthew Dejanovich 734-476-7100,

    Real Estate One Inc

    Bought with:

    Donald Wurtzel, 6501366612

    Cornerstone Real Estate

    Source: MichRIC,MLS#: 26003629MLS Logo

    Facts & features

    Interior

    Bedrooms & bathrooms
    • Bedrooms: 5
    • Bathrooms: 4
    • Full bathrooms: 4
    Heating
    • Forced Air
    Cooling
    • Central Air
    Appliances
    • Included: Dishwasher, Disposal, Dryer, Microwave, Oven, Range, Refrigerator, Washer
    • Laundry: Laundry Room, Main Level
    Features
    • Sauna, Pantry
    • Flooring: Carpet
    • Windows: Insulated Windows
    • Basement: Full,Walk-Out Access
    • Number of fireplaces: 2
    • Fireplace features: Family Room, Recreation Room
    Interior area
    • Total structure area: 2,821
    • Total interior livable area: 2,821 sqft
    • Finished area below ground: 900

    Property

    Parking
    • Total spaces: 4
    • Parking features: Garage Faces Side, Garage Door Opener, Attached
    • Garage spaces: 4
    Features
    • Stories: 2
    Lot
    • Size: 1.11 Acres
    • Dimensions: 160 x 281 Irreg
    • Features: Corner Lot, Golf Community
    Details
    • Parcel number: M1324170001
    • Zoning description: R-1

    Construction

    Type & style
    • Home type: SingleFamily
    • Architectural style: Colonial
    • Property subtype: Single Family Residence
    Materials
    • Brick, Wood Siding
    • Roof: Asphalt,Shingle
    Condition
    • New construction: No
    • Year built: 1980

    Utilities & green energy

    • Sewer: Septic Tank
    • Water: Well
    • Utilities for property: Natural Gas Connected, Cable Connected

    Community & neighborhood

    Community
    • Community features: Golf
    Location
    • Region: Saline
    • Subdivision: TRAVIS POINTE

    HOA & financial

    HOA
    • Has HOA: Yes
    • HOA fee: $479 quarterly
    • Services included: Other, Snow Removal

    Other

    Other facts
    • Listing terms: Cash,Conventional
    • Road surface type: Paved

    Price history

    DateEventPrice
    4/7/2026Sold$936,000-3.5%$332/sqft
    Source: MichRIC #26003629 Report a problem
    3/22/2026Contingent$969,900$344/sqft
    Source: MichRIC #26003629 Report a problem
    3/11/2026Price change$969,900-2%$344/sqft
    Source: MichRIC #26003629 Report a problem
    1/31/2026Listed for sale$989,900$351/sqft
    Source: MichRIC #26003629 Report a problem
    1/26/2026Listing removed$989,900$351/sqft
    Source: MichRIC #25014736 Report a problem
    11/2/2025Price change$989,900-0.3%$351/sqft
    Source: MichRIC #25014736 Report a problem
    8/21/2025Price change$993,000-0.2%$352/sqft
    Source: MichRIC #25014736 Report a problem
    7/24/2025Price change$995,000-0.5%$353/sqft
    Source: MichRIC #25014736 Report a problem
    6/15/2025Price change$999,999-4.8%$354/sqft
    Source: MichRIC #25014736 Report a problem
    5/27/2025Price change$1,050,000-4.5%$372/sqft
    Source: MichRIC #25014736 Report a problem
    4/11/2025Listed for sale$1,100,000+78.9%$390/sqft
    Source: MichRIC #25014736 Report a problem
    3/16/2018Sold$615,000-2.4%$218/sqft
    Source: Public Record Report a problem
    1/23/2018Pending sale$629,900$223/sqft
    Source: Real Estate One #3253955 Report a problem
    1/20/2018Listed for sale$629,900+8.8%$223/sqft
    Source: Real Estate One #3253955 Report a problem
    2/11/2011Listing removed$579,000$205/sqft
    Source: Charles Reinhart Company #3006858 Report a problem
    1/15/2010Listed for sale$579,000$205/sqft
    Source: Reinhart Realtors #3000364 Report a problem

    Public tax history

    YearProperty taxesTax assessment
    2025$11,149 $383,800 +10.6%
    2024-- $347,000 +5.4%
    2023-- $329,200 +13.5%
    2022-- $290,000 -0.5%
    2021-- $291,500 -1.3%
    2020$9,666 $295,400 +2.9%
    2019-- $287,200 +6.1%
    2018-- $270,600 -1.8%
    2017-- $275,600 +27.9%
    2016-- $215,455 +0.3%
    2015-- $214,811 +3.2%
    2014-- $208,100
    2013-- $208,100 -2.3%
    2012-- $212,900 +0.9%
    2011-- $211,000 +0.8%
    2010-- $209,400 -7.7%
    2009-- $226,800 -3.7%
    2008-- $235,600 -10.2%
    2007-- $262,237 +2.2%
    2005-- $256,700 +4%
    2004-- $246,800 +3.1%
    2003-- $239,300 +3.9%
    2002$6,027 +98.6%$230,300 +11.3%
    2001$3,035 +13.1%$207,000 +15.1%
    2000$2,684 +73.7%$179,900 +5.9%
    1999$1,545 $169,800

    Find assessor info on the county website

    Neighborhood: 48176

    Nearby schools

    GreatSchools rating
    Schools provided by the listing agent
    • Elementary: Woodland Meadows Elementary School
    • Middle: Saline Middle School
    • High: Saline High School

    Source: MichRIC. This data may not be complete. We recommend contacting the local school district to confirm school assignments for this home.

    Get a cash offer in 3 minutes
    Find out how much your home could sell for in as little as 3 minutes with a no-obligation cash offer.
    Estimated market value
    $930,400
    Get a cash offer in 3 minutes
    Find out how much your home could sell for in as little as 3 minutes with a no-obligation cash offer.
    Estimated market value
    $930,400