This beautifully updated York Place Colonial is perfectly situated at the end of a quiet cul-de-sac in one of the most desirable neighborhoods in the Saline School District. Enjoy the peaceful country atmosphere of this exceptional setting, just minutes from Harvest Elementary and Saline High School, with convenient access to US-23 and Ann Arbor. The home rests on a spectacular one-acre lot featuring an expansive backyard, mature landscaping, and a large brick paver patio perfect for outdoor entertaining and relaxation. The interior is equally impressive, offering a wonderful combination of beautifully updated finishes, spacious living areas, and abundant natural light. Highlights include a welcoming two-story foyer, newer wood flooring throughout the main living areas, and a gorgeous updated kitchen with painted cabinetry, quartz countertops, stainless steel appliances, and generous workspace. The kitchen opens to an inviting family room with fireplace and expansive windows overlook the backyard. Additional main-level features include spacious formal living and dining rooms, a private home office with French doors and built-in bookshelves, and a fantastic back hall mudroom and laundry room. The upper level features a wonderful primary bedroom suite with vaulted ceiling, large walk-in closet, and beautifully updated bath with dual-sink vanity and oversized walk-in shower with Euro-glass enclosure. Three additional spacious bedrooms and an updated second full bath complete the upper level. The unfinished lower level provides excellent storage and tremendous potential for future finished living space. Additional highlights include a three-car garage, new roof, fresh interior paint, new carpeting, and numerous thoughtful updates throughout. A truly exceptional home offering the perfect combination of quality, comfort, and an outstanding Saline location.
Active
$639,900
533 Victoria Ct, Saline, MI 48176
4beds
2,423sqft
Single Family Residence
Built in 2004
1 Acres Lot
$622,900 Zestimate®
$264/sqft
$40/mo HOA
What's special
- 10 days
- 984
- 77
Zillow last checked:
Listing updated:
Listed by:
Matthew Dejanovich 734-476-7100,
Real Estate One Inc 734-662-8600
Source: MichRIC,MLS#: 26057078
Facts & features
Interior
Bedrooms & bathrooms
- Bedrooms: 4
- Bathrooms: 3
- Full bathrooms: 2
- 1/2 bathrooms: 1
Heating
- Forced Air
Cooling
- Central Air
Appliances
- Included: Dishwasher, Dryer, Microwave, Range, Refrigerator, Washer
- Laundry: Laundry Room, Main Level
Features
- Center Island
- Flooring: Carpet, Tile, Wood
- Basement: Full
- Number of fireplaces: 1
- Fireplace features: Family Room
Interior area
- Total structure area: 2,423
- Total interior livable area: 2,423 sqft
- Finished area below ground: 0
Video & virtual tour
Property
Parking
- Total spaces: 3
- Parking features: Garage Faces Side, Garage Door Opener, Attached
- Garage spaces: 3
Features
- Stories: 2
Lot
- Size: 1 Acres
- Dimensions: 82 x 240 irregular
- Features: Cul-De-Sac
Details
- Parcel number: S1904380064
- Zoning description: R-1
Construction
Type & style
- Home type: SingleFamily
- Architectural style: Colonial
- Property subtype: Single Family Residence
Materials
- Brick, Vinyl Siding
- Roof: Asphalt,Shingle
Condition
- New construction: No
- Year built: 2004
Utilities & green energy
- Sewer: Septic Tank
- Water: Well
- Utilities for property: Natural Gas Connected
Community & HOA
Community
- Subdivision: York Place
HOA
- Has HOA: Yes
- Services included: None
- HOA fee: $484 annually
Location
- Region: Saline
Financial & listing details
- Price per square foot: $264/sqft
- Tax assessed value: $189,010
- Date on market: 10/28/2026
- Listing terms: Cash,Conventional
Estimated market value
$622,900
$592,000 - $654,000
$3,353/mo
Price history
| Date | Event | Price |
|---|---|---|
| 10/28/2026 | Listed for sale | $639,900+87.5%$264/sqft |
Source:  MichRIC #26057078 Report a problem | ||
| 3/24/2004 | Sold | $341,234$141/sqft |
Source: Public Record Report a problem | ||
Public tax history
| Year | Property taxes | Tax assessment |
|---|---|---|
| 2026 | -- | $258,500 +4.4% |
| 2025 | $6,155 | $247,600 +4.2% |
| 2024 | -- | $237,600 +9% |
| 2023 | -- | $218,000 +6.1% |
| 2022 | -- | $205,400 +0.2% |
| 2021 | -- | $204,900 +0.9% |
| 2020 | $5,378 | $203,100 +8.5% |
| 2019 | -- | $187,200 +4.4% |
| 2018 | -- | $179,300 -2% |
| 2017 | -- | $182,900 +27.2% |
| 2016 | -- | $143,800 +0.3% |
| 2015 | -- | $143,400 +3.2% |
| 2014 | -- | $139,000 |
| 2013 | -- | $139,000 +2.4% |
| 2012 | -- | $135,800 +2.6% |
| 2011 | -- | $132,300 +1.7% |
| 2010 | -- | $130,100 +0.5% |
| 2009 | -- | $129,500 -24% |
| 2008 | -- | $170,500 -6.4% |
| 2007 | -- | $182,200 +3.2% |
| 2005 | -- | $176,500 +3.8% |
| 2004 | -- | $170,100 +16.2% |
| 2003 | -- | $146,400 +337% |
| 2002 | -- | $33,500 |
Find assessor info on the county website
Monthly payment
Est. payment
Payment breakdown
Explore the cost of this home by adjusting the details. Changes won't be saved.Climate risks
Neighborhood: 48176
Nearby schools
Schools provided by the listing agent
- Elementary: Harvest Elementary School
- Middle: Saline Middle School
- High: Saline High School
Source: MichRIC. This data may not be complete. We recommend contacting the local school district to confirm school assignments for this home.


Similar homes
- $579,0004 bd3 ba2k sqft177 W Willis Rd, Saline, MI 48176For Sale

 MLS ID #26054594, Judie Wu, The Charles Reinhart Company. MichRIC
- $629,9004 bd3 ba3.3k sqft597 Amherst Cir, Saline, MI 48176For Sale
 MLS ID #26055641, Megan Mazurek, The Charles Reinhart Company. MichRIC
- $599,9004 bd3 ba2.4k sqft3111 Platt Pl S, Ypsilanti, MI 48197For Sale
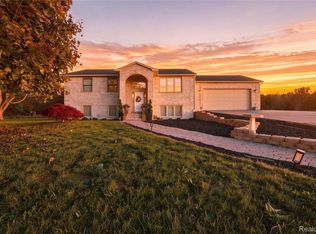
 MLS ID #20261088257, Jeremiah Selonke, EXP Realty Main. Realcomp II
- from $644,9004 bd3 ba2.4k sqftThe Hartland Plan, Fosdick Glen of Saline, Saline, MI 48176New Construction
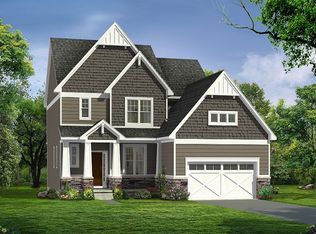 Norfolk Homes
- $500,0004 bd2 ba2k sqft8970 High Creek Ct, Saline, MI 48176For SaleMLS ID #26056588, Sarah Webster, The Charles Reinhart Company. MichRIC
- $555,0006 bd3 ba2.5k sqft705 W Bemis Rd, Saline, MI 48176For SaleMLS ID #26044581, Cynthia Glahn, Real Estate One Inc. MichRIC
- $439,9003 bd3 ba1.8k sqft8630 Warner Rd, Saline, MI 48176For SaleMLS ID #26056433, Christopher Ciotta, The Charles Reinhart Company. MichRIC
- $638,9904 bd3 ba3k sqft623 Gretchen Ln, Saline, MI 48176New ConstructionRealcomp II
- $625,0005 bd4 ba3.5k sqft10475 River Edge Rd, Saline, MI 48176For SaleMLS ID #26053880, Brittany Hines, Charles By Reinhart. MichRIC
- $569,9004 bd3 ba1.8k sqft5088 Rutland Dr #70, Saline, MI 48176New ConstructionMLS ID #26055811, Lisa Bartleman, Norfolk Realty Limited. MichRIC
- $635,0005 bd3 ba3.1k sqft750 Groveland Cir, Ann Arbor, MI 48108For SaleMLS ID #26058629, Alice Bayer, Keller Williams Professionals. MichRIC
- $649,9004 bd3 ba2.6k sqft4125 Ruby St, Ypsilanti, MI 48197For SaleMLS ID #26053638, Evelyn Roberts, NestEgg Properties. MichRIC
- $470,0004 bd3 ba2.3k sqft2583 Hawthorne Way, Saline, MI 48176For SaleMLS ID #26056456, Bruce Finkbeiner, Century 21 Affiliated. MichRIC
- $634,0354 bd3 ba2.6k sqft10793 Ella Lee Rd, Saline, MI 48176New ConstructionMLS ID #26037094, Laurie Williams, Guenther Homes, Inc.. MichRIC
- $425,0003 bd2 ba2.2k sqft107 E McKay St, Saline, MI 48176For SaleMLS ID #26056856, William Blackmon, Real Estate One Inc. MichRIC
