Skip main navigation
Closed
  • $500,000

    2732 Zenith Ave N, Robbinsdale, MN 55422

    4beds
    2,860sqft
    Single Family Residence
    Built in 1938
    0.4 Acres Lot
    $501,800 Zestimate®
    $175/sqft
    $3,465 Estimated rent

    Home value

    $501,800

    $462,000 - $542,000

    $3,465/mo

    Zestimate® history
    Loading
    Loading...

    Owner options

    List your home for rent

    $3,465/mo

    Rent Zestimate®

    Find your next renter with Zillow Rental Manager. Plus, with online applications, you can quickly screen prospective tenants – for free.

    Learn more

    $3,465/mo

    Rent Zestimate®

    Refinance and save

    $3,179/mo

    Est. payment

    Refinancing to a lower rate could help reduce your monthly payments and save thousands over the life of the loan.

    See today's rates

    $3,179/mo

    Est. payment

    Explore your selling options

    Work with a Zillow partner agent

    Leverage their expertise and Zillow's premium Showcase listings to get your home seen by more buyers.

    Get started

    List with your own agent

    Get your home in front of millions of buyers by listing it on Zillow.

    Learn how to do it

    Sell it yourself

    Take full control of how buyers see your home on Zillow by listing For Sale by Owner (FSBO).

    List your home

    What's special

    Hardwood floorsSpacious patioBright sunroomTwo-story homeNew rangeOffice spaceRare triple-lot property
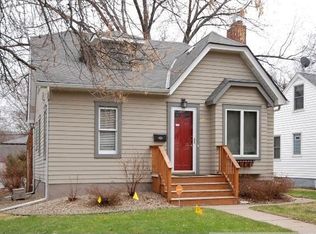
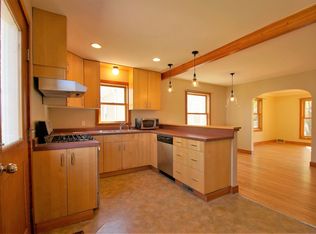
    Gorgeous two-story home in highly sought-after Robbinsdale! This rare triple-lot property offers 4 bedrooms, 3 bathrooms, two separate 2-car garages, and a bonus recreation room/ Pool House above the detached garage. This home exudes timeless character paired with thoughtful modern updates. The main level features a spacious living room with a fireplace, hardwood floors, and a bright sunroom. The layout is ideal, offering a main-level office and a convenient half bath. The updated kitchen includes new range, crisp white cabinetry, and a cozy breakfast nook with built-in bench seating. The upper level boasts a generous primary suite with a full bathroom and two additional bedrooms. Enjoy outdoor relaxation on the private rooftop patio. The lower level adds even more flexibility with a bedroom, office space, and a beautifully renovated ¾ bathroom. The base has access to the attached garage and pool area with a walkout. The backyard is a true entertainer’s dream with a gourmet outdoor kitchen, spacious patio, and pool—perfect for summer gatherings. Other updates include new carpet, paint on the main level

    Zillow last checked:

    Listing updated:

    Listed by:

    Corey McCracken 651-248-6366,

    RE/MAX Professionals

    Bought with:

    Rebecca L Simonton

    RE/MAX Results

    Source: NorthstarMLS as distributed by MLS GRID,MLS#: 6815632MLS Logo

    Facts & features

    Interior

    Bedrooms & bathrooms
    • Bedrooms: 4
    • Bathrooms: 3
    • Full bathrooms: 1
    • 3/4 bathrooms: 1
    • 1/2 bathrooms: 1
    Bedroom
    • Level: Upper
    • Area: 180 Square Feet
    • Dimensions: 15x12
    Bedroom 2
    • Level: Upper
    • Area: 169 Square Feet
    • Dimensions: 13x13
    Bedroom 3
    • Level: Upper
    • Area: 143 Square Feet
    • Dimensions: 13x11
    Bedroom 4
    • Level: Lower
    • Area: 150 Square Feet
    • Dimensions: 15x10
    Dining room
    • Level: Main
    • Area: 180 Square Feet
    • Dimensions: 15x12
    Family room
    • Level: Lower
    • Area: 160 Square Feet
    • Dimensions: 16x10
    Informal dining room
    • Level: Main
    • Area: 112 Square Feet
    • Dimensions: 16x7
    Kitchen
    • Level: Main
    • Area: 120 Square Feet
    • Dimensions: 12x10
    Living room
    • Level: Main
    • Area: 336 Square Feet
    • Dimensions: 24x14
    Sun room
    • Level: Main
    • Area: 207 Square Feet
    • Dimensions: 23x9
    Heating
    • Forced Air, In-Floor Heating
    Cooling
    • Central Air
    Appliances
    • Laundry: In Basement, Gas Dryer Hookup, Laundry Closet, Laundry Room, Sink
    Features
    • Basement: Block,Egress Window(s),Sump Pump
    • Number of fireplaces: 2
    • Fireplace features: Living Room
    Interior area
    • Total structure area: 2,860
    • Total interior livable area: 2,860 sqft
    • Finished area above ground: 2,025
    • Finished area below ground: 835

    Property

    Parking
    • Total spaces: 4
    • Parking features: Attached, Detached Garage, Concrete, Floor Drain, Insulated Garage, Tuckunder Garage
    • Attached garage spaces: 4
    Accessibility
    • Accessibility features: None
    Features
    • Levels: Two
    • Stories: 2
    • Patio & porch: Patio, Porch
    • Has private pool: Yes
    • Pool features: In Ground
    • Fencing: Partial,Privacy,Wood
    Lot
    • Size: 0.40 Acres
    • Dimensions: 135 x 128
    • Features: Tree Coverage - Medium
    Details
    • Additional structures: Guest House, Pool House, Workshop
    • Foundation area: 835
    • Parcel number: 0802924340204
    • Zoning description: Residential-Single Family

    Construction

    Type & style
    • Home type: SingleFamily
    • Property subtype: Single Family Residence
    Condition
    • New construction: No
    • Year built: 1938

    Utilities & green energy

    • Electric: Circuit Breakers, 200+ Amp Service
    • Gas: Natural Gas
    • Sewer: City Sewer/Connected
    • Water: City Water/Connected

    Community & neighborhood

    Location
    • Region: Robbinsdale
    • Subdivision: Mcnair Manor 3rd Unit Robbinsdale

    HOA & financial

    HOA
    • Has HOA: No

    Price history

    DateEventPrice
    1/15/2026Sold$500,000+8.7%$175/sqft
    Source: NorthstarMLS as distributed by MLS GRID #6815632 Report a problem
    12/26/2025Pending sale$459,900+7%$161/sqft
    Source: NorthstarMLS as distributed by MLS GRID #6815632 Report a problem
    12/10/2024Price change$429,900+7.5%$150/sqft
    Source: NorthstarMLS as distributed by MLS GRID #6623031 Report a problem
    12/3/2024Price change$399,900-7%$140/sqft
    Source: NorthstarMLS as distributed by MLS GRID #6623031 Report a problem
    11/26/2024Price change$429,900-4.5%$150/sqft
    Source: NorthstarMLS as distributed by MLS GRID #6623031 Report a problem
    11/15/2024Listed for sale$450,000$157/sqft
    Source: NorthstarMLS as distributed by MLS GRID #6623031 Report a problem
    11/8/2024Listing removed$450,000$157/sqft
    Source: NorthstarMLS as distributed by MLS GRID #6623031 Report a problem
    11/3/2024Price change$450,000-5.3%$157/sqft
    Source: NorthstarMLS as distributed by MLS GRID #6623031 Report a problem
    10/25/2024Listed for sale$475,000-4.8%$166/sqft
    Source: NorthstarMLS as distributed by MLS GRID #6623031 Report a problem
    9/20/2024Listing removed$499,000$174/sqft
    Source: NorthstarMLS as distributed by MLS GRID #6587626 Report a problem
    9/20/2024Price change$499,000-5%$174/sqft
    Source: NorthstarMLS as distributed by MLS GRID #6587626 Report a problem
    9/3/2024Price change$525,000-4.5%$184/sqft
    Source: NorthstarMLS as distributed by MLS GRID #6587626 Report a problem
    8/16/2024Listed for sale$550,000+76.5%$192/sqft
    Source: NorthstarMLS as distributed by MLS GRID #6587626 Report a problem
    11/7/2018Listing removed$311,665-20.1%$109/sqft
    Source: Auction.com Report a problem
    10/9/2018Listed for sale--
    Source: Auction.com Report a problem
    7/24/2013Sold$390,000-2.5%$136/sqft
    Source: Lake Superior Area Realtors as distributed by MLS GRID #2007275 Report a problem
    4/18/2013Price change$399,900-4.6%$140/sqft
    Source: Lakes Area Realty of Golden Valley, Inc. #4340396 Report a problem
    3/2/2013Listed for sale$419,000+12.5%$147/sqft
    Source: Lakes Area Realty of Golden Valley, Inc. #4340396 Report a problem
    5/26/2009Sold$372,500$130/sqft
    Source: Public Record Report a problem

    Public tax history

    YearProperty taxesTax assessment
    2025$23,642 +137.9%$530,500 +13.7%
    2024$9,938 +16.7%$466,500 +2%
    2023$8,517 +38.3%$457,400 -8.2%
    2022$6,157 -15.7%$498,000 +18.6%
    2021$7,303 -14.1%$420,000 +6.3%
    2020$8,505 +16.5%$395,000 -0.3%
    2019$7,303 -14.1%$396,000 +11.9%
    2018$8,505 +25.9%$354,000 +7.3%
    2017$6,757 +12%$330,000 +11.9%
    2016$6,032 -7.6%$295,000 -1%
    2015$6,526 +32.8%$298,000 +15.5%
    2014$4,913 -6.2%$258,000 -14.9%
    2013$5,236 -1.9%$303,000 -5.6%
    2012$5,339 -5.7%$321,000 -9.3%
    2011$5,660 +11.5%$354,000 +1.4%
    2010$5,075 +17.5%$349,000 +11.1%
    2009$4,321 +22.8%$314,000 +15.4%
    2006$3,519 +13.7%$272,000 +15%
    2005$3,094 +5.3%$236,600 +15%
    2004$2,938 +12.9%$205,800 +12%
    2002$2,603 -51.8%$183,800
    2001$5,397 --

    Find assessor info on the county website

    Neighborhood: 55422

    Nearby schools

    GreatSchools rating
    Get a cash offer in 3 minutes
    Find out how much your home could sell for in as little as 3 minutes with a no-obligation cash offer.
    Estimated market value
    $501,800
    Get a cash offer in 3 minutes
    Find out how much your home could sell for in as little as 3 minutes with a no-obligation cash offer.
    Estimated market value
    $501,800