Skip main navigation
Closed
  • $395,000

    2744 Zenith Ave N, Robbinsdale, MN 55422

    3beds
    1,835sqft
    Single Family
    Built in 1950
    5,662.8 Square Feet Lot
    $387,000 Zestimate®
    $215/sqft
    $2,717 Estimated rent

    Home value

    $387,000

    $368,000 - $406,000

    $2,717/mo

    Zestimate® history
    Loading
    Loading...

    Owner options

    List your home for rent

    $2,717/mo

    Rent Zestimate®

    Find your next renter with Zillow Rental Manager. Plus, with online applications, you can quickly screen prospective tenants – for free.

    Learn more

    $2,717/mo

    Rent Zestimate®

    Refinance and save

    $2,490/mo

    Est. payment

    Refinancing to a lower rate could help reduce your monthly payments and save thousands over the life of the loan.

    See today's rates

    $2,490/mo

    Est. payment

    Explore your selling options

    Work with a Zillow partner agent

    Leverage their expertise and Zillow's premium Showcase listings to get your home seen by more buyers.

    Get started

    List with your own agent

    Get your home in front of millions of buyers by listing it on Zillow.

    Learn how to do it

    Sell it yourself

    Take full control of how buyers see your home on Zillow by listing For Sale by Owner (FSBO).

    List your home

    What's special

    Lovely fenced-in backyardBright eating areaTwo-car garageTwo main-level bedroomsStainless steel appliancesGranite countertopsRich cabinetry
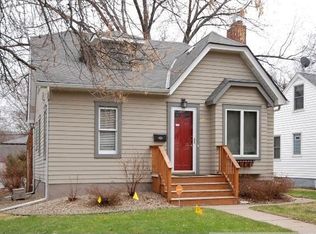
    From the moment you arrive, this charming one-and-a-half-story home feels like a place where memories naturally unfold. Morning light spills across the hardwood floors of the main level, inviting you into a space that feels instantly comforting. The heart of the home — a beautifully updated kitchen with rich cabinetry, granite countertops, stainless steel appliances, and a bright eating area — is where slow weekend breakfasts and lively weeknight dinners come to life. Two main-level bedrooms offer flexibility and ease, while the upper level provides a cozy, serene retreat, perfect for unwinding at the end of the day. Downstairs, the lower level opens into a welcoming family room, a dedicated office or exercise area, and a full bath featuring a jetted tub that turns everyday routines into moments of relaxation. Step outside and you’ll find a lovely fenced-in backyard, ideal for gatherings, gardening, or simply enjoying a quiet evening. With new vinyl siding, a new roof, a two-car garage, and additional parking, the home blends charm with practical updates that make living easy. And when you’re ready to explore, you’re just moments from award-winning restaurants, shopping, Crystal Lake, and miles of hiking and biking trails — a lifestyle that balances comfort at home with adventure nearby.

    Zillow last checked:

    Listing updated:

    Listed by:

    Anne B Renstrom 763-639-3349,

    Century 21 Atwood

    Bought with:

    Jacqueline Day and Partners

    Edina Realty, Inc.

    Source: NorthstarMLS as distributed by MLS GRID,MLS#: 7082858MLS Logo

    Facts & features

    Interior

    Bedrooms & bathrooms
    • Bedrooms: 3
    • Bathrooms: 2
    • Full bathrooms: 2
    Bedroom
    • Level: Main
    • Area: 149.85 Square Feet
    • Dimensions: 11.1x13.5
    Bedroom 2
    • Level: Main
    • Area: 134.31 Square Feet
    • Dimensions: 11.1x12.1
    Bedroom 3
    • Level: Upper
    • Area: 323.3 Square Feet
    • Dimensions: 29.10x11.11
    Dining room
    • Level: Main
    • Area: 70.39 Square Feet
    • Dimensions: 9.9x7.11
    Family room
    • Level: Lower
    • Area: 243.2 Square Feet
    • Dimensions: 16x15.2
    Kitchen
    • Level: Main
    • Area: 296.05 Square Feet
    • Dimensions: 19.10x15.5
    Living room
    • Level: Main
    • Area: 222.82 Square Feet
    • Dimensions: 18.4x12.11
    Recreation room
    • Level: Lower
    • Area: 158.64 Square Feet
    • Dimensions: 12.11x13.1
    Heating
    • Forced Air
    Cooling
    • Central Air
    Appliances
    • Included: Cooktop, Dishwasher, Double Oven, Dryer, Exhaust Fan, Freezer, Gas Water Heater, Microwave, Range, Refrigerator, Stainless Steel Appliance(s), Wall Oven, Washer, Water Softener Owned
    • Laundry: Lower Level
    Features
    • Basement: Block,Drain Tiled,Egress Window(s),Finished,Full,Sump Pump,Tile Shower
    • Number of fireplaces: 1
    • Fireplace features: Gas, Living Room
    Interior area
    • Total structure area: 2,285
    • Total interior livable area: 1,835 sqft
    • Finished area above ground: 1,357
    • Finished area below ground: 478

    Property

    Parking
    • Total spaces: 2
    • Parking features: Detached Garage, Asphalt
    • Garage spaces: 2
    Accessibility
    • Accessibility features: None
    Features
    • Levels: One and One Half
    • Stories: 1
    • Patio & porch: Patio
    • Fencing: Chain Link,Full
    Lot
    • Size: 5,662 sqft
    • Dimensions: 45 x 129
    Details
    • Additional structures: Storage Shed
    • Foundation area: 1087
    • Parcel number: 0802924340048
    • Zoning description: Residential-Single Family

    Construction

    Type & style
    • Home type: SingleFamily
    • Property subtype: Single Family
    Materials
    • Block
    • Roof: Age 8 Years or Less,Asphalt
    Condition
    • New construction: No
    • Year built: 1950

    Utilities & green energy

    • Electric: Power Company: Xcel Energy
    • Gas: Natural Gas
    • Sewer: City Sewer/Connected
    • Water: City Water/Connected

    Community & neighborhood

    Location
    • Region: Robbinsdale
    • Subdivision: Mcnair Manor 3rd Unit Robbinsdale

    HOA & financial

    HOA
    • Has HOA: No

    Price history

    DateEventPrice
    6/30/2026Sold$395,000+5.4%$215/sqft
    Source: NorthstarMLS as distributed by MLS GRID #7082858 Report a problem
    6/6/2026Pending sale$374,900$204/sqft
    Source: NorthstarMLS as distributed by MLS GRID #7082858 Report a problem
    5/29/2026Listed for sale$374,900+351.7%$204/sqft
    Source: NorthstarMLS as distributed by MLS GRID #7082858 Report a problem
    3/26/1997Sold$83,000$45/sqft
    Source: Public Record Report a problem

    Public tax history

    YearProperty taxesTax assessment
    2025$3,909 +8.1%$314,700 +12.5%
    2024$3,616 -12.7%$279,800 +2.7%
    2023$4,141 +22.3%$272,400 -11.6%
    2022$3,386 +2.9%$308,000 +26.2%
    2021$3,292 -1.4%$244,000 +3.8%
    2020$3,337 +1.4%$235,000 -0.8%
    2019$3,292 -1.4%$237,000 +20.9%
    2018$3,337 +26.6%$196,000 +10.7%
    2017$2,635 +2.7%$177,000 +2.9%
    2016$2,567 -2.7%$172,000 -1.1%
    2015$2,639 -0.4%$174,000 +31.8%
    2014$2,649 +23.6%$132,000 -6.4%
    2013$2,143 -4%$141,000 -6.6%
    2012$2,233 -9.1%$151,000 -9%
    2011$2,456 -1.1%$166,000 -9.3%
    2010$2,484 -6.2%$183,000 -9.4%
    2009$2,647 +20.9%$202,000 +12.8%
    2006$2,189 +14.7%$179,000 +15%
    2005$1,909 +5.8%$155,700 +15%
    2004$1,805 +13.9%$135,400 +12%
    2002$1,585 -47.5%$120,900
    2001$3,020 --

    Find assessor info on the county website

    Neighborhood: 55422

    Nearby schools

    GreatSchools rating
    Get a cash offer in 3 minutes
    Find out how much your home could sell for in as little as 3 minutes with a no-obligation cash offer.
    Estimated market value
    $387,000
    Get a cash offer in 3 minutes
    Find out how much your home could sell for in as little as 3 minutes with a no-obligation cash offer.
    Estimated market value
    $387,000