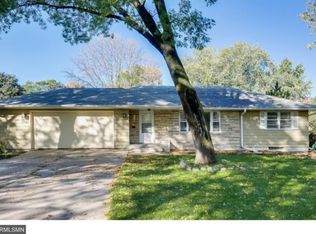
Welcome to this spacious two-story home offering nearly 1,800 finished square feet of comfortable living in a convenient Robbinsdale location! Featuring 4 bedrooms and 2 bathrooms, this home offers a highly desirable layout with all four bedrooms on the upper level — a rare find at this price point.
The main level welcomes you with beautiful hardwood floors and a sun-filled living room highlighted by a large picture window. An open dining area flows into the kitchen with breakfast bar seating, ample cabinetry, and functional workspace, perfect for both everyday living and entertaining.
A generous main-level family room provides additional gathering space with built-in shelving and views of the backyard. Step outside to enjoy the maintenance-free deck and pergola overlooking the fully fenced yard — ideal for pets, play, or relaxing summer evenings.
The finished lower level offers additional flexible living space and is currently set up as a home theatre — perfect for movie nights, gaming, or entertaining guests.
Upstairs you’ll find four comfortable bedrooms, including a spacious primary, along with a 3/4 bath featuring an updated vanity and plenty of storage.
Located just minutes from Crystal Lake, Lakeview Terrace Park, playgrounds, ballfields, walking trails, the Theodore Wirth Park trail system, the Theodore Wirth Park 3 Golf Course, and Area 36 mountain bike trails offering year-round outdoor recreation along with easy access to Hwy 100 for commuting to downtown Minneapolis and surrounding suburbs.
A great opportunity to own a move-in ready home with space to grow and enjoy the outdoors!
Closed
$345,000
2751 York Ave N, Robbinsdale, MN 55422
4beds
2,340sqft
Single Family
Built in 1953
5,662 Square Feet Lot
$345,600 Zestimate®
$147/sqft
$2,789 Estimated rent
Home value
$345,600
$321,000 - $373,000
$2,789/mo
Zestimate® history
Owner options
List your home for rent
$2,789/mo
Rent Zestimate®
Find your next renter with Zillow Rental Manager. Plus, with online applications, you can quickly screen prospective tenants – for free.
$2,789/mo
Rent Zestimate®
Refinance and save
$2,182/mo
Est. payment
Refinancing to a lower rate could help reduce your monthly payments and save thousands over the life of the loan.
$2,182/mo
Est. payment
Explore your selling options
Work with a Zillow partner agent
Leverage their expertise and Zillow's premium Showcase listings to get your home seen by more buyers.
Get startedList with your own agent
Get your home in front of millions of buyers by listing it on Zillow.
Learn how to do itSell it yourself
Take full control of how buyers see your home on Zillow by listing For Sale by Owner (FSBO).
List your homeWhat's special
Zillow last checked:
Listing updated:
Listed by:
Jason T Lange 612-247-7593,
RE/MAX Results
Bought with:
Ryan Lee
Hamm Real Estate Company
Source: NorthstarMLS as distributed by MLS GRID,MLS#: 7022526
Facts & features
Interior
Bedrooms & bathrooms
- Bedrooms: 4
- Bathrooms: 2
- Full bathrooms: 1
- 3/4 bathrooms: 1
Bedroom
- Level: Upper
- Area: 224 Square Feet
- Dimensions: 16x14
Bedroom 2
- Level: Upper
- Area: 120 Square Feet
- Dimensions: 12x10
Bedroom 3
- Level: Upper
- Area: 90 Square Feet
- Dimensions: 10x9
Bedroom 4
- Level: Upper
- Area: 56 Square Feet
- Dimensions: 8x7
Other
- Level: Lower
- Area: 180 Square Feet
- Dimensions: 18x10
Deck
- Level: Main
Dining room
- Level: Main
- Area: 88 Square Feet
- Dimensions: 11x8
Family room
- Level: Main
- Area: 165 Square Feet
- Dimensions: 15x11
Kitchen
- Level: Main
- Area: 132 Square Feet
- Dimensions: 12x11
Laundry
- Level: Lower
- Area: 208 Square Feet
- Dimensions: 16x13
Living room
- Level: Main
- Area: 207 Square Feet
- Dimensions: 23x9
Storage
- Level: Lower
- Area: 210 Square Feet
- Dimensions: 21x10
Heating
- Forced Air
Cooling
- Central Air
Appliances
- Included: Dishwasher, Dryer, Gas Water Heater, Microwave, Range, Refrigerator, Washer
- Laundry: In Basement, Laundry Room, Sink
Features
- Basement: Block,Drainage System,Full,Partially Finished,Sump Basket
- Has fireplace: No
Interior area
- Total structure area: 2,340
- Total interior livable area: 2,340 sqft
- Finished area above ground: 1,560
- Finished area below ground: 180
Property
Parking
- Total spaces: 2
- Parking features: Detached Garage, Asphalt
- Garage spaces: 2
Accessibility
- Accessibility features: None
Features
- Levels: Two
- Stories: 2
- Patio & porch: Deck
- Pool features: None
- Fencing: Chain Link,Full,Vinyl
Lot
- Size: 5,662 Square Feet
- Dimensions: 45 x 129
- Features: Tree Coverage - Light
Details
- Foundation area: 780
- Parcel number: 0802924340028
- Zoning description: Residential-Single Family
Construction
Type & style
- Home type: SingleFamily
- Property subtype: Single Family
Materials
- Frame
- Roof: Age Over 8 Years,Asphalt,Pitched
Condition
- New construction: No
- Year built: 1953
Utilities & green energy
- Electric: Circuit Breakers, 200+ Amp Service, Power Company: Xcel Energy
- Gas: Natural Gas
- Sewer: City Sewer/Connected
- Water: City Water/Connected
Community & HOA
Community
- Subdivision: Mcnair Manor 3rd Unit Robbinsdale
HOA
- Has HOA: No
Location
- Region: Robbinsdale
Financial & listing details
- Price per square foot: $147/sqft
- Tax assessed value: $282,000
- Annual tax amount: $4,226
- Date on market: 2/17/2026
- Cumulative days on market: 10 days
- Road surface type: Paved
Price history
| Date | Event | Price |
|---|---|---|
| 4/3/2026 | Sold | $345,000+1.8%$147/sqft |
Source:  NorthstarMLS as distributed by MLS GRID #7022526 Report a problem NorthstarMLS as distributed by MLS GRID #7022526 Report a problem | ||
| 3/2/2026 | Pending sale | $338,900$145/sqft |
Source: NorthstarMLS as distributed by MLS GRID #7022526 Report a problem | ||
| 2/20/2026 | Listed for sale | $338,900+9.7%$145/sqft |
Source: NorthstarMLS as distributed by MLS GRID #7022526 Report a problem | ||
| 6/14/2024 | Sold | $309,000-4.9%$132/sqft |
Source: NorthstarMLS as distributed by MLS GRID #6485368 Report a problem | ||
| 4/30/2024 | Pending sale | $324,900$139/sqft |
Source: NorthstarMLS as distributed by MLS GRID #6485368 Report a problem | ||
| 4/3/2024 | Price change | $324,900-1.5%$139/sqft |
Source: NorthstarMLS as distributed by MLS GRID #6485368 Report a problem | ||
| 2/15/2024 | Listed for sale | $329,900-2.7%$141/sqft |
Source: NorthstarMLS as distributed by MLS GRID #6485368 Report a problem | ||
| 1/11/2024 | Listing removed | -- |
Source: NorthstarMLS as distributed by MLS GRID #6462830 Report a problem | ||
| 11/30/2023 | Listed for sale | $339,000+68.7%$145/sqft |
Source: NorthstarMLS as distributed by MLS GRID #6462830 Report a problem | ||
| 12/1/2003 | Sold | $201,000+2.6%$86/sqft |
Source: Public Record Report a problem | ||
| 6/3/2002 | Sold | $196,000+50.8%$84/sqft |
Source: Public Record Report a problem | ||
| 10/6/1999 | Sold | $130,000$56/sqft |
Source: Public Record Report a problem | ||
Public tax history
| Year | Property taxes | Tax assessment |
|---|---|---|
| 2025 | $4,226 +7.3% | $282,000 -5.8% |
| 2024 | $3,938 +5.3% | $299,500 +1.8% |
| 2023 | $3,741 +24.4% | $294,100 +4.7% |
| 2022 | $3,008 +3.4% | $281,000 +27.7% |
| 2021 | $2,909 -0.9% | $220,000 +4.3% |
| 2020 | $2,936 +0.9% | $211,000 -0.5% |
| 2019 | $2,909 -0.9% | $212,000 +15.2% |
| 2018 | $2,936 +16.7% | $184,000 +9.5% |
| 2017 | $2,516 +4.4% | $168,000 +7.7% |
| 2016 | $2,411 +2.8% | $156,000 -1.9% |
| 2015 | $2,345 -1.3% | $159,000 +11.2% |
| 2014 | $2,376 +7.1% | $143,000 -1.4% |
| 2013 | $2,218 -5.3% | $145,000 -7.6% |
| 2012 | $2,342 -4% | $157,000 -4.8% |
| 2011 | $2,439 +0.1% | $165,000 -8.3% |
| 2010 | $2,437 -3% | $180,000 -6.7% |
| 2009 | $2,512 +7.1% | $193,000 +1.6% |
| 2006 | $2,345 +14.5% | $189,900 +15% |
| 2005 | $2,048 +5.6% | $165,200 +15% |
| 2004 | $1,939 +16% | $143,700 +13.8% |
| 2002 | $1,672 -49.7% | $126,300 |
| 2001 | $3,325 | -- |
Find assessor info on the county website
Neighborhood: 55422
Nearby homes
- $276,7003 bd1 ba780 sqft2755 York Ave N, Robbinsdale, MN 55422Off Market
- $366,2003 bd2 ba1.7k sqft2745 York Ave N, Robbinsdale, MN 55422Off Market
- $438,4006 bd4 ba4.7k sqft3201 Parkview Blvd, Robbinsdale, MN 55422Off Market
- $281,6003 bd2 ba1.4k sqft2737 York Ave N, Robbinsdale, MN 55422Off Market

- $224,6003 bd2 ba1.3k sqft2737 York Ave N Robbinsdale Mn #55422, Minneapolis, MN 55422Off Market
- $272,1002 bd1 ba1.1k sqft2750 Zenith Ave N, Robbinsdale, MN 55422Off Market
- $362,0003 bd2 ba2.3k sqft2754 Zenith Ave N, Robbinsdale, MN 55422Sold
- $395,0003 bd2 ba1.8k sqft2744 Zenith Ave N, Robbinsdale, MN 55422Sold
Nearby schools
GreatSchools rating
- 3/10Noble Elementary SchoolGrades: PK-5Distance: 1 mi
- 2/10Sandburg Middle SchoolGrades: 6-8Distance: 2.2 mi
- 7/10Robbinsdale Armstrong Senior High SchoolGrades: 9-12Distance: 4.8 mi
Get a cash offer in 3 minutes
Find out how much your home could sell for in as little as 3 minutes with a no-obligation cash offer.
Estimated market value
$345,600
Get a cash offer in 3 minutes
Find out how much your home could sell for in as little as 3 minutes with a no-obligation cash offer.
Estimated market value
$345,600
- Minnesota
- Hennepin County
- Robbinsdale
- 55422
- 2751 York Ave N
Nearby cities
Nearby zip codes
Other Robbinsdale Topics
