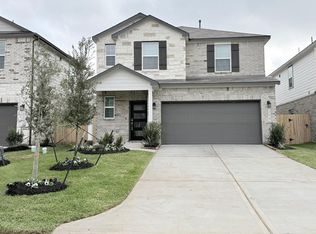
Single-story beauty in Mill Creek Trails subdivision. Discover four bedrooms and 3 full baths with elegant finishes that include stainless steel kitchen appliances, window blinds, plush carpeting and easy care vinyl flooring. The gourmet kitchen is complete with a gas stove, walk in pantry, plenty of storage space and is accented with gorgeous granite counters. Entertain easily with the open floor plan. The oversized, fenced back yard offers privacy and plenty of space to play. WASHER, DRYER, REFRIGERATOR & FULL YARD SPRINKLER SYSTEM INCLUDED! Ceiling fans in all bedrooms. Lovely neighborhood playground. Desirable Magnolia schools. Just 5 minutes from The Woodlands. Easy access to Magnolia, Tomball and The Woodlands. Discover your next home today!
Copyright notice - Data provided by HAR.com 2022 - All information provided should be independently verified.
House for rent
Singlefamily
Available now
Air conditioner, electric
Electric dryer hookup laundry
2 Attached garage spaces parking
Natural gas
What's special
- 48 days |
- -- |
- -- |
Zillow last checked:
Listing updated:
Travel times

Let’s turn your rent into credit progress
Build credit history with every on-time payment and get credit for the payment you’re already making.
Facts & features
Interior
Bedrooms & bathrooms
- Bedrooms: 4
- Bathrooms: 3
- Full bathrooms: 3
Heating
- Natural Gas
Cooling
- Air Conditioner, Electric
Appliances
- Included: Dishwasher, Dryer, Full Size, Garbage Disposal, Gas Oven, Gas Range, Microwave Oven, Oven, Range, Refrigerator, Washer
- Laundry: Electric Dryer Hookup, In Unit, Washer Hookup
Features
- All Bedrooms Down, Ceiling Fan(s), High Ceilings, Split Plan, Walk-In Closet(s)
- Flooring: Carpet, Vinyl
Interior area
- Total interior livable area: 1,766 sqft
Property
Parking
- Total spaces: 2
- Parking features: Attached, Garage
- Has attached garage: Yes
- Details: Contact manager
Features
- Stories: 1
- Exterior features: 0 Up To 1/4 Acre, All Bedrooms Down, Playground, Split Plan
Lot
- Features: Cleared, Subdivided
Details
- Additional structures: Garage(s)
- Parcel number: 71760204900
Construction
Type & style
- Home type: SingleFamily
- Architectural style: Traditional
- Property subtype: SingleFamily
Condition
- Year built: 2022
Community & HOA
Community
- Features: Playground
Location
- Region: Magnolia
Financial & listing details
- Lease term: Long Term,12 Months
Nearby apartments for rent
Price history
| Date | Event | Price |
|---|---|---|
| 9/21/2026 | Price change | $2,250-2%$1/sqft |
Source:  HAR #26932243 Report a problem HAR #26932243 Report a problem | ||
| 8/27/2026 | Price change | $2,295-2.3%$1/sqft |
Source: HAR #26932243 Report a problem | ||
| 7/28/2026 | Price change | $2,350-2.1%$1/sqft |
Source: HAR #82863731 Report a problem | ||
| 3/4/2026 | Listed for rent | $2,400$1/sqft |
Source: HAR #82863731 Report a problem | ||
| 7/23/2025 | Listing removed | $2,400$1/sqft |
Source: HAR #17846894 Report a problem | ||
| 6/4/2025 | Listed for rent | $2,400$1/sqft |
Source: HAR #17846894 Report a problem | ||
| 5/1/2024 | Listing removed | -- |
Source: HAR #11494679 Report a problem | ||
| 4/1/2024 | Listed for rent | $2,400$1/sqft |
Source: HAR #11494679 Report a problem | ||
| 3/28/2023 | Listing removed | -- |
Source: HAR #10941591 Report a problem | ||
| 2/20/2023 | Price change | $2,400-1%$1/sqft |
Source: HAR #10941591 Report a problem | ||
| 1/24/2023 | Price change | $2,425-1%$1/sqft |
Source: HAR #10941591 Report a problem | ||
| 1/1/2023 | Listed for rent | $2,450$1/sqft |
Source: HAR #10941591 Report a problem | ||