This beautiful property, on nearly one acre of land, offers the ideal blend of space, comfort and potential! Tucked inside of Wingfield North, an exclusive staff-gated community, this stunning brick-front residence awaits its new owners. Once inside, you will notice the large open floor plan with two separate spacious living areas. One features a cozy wood-burning fireplace which is ideal for relaxing or entertaining! This home also has four generously sized bedrooms, including the luxurious main suite, providing a large space to unwind each evening. While some updates could make it shine, it’s priced to sell which allows for excellent opportunity to add your personal touches. The heart of the home is the expansive kitchen, designed with the chef and family in mind ample counter space, plenty of storage, and a built-in bar make it the ultimate gathering spot for cooking and hosting. Step outside to your private retreat, a sparkling pool with a covered lanai overlooking tranquil green space for additional privacy. Whether hosting gatherings or unwinding after a long day, this outdoor oasis is sure to impress. Don’t miss the chance to make this exceptional property your own. In the heart of Longwood with A-rated school system, this home is also close to shopping, restaurants and easy commute to main roads and Interstate 4. Schedule your showing today.
Sold for $860,000
$860,000
2733 DEER BERRY COURT, LONGWOOD, FL 32779
4beds
4,006sqft
Single Family Residence
Built in 1988
1 Acres Lot
$846,100 Zestimate®
$215/sqft
$5,575 Estimated rent
Home value
$846,100
$761,000 - $939,000
$5,575/mo
Zestimate® history
Owner options
List your home for rent
$5,575/mo
Rent Zestimate®
Find your next renter with Zillow Rental Manager. Plus, with online applications, you can quickly screen prospective tenants – for free.
$5,575/mo
Rent Zestimate®
Refinance and save
$5,970/mo
Est. payment
Refinancing to a lower rate could help reduce your monthly payments and save thousands over the life of the loan.
$5,970/mo
Est. payment
Explore your selling options
Work with a Zillow partner agent
Leverage their expertise and Zillow's premium Showcase listings to get your home seen by more buyers.
Get startedList with your own agent
Get your home in front of millions of buyers by listing it on Zillow.
Learn how to do itSell it yourself
Take full control of how buyers see your home on Zillow by listing For Sale by Owner (FSBO).
List your homeWhat's special
Covered lanaiFour generously sized bedroomsSparkling poolStunning brick-front residencePrivate retreatExpansive kitchenCozy wood-burning fireplace
Zillow last checked:
Listing updated:
Listed by:
Lynda Miller 407-620-2924,
PREMIER SOTHEBYS INT'L REALTY 407-333-1900
Bought with:
Keausha Jordan LLC, 3407237
MAINFRAME REAL ESTATE
Source: Stellar MLS,MLS#: O6290786 Originating MLS: Orlando Regional
Originating MLS: Orlando Regional
Facts & features
Interior
Bedrooms & bathrooms
- Bedrooms: 4
- Bathrooms: 4
- Full bathrooms: 3
- 1/2 bathrooms: 1
Rooms
- Room types: Den/Library/Office, Family Room, Florida Room, Dining Room
Primary bedroom
- Features: Walk-In Closet(s)
- Level: First
- Area: 294 Square Feet
- Dimensions: 21x14
Bedroom 2
- Features: Built-in Closet
- Level: First
- Area: 195 Square Feet
- Dimensions: 13x15
Bedroom 3
- Features: Built-in Closet
- Level: First
- Area: 169 Square Feet
- Dimensions: 13x13
Bedroom 4
- Features: Built-in Closet
- Level: First
- Area: 182 Square Feet
- Dimensions: 14x13
Family room
- Level: First
- Area: 357 Square Feet
- Dimensions: 21x17
Kitchen
- Level: First
- Area: 170 Square Feet
- Dimensions: 17x10
Living room
- Level: First
- Area: 442 Square Feet
- Dimensions: 26x17
Office
- Level: First
- Area: 224 Square Feet
- Dimensions: 16x14
Heating
- Central
Cooling
- Central Air
Appliances
- Included: Bar Fridge, Oven, Convection Oven, Cooktop, Dishwasher, Disposal, Dryer, Electric Water Heater, Exhaust Fan, Ice Maker, Kitchen Reverse Osmosis System, Microwave, Range, Refrigerator, Tankless Water Heater
- Laundry: Inside, Laundry Room
Features
- Accessibility Features, Cathedral Ceiling(s), Ceiling Fan(s), Dry Bar, Eating Space In Kitchen, High Ceilings, Living Room/Dining Room Combo, Open Floorplan, Solid Surface Counters, Solid Wood Cabinets, Split Bedroom, Stone Counters, Vaulted Ceiling(s), Walk-In Closet(s)
- Flooring: Carpet, Ceramic Tile
- Doors: Sliding Doors
- Windows: Blinds, Drapes, Rods, Window Treatments, Skylight(s)
- Has fireplace: Yes
- Fireplace features: Family Room
Interior area
- Total structure area: 5,527
- Total interior livable area: 4,006 sqft
Property
Parking
- Total spaces: 3
- Parking features: Garage - Attached
- Attached garage spaces: 3
Accessibility
- Accessibility features: Visitor Bathroom
Features
- Levels: One
- Stories: 1
- Patio & porch: Enclosed, Screened
- Exterior features: Irrigation System, Private Mailbox, Sidewalk
- Has private pool: Yes
- Pool features: Gunite, In Ground, Lighting, Screen Enclosure
- Has spa: Yes
- Spa features: Heated
- Has view: Yes
- View description: Trees/Woods
Lot
- Size: 1 Acres
- Features: City Lot, Landscaped, Sidewalk
- Residential vegetation: Mature Landscaping, Trees/Landscaped
Details
- Parcel number: 2320295JZ00000110
- Zoning: A-1
- Special conditions: None
Construction
Type & style
- Home type: SingleFamily
- Architectural style: Contemporary
- Property subtype: Single Family Residence
Materials
- Brick, Stucco
- Foundation: Slab
- Roof: Other,Tile
Condition
- New construction: No
- Year built: 1988
Utilities & green energy
- Sewer: Septic Tank
- Water: Public
- Utilities for property: Cable Connected, Electricity Available, Propane, Sprinkler Meter, Street Lights, Underground Utilities
Community & HOA
Community
- Features: Gated Community - Guard, Tennis Court(s)
- Security: Fire Alarm, Gated Community, Security System, Smoke Detector(s)
- Pet fee: $0 monthly
- Subdivision: WINGFIELD NORTH 2
HOA
- Has HOA: Yes
- Amenities included: Basketball Court
- Services included: 24-Hour Guard
- HOA fee: $300 monthly
- HOA name: TBD
- Second HOA name: TBD
Location
- Region: Longwood
Financial & listing details
- Price per square foot: $215/sqft
- Tax assessed value: $822,655
- Annual tax amount: $6,412
- Date on market: 3/19/2025
- Cumulative days on market: 19 days
- Ownership: Fee Simple
- Total actual rent: 0
- Electric utility on property: Yes
- Road surface type: Brick
Price history
| Date | Event | Price |
|---|---|---|
| 6/20/2025 | Sold | $860,000-6.9%$215/sqft |
Source:  Stellar MLS #O6290786 Report a problem Stellar MLS #O6290786 Report a problem | ||
| 4/8/2025 | Pending sale | $924,000$231/sqft |
Source: Stellar MLS #O6290786 Report a problem | ||
| 3/19/2025 | Listed for sale | $924,000+16.2%$231/sqft |
Source: Stellar MLS #O6290786 Report a problem | ||
| 7/31/2010 | Listing removed | $795,500$199/sqft |
Source: Stirling Sotheby's Intl. Rlty. Report a problem | ||
| 6/19/2010 | Listed for sale | $795,500+113.6%$199/sqft |
Source: Stirling Sotheby's Intl. Rlty. Report a problem | ||
| 5/9/1994 | Sold | $372,500$93/sqft |
Source: Public Record Report a problem | ||
Public tax history
| Year | Property taxes | Tax assessment |
|---|---|---|
| 2025 | $7,310 +11.3% | $552,961 +2.9% |
| 2024 | $6,570 +2.5% | $537,377 +3% |
| 2023 | $6,412 +2.5% | $521,725 +3% |
| 2022 | $6,258 -3.4% | $506,529 +3% |
| 2021 | $6,480 +0.7% | $491,776 +1.4% |
| 2020 | $6,435 +0.9% | $484,986 +2.3% |
| 2019 | $6,379 | $474,082 +1.9% |
| 2018 | $6,379 +0.8% | $465,242 +2.1% |
| 2017 | $6,329 +0.4% | $455,673 +1.4% |
| 2016 | $6,304 -1.8% | $449,425 +1.4% |
| 2015 | $6,417 | $443,199 +0.8% |
| 2014 | $6,417 +1.2% | $439,682 +1.5% |
| 2013 | $6,342 +1.6% | $433,184 -2.4% |
| 2012 | $6,243 -2.3% | $443,878 -1.1% |
| 2011 | $6,389 -10.4% | $448,739 -8.8% |
| 2010 | $7,134 +3.5% | $491,923 +2.7% |
| 2009 | $6,896 +3.8% | $478,990 +0.1% |
| 2008 | $6,642 +2.3% | $478,511 +3% |
| 2007 | $6,492 -5.9% | $464,574 +2.5% |
| 2006 | $6,901 +1.5% | $453,243 +3% |
| 2005 | $6,801 +0% | $440,042 +3% |
| 2004 | $6,798 +0.6% | $427,225 +1.9% |
| 2003 | $6,759 +0.9% | $419,259 +2.4% |
| 2002 | $6,699 +3.5% | $409,433 +4.6% |
| 2000 | $6,475 | $391,248 |
Find assessor info on the county website
Neighborhood: 32779
Nearby homes
- $1,186,4004 bd4 ba6.2k sqft2725 Deer Berry Ct, Longwood, FL 32779Off Market
- $1,150,0006 bd4 ba5.5k sqft2741 Deer Berry Ct, Longwood, FL 32779Sold
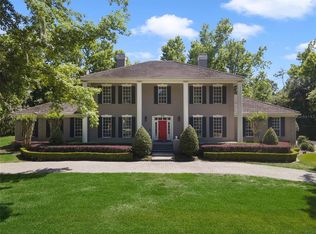
- $1,366,3006 bd5 ba6.4k sqft429 Vista Oak Dr, Longwood, FL 32779Off Market
- $1,175,1005 bd5 ba4.3k sqft421 Vista Oak Dr, Longwood, FL 32779Off Market
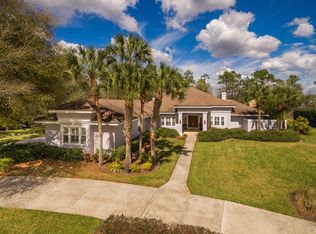
- $1,206,1004 bd5 ba4.6k sqft2732 Deer Berry Ct, Longwood, FL 32779Off Market
- $1,540,8004 bd4 ba528 sqft2740 Deer Berry Ct, Longwood, FL 32779Off Market
- $1,362,8006 bd5 ba6.4k sqft2724 Deer Berry Ct, Longwood, FL 32779Off Market
- $1,006,7004 bd3 ba3k sqft413 Vista Oak Dr, Longwood, FL 32779Off Market
Nearby schools
GreatSchools rating
- 9/10Woodlands Elementary SchoolGrades: PK-5Distance: 1.9 mi
- 6/10Markham Woods Middle SchoolGrades: 6-8Distance: 3.4 mi
- 5/10Lake Mary High SchoolGrades: 9-12Distance: 3.3 mi
Schools provided by the listing agent
- Elementary: Woodlands Elementary
- Middle: Markham Woods Middle
- High: Lake Mary High
Source: Stellar MLS. This data may not be complete. We recommend contacting the local school district to confirm school assignments for this home.
Get a cash offer in 3 minutes
Find out how much your home could sell for in as little as 3 minutes with a no-obligation cash offer.
Estimated market value
$846,100
Get a cash offer in 3 minutes
Find out how much your home could sell for in as little as 3 minutes with a no-obligation cash offer.
Estimated market value
$846,100
- Florida
- Seminole County
- Longwood
- 32779
- 2733 DEER BERRY COURT
Nearby cities
Nearby zip codes
Other Longwood Topics
