Nestled on a peaceful cul-de-sac within the beautiful Longwood gated community of Wingfield North, this exquisite custom-built estate home sits majestically on a sprawling one-acre wooded lot, ensuring privacy and tranquility. As you approach, a grand circular brick paver driveway leads you to the inviting covered front porch adorned with stately columns, setting the tone for the elegance within. Upon entering, you are greeted by the grandeur of soaring ceilings, a graceful winding staircase, and luxurious Travertine tile flooring, establishing an ambiance of opulence and sophistication. Entertain with grace in the formal living and dining areas, where gatherings are enhanced by the finest architectural details and craftsmanship. The gourmet kitchen is a culinary masterpiece, boasting stunning solid surface counters, rich solid wood cabinets, and top-of-the-line stainless steel appliances including double ovens. A charming breakfast nook overlooks the serene pool, offering a perfect spot to enjoy morning coffee or casual meals. The family room exudes warmth and comfort, featuring a wood-burning fireplace, built-in bookcases, and captivating pool views, creating an inviting retreat for relaxation and leisure. The sumptuous master suite occupies an entire wing of the home, offering a haven of indulgence. Pamper yourself in the spa-like master bath complete with a dual solid surface vanity, soaking tub, and frameless glass-enclosed shower. Step outside to your private patio and immerse yourself in the tranquil surroundings. Dual walk-in closets with organizational systems ensure ample storage and convenience. A generously sized guest suite on the first floor, currently utilized as a game room, boasts an en suite bath and private pool access, presenting endless possibilities. An office space on the first floor also features built-in bookcases and could ultimately be utilized as an additional bedroom if so desired. Upstairs, four additional bedrooms and two baths provide comfort and flexibility for family and guests, while beautiful touches such as crown molding, chair railings, and modern light fixtures impart a sense of warmth and elegance throughout. Step outside to the expansive screened lanai and revel in the breathtaking pool views, creating the perfect backdrop for outdoor living and entertaining. YOUR BACKYARD EXTENDS BEYOND THE POOL AND CURRENT TREE LINE - giving YOU MUCH LARGER YARD than meets the eye. With the Wekiva River Buffer Conservation Area bordering the neighborhood to the west, and convenient access to major roadways, shopping, and dining, this exceptional residence offers the epitome of luxury living in a coveted location.
Sold for $1,150,000
$1,150,000
2741 DEER BERRY COURT, LONGWOOD, FL 32779
6beds
5,577sqft
Single Family Residence
Built in 1989
1.08 Acres Lot
$1,310,400 Zestimate®
$206/sqft
$5,919 Estimated rent
Home value
$1,310,400
$1.22M - $1.43M
$5,919/mo
Zestimate® history
Owner options
List your home for rent
$5,919/mo
Rent Zestimate®
Find your next renter with Zillow Rental Manager. Plus, with online applications, you can quickly screen prospective tenants – for free.
$5,919/mo
Rent Zestimate®
Refinance and save
$8,020/mo
Est. payment
Refinancing to a lower rate could help reduce your monthly payments and save thousands over the life of the loan.
$8,020/mo
Est. payment
Explore your selling options
Work with a Zillow partner agent
Leverage their expertise and Zillow's premium Showcase listings to get your home seen by more buyers.
Get startedList with your own agent
Get your home in front of millions of buyers by listing it on Zillow.
Learn how to do itSell it yourself
Take full control of how buyers see your home on Zillow by listing For Sale by Owner (FSBO).
List your homeWhat's special
Zillow last checked:
Listing updated:
Listed by:
Abby Nelson 407-571-1445,
RE/MAX 200 REALTY 407-629-6330
Bought with:
Louis Joachim, 3278476
DOVER INTERNATIONAL CO., INC.
Source: Stellar MLS,MLS#: O6194690 Originating MLS: Orlando Regional
Originating MLS: Orlando Regional
Facts & features
Interior
Bedrooms & bathrooms
- Bedrooms: 6
- Bathrooms: 4
- Full bathrooms: 4
Rooms
- Room types: Den/Library/Office, Family Room, Dining Room, Living Room
Primary bedroom
- Features: Ceiling Fan(s), En Suite Bathroom, Built-in Closet
- Level: First
- Dimensions: 28x20
Other
- Features: Ceiling Fan(s), Built-in Closet
- Level: Second
- Dimensions: 17x13
Bedroom 2
- Features: Built-In Shelving, Ceiling Fan(s), En Suite Bathroom, Built-in Closet
- Level: First
- Dimensions: 15x21
Bedroom 3
- Features: Ceiling Fan(s), Built-in Closet
- Level: Second
- Dimensions: 15x15
Bedroom 4
- Features: Ceiling Fan(s), Built-in Closet
- Level: Second
- Dimensions: 16x13
Bedroom 5
- Features: Ceiling Fan(s), Built-in Closet
- Level: Second
- Dimensions: 17x14
Family room
- Features: Built-In Shelving, Ceiling Fan(s), Kitchen Island, Pantry
- Level: First
- Dimensions: 32x18
Foyer
- Level: First
- Dimensions: 14x15
Kitchen
- Features: Breakfast Bar, Stone Counters, Pantry
- Level: First
- Dimensions: 26x15
Laundry
- Level: First
- Dimensions: 10x8
Living room
- Level: First
- Dimensions: 17x15
Office
- Features: Built-In Shelving, Ceiling Fan(s)
- Level: First
- Dimensions: 20x14
Heating
- Central, Electric
Cooling
- Central Air, Zoned
Appliances
- Included: Oven, Cooktop, Dishwasher, Disposal, Microwave, Range Hood, Refrigerator, Wine Refrigerator
- Laundry: Laundry Room
Features
- Built-in Features, Ceiling Fan(s), Crown Molding, Eating Space In Kitchen, Primary Bedroom Main Floor, Solid Surface Counters, Solid Wood Cabinets, Split Bedroom, Walk-In Closet(s)
- Flooring: Carpet, Laminate, Tile, Travertine, Hardwood
- Doors: French Doors
- Windows: Blinds
- Has fireplace: Yes
- Fireplace features: Family Room, Living Room, Wood Burning
Interior area
- Total structure area: 6,339
- Total interior livable area: 5,577 sqft
Property
Parking
- Total spaces: 3
- Parking features: Garage Door Opener, Garage Faces Side
- Attached garage spaces: 3
Features
- Levels: Two
- Stories: 2
- Patio & porch: Covered, Front Porch, Patio, Screened
- Exterior features: Irrigation System, Lighting, Rain Gutters
- Has private pool: Yes
- Pool features: Gunite, In Ground, Screen Enclosure
Lot
- Size: 1.08 Acres
- Features: Cul-De-Sac, Oversized Lot, Street Dead-End
Details
- Parcel number: 2320295JZ00000100
- Zoning: A-1
- Special conditions: None
Construction
Type & style
- Home type: SingleFamily
- Property subtype: Single Family Residence
Materials
- Block, Stucco
- Foundation: Slab
- Roof: Tile
Condition
- New construction: No
- Year built: 1989
Utilities & green energy
- Sewer: Septic Tank
- Water: Public
- Utilities for property: BB/HS Internet Available, Cable Available, Electricity Connected, Street Lights, Underground Utilities, Water Connected
Community & HOA
Community
- Features: Deed Restrictions, Gated Community - Guard
- Security: Security System Owned
- Pet fee: $0 monthly
- Subdivision: WINGFIELD NORTH 2
HOA
- Has HOA: Yes
- Amenities included: Gated
- Services included: 24-Hour Guard, Recreational Facilities
- HOA fee: $303 monthly
- HOA name: Mike Degnan
- HOA phone: 407-647-2622
Location
- Region: Longwood
Financial & listing details
- Price per square foot: $206/sqft
- Tax assessed value: $1,074,073
- Annual tax amount: $10,105
- Date on market: 4/17/2024
- Cumulative days on market: 74 days
- Listing terms: Cash,Conventional,FHA,VA Loan
- Ownership: Fee Simple
- Total actual rent: 0
- Electric utility on property: Yes
- Road surface type: Paved
Price history
| Date | Event | Price |
|---|---|---|
| 8/30/2024 | Sold | $1,150,000-14.8%$206/sqft |
Source:  Stellar MLS #O6194690 Report a problem Stellar MLS #O6194690 Report a problem | ||
| 7/16/2024 | Pending sale | $1,349,000$242/sqft |
Source: Stellar MLS #O6194690 Report a problem | ||
| 7/1/2024 | Listed for sale | $1,349,000$242/sqft |
Source: Stellar MLS #O6194690 Report a problem | ||
| 6/16/2024 | Pending sale | $1,349,000$242/sqft |
Source: Stellar MLS #O6194690 Report a problem | ||
| 5/31/2024 | Price change | $1,349,000-3.6%$242/sqft |
Source: Stellar MLS #O6194690 Report a problem | ||
| 4/17/2024 | Listed for sale | $1,399,000+64.6%$251/sqft |
Source: Stellar MLS #O6194690 Report a problem | ||
| 5/11/2021 | Listing removed | -- |
Source: Stellar MLS #O5902486 Report a problem | ||
| 1/19/2021 | Sold | $850,000-1.5%$152/sqft |
Source: Stellar MLS #O5902486 Report a problem | ||
| 12/11/2020 | Pending sale | $862,900$155/sqft |
Source: COLDWELL BANKER REALTY #O5902486 Report a problem | ||
| 11/18/2020 | Price change | $862,900-0.8%$155/sqft |
Source: COLDWELL BANKER REALTY #O5902486 Report a problem | ||
| 10/29/2020 | Price change | $869,900-0.6%$156/sqft |
Source: COLDWELL BANKER REALTY #O5902486 Report a problem | ||
| 10/10/2020 | Price change | $875,000-2.7%$157/sqft |
Source: TOLARIS REALTY GROUP LLC #O5858312 Report a problem | ||
| 10/1/2020 | Price change | $899,000-2.8%$161/sqft |
Source: TOLARIS REALTY GROUP LLC #O5858312 Report a problem | ||
| 9/18/2020 | Price change | $925,000+2.9%$166/sqft |
Source: TOLARIS REALTY GROUP LLC #O5858312 Report a problem | ||
| 7/10/2020 | Pending sale | $899,000$161/sqft |
Source: TOLARIS REALTY GROUP LLC #O5858312 Report a problem | ||
| 6/5/2020 | Price change | $899,000-1.7%$161/sqft |
Source: TOLARIS REALTY GROUP LLC #O5858312 Report a problem | ||
| 5/23/2020 | Price change | $915,000-1.1%$164/sqft |
Source: TOLARIS REALTY GROUP LLC #O5858312 Report a problem | ||
| 4/17/2020 | Listed for sale | $925,000-12.2%$166/sqft |
Source: TOLARIS REALTY GROUP LLC #O5858312 Report a problem | ||
| 9/13/2019 | Listing removed | $1,054,000$189/sqft |
Source: TOLARIS REALTY GROUP LLC #O5768066 Report a problem | ||
| 8/17/2019 | Price change | $1,054,000-1.4%$189/sqft |
Source: TOLARIS REALTY GROUP LLC #O5768066 Report a problem | ||
| 6/1/2019 | Price change | $1,069,000-0.9%$192/sqft |
Source: TOLARIS REALTY GROUP LLC #O5768066 Report a problem | ||
| 4/13/2019 | Price change | $1,079,000-1.8%$193/sqft |
Source: TOLARIS REALTY GROUP LLC #O5768066 Report a problem | ||
| 3/6/2019 | Listed for sale | $1,099,000+25.6%$197/sqft |
Source: TOLARIS REALTY GROUP LLC #O5768066 Report a problem | ||
| 3/3/2014 | Sold | $875,000-7.9%$157/sqft |
Source: Stellar MLS #O5202919 Report a problem | ||
| 1/10/2014 | Listed for sale | $950,000$170/sqft |
Source: Orlando North Realty #O5202919 Report a problem | ||
Public tax history
| Year | Property taxes | Tax assessment |
|---|---|---|
| 2025 | $13,395 +33.5% | $997,771 +24.8% |
| 2024 | $10,034 +2.4% | $799,650 +3% |
| 2023 | $9,801 +2.4% | $776,359 +3% |
| 2022 | $9,572 -7.4% | $753,747 -2.3% |
| 2021 | $10,335 +0.6% | $771,222 +1.4% |
| 2020 | $10,270 +0.8% | $760,574 +2.3% |
| 2019 | $10,184 | $743,474 +1.9% |
| 2018 | $10,184 +0.7% | $729,611 +0.3% |
| 2017 | $10,115 -1.5% | $727,628 +1.4% |
| 2016 | $10,272 -1.8% | $717,651 +1.4% |
| 2015 | $10,456 | $707,708 +30.6% |
| 2014 | $10,456 +31.4% | $542,013 +1.5% |
| 2013 | $7,955 +1.3% | $534,003 -2.7% |
| 2012 | $7,856 -2% | $548,853 -0.8% |
| 2011 | $8,015 -9.2% | $553,380 -7.7% |
| 2010 | $8,823 +3.4% | $599,494 +2.7% |
| 2009 | $8,532 +3.8% | $583,733 +0.1% |
| 2008 | $8,218 +2.8% | $583,150 +3% |
| 2007 | $7,992 -6% | $566,165 +2.5% |
| 2006 | $8,498 +1.4% | $552,356 +3% |
| 2005 | $8,378 +0% | $536,268 +3% |
| 2004 | $8,377 +0.6% | $520,649 +1.9% |
| 2003 | $8,331 +0.9% | $510,941 +2.4% |
| 2002 | $8,259 +3.4% | $498,966 +4.6% |
| 2000 | $7,988 | $476,804 |
Find assessor info on the county website
Neighborhood: 32779
Nearby homes
- $860,0004 bd4 ba4k sqft2733 Deer Berry Ct, Longwood, FL 32779Sold
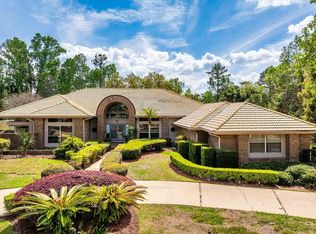
- $2,074,9006 bd8 ba7.4k sqft2749 Deer Berry Ct, Longwood, FL 32779Off Market
- $1,006,7004 bd3 ba3k sqft413 Vista Oak Dr, Longwood, FL 32779Off Market

- $1,175,1005 bd5 ba4.3k sqft421 Vista Oak Dr, Longwood, FL 32779Off Market
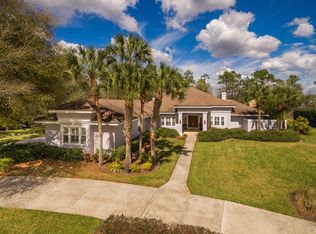
- $1,540,8004 bd4 ba528 sqft2740 Deer Berry Ct, Longwood, FL 32779Off Market
- $1,131,6004 bd5 ba4.1k sqft2748 Deer Berry Ct, Longwood, FL 32779Off Market
- $1,011,1004 bd4 ba3.6k sqft405 Vista Oak Dr, Longwood, FL 32779Off Market
- $1,366,3006 bd5 ba6.4k sqft429 Vista Oak Dr, Longwood, FL 32779Off Market
Nearby schools
GreatSchools rating
- 9/10Woodlands Elementary SchoolGrades: PK-5Distance: 1.9 mi
- 6/10Markham Woods Middle SchoolGrades: 6-8Distance: 3.4 mi
- 5/10Lake Mary High SchoolGrades: 9-12Distance: 3.3 mi
Schools provided by the listing agent
- Elementary: Woodlands Elementary
- Middle: Markham Woods Middle
- High: Lake Mary High
Source: Stellar MLS. This data may not be complete. We recommend contacting the local school district to confirm school assignments for this home.
Get a cash offer in 3 minutes
Find out how much your home could sell for in as little as 3 minutes with a no-obligation cash offer.
Estimated market value
$1,310,400
Get a cash offer in 3 minutes
Find out how much your home could sell for in as little as 3 minutes with a no-obligation cash offer.
Estimated market value
$1,310,400
- Florida
- Seminole County
- Longwood
- 32779
- 2741 DEER BERRY COURT
Nearby cities
Nearby zip codes
Other Longwood Topics
