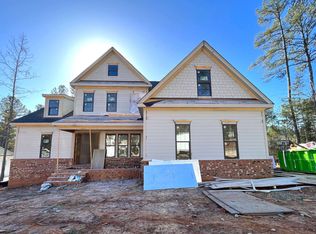
Madison floor plan by Robuck Homes! This is the Sales Model with a ton of upgrades! 10' ceilings on first floor with Guest Suite and full bath down. Huge Owner Suite, Spacious Kitchen with large island, Family Room with built ins at fireplace -perfect for entertaining and a finished 3rd floor. 3 car garage with wooded lot. A MUST SEE!
This property is off market, which means it's not currently listed for sale or rent on Zillow. This may be different from what's available on other websites or public sources.