Welcome to 2733 Excelsior Blvd, a beautifully maintained 2023 DR Horton home located in the highly sought after London Towne subdivision and zoned to London ISD. Offering 4 bedrooms, 2 bathrooms, and 1,793 square feet of thoughtfully designed living space, this home perfectly blends modern style, comfort, and functionality. From the moment you step inside, you'll be greeted by a bright, open-concept layout designed for both entertaining and everyday living. The spacious kitchen features stunning granite countertops, ample cabinet space, and overlooks the living and dining areas, making it the true heart of the home. The split-bedroom floor plan provides privacy for the primary suite while maintaining a seamless flow throughout the home. What truly makes this property stand out is the incredible outdoor living space. The newly added covered patio and deck have transformed the backyard into the ultimate entertaining destination. Whether you're hosting gatherings, grilling with friends, enjoying your morning coffee, or unwinding after a long day, this outdoor retreat offers endless possibilities. Adding even more value, new carpet and a new shower door in the primary bathroom are coming soon, giving the next owner a fresh, move-in-ready experience. Situated on a generously sized lot in one of Corpus Christi's most desirable communities, this home offers the perfect combination of newer construction, modern finishes, outdoor living, and top-rated schools. Why wait to build when you can have a better-than-new DR Horton home with upgrades already completed? Homes in London ISD are always in demand, and this one is ready to impress. Schedule your private showing today and see why 2733 Excelsior Blvd. should be your next address!
For sale
$310,000
2733 Excelsior Blvd, Corpus Christi, TX 78415
4beds
1,794sqft
Single Family Residence
Built in 2023
5,998 Square Feet Lot
$-- Zestimate®
$173/sqft
$20/mo HOA
What's special
Incredible outdoor living spaceStunning granite countertopsSplit-bedroom floor planSpacious kitchenGenerously sized lotAmple cabinet spaceBright open-concept layout
- 1 day |
- 121 |
- 8 |
Likely to sell faster than
Zillow last checked:
Listing updated:
Listed by:
Olivia Florence 361-728-9374,
Prime Real Estate
Source: South Texas MLS,MLS#: 479423 Originating MLS: Corpus Christi
Originating MLS: Corpus ChristiLoading...
Facts & features
Interior
Bedrooms & bathrooms
- Bedrooms: 4
- Bathrooms: 2
- Full bathrooms: 2
Heating
- Central, Electric
Cooling
- Central Air
Appliances
- Included: Dishwasher, Gas Cooktop, Disposal, Gas Oven, Gas Range, Microwave, Range Hood
- Laundry: Washer Hookup, Dryer Hookup
Features
- Air Filtration, Open Floorplan, Split Bedrooms, Cable TV, Kitchen Island
- Flooring: Carpet, Vinyl
- Has fireplace: No
Interior area
- Total structure area: 1,794
- Total interior livable area: 1,794 sqft
Video & virtual tour
Property
Parking
- Total spaces: 2
- Parking features: Garage
- Garage spaces: 2
Features
- Levels: One
- Stories: 1
- Patio & porch: Covered, Deck, Patio
- Exterior features: Deck, Rain Gutters
- Pool features: None
- Fencing: Wood
Lot
- Size: 5,998 Square Feet
- Features: Interior Lot, Landscaped, Subdivided
Details
- Parcel number: 456200010240
- Special conditions: Relocation
Construction
Type & style
- Home type: SingleFamily
- Architectural style: Traditional
- Property subtype: Single Family Residence
Materials
- Brick, HardiPlank Type, Wood Siding
- Foundation: Slab
- Roof: Shingle
Condition
- Year built: 2023
Utilities & green energy
- Sewer: Public Sewer
- Water: Public
- Utilities for property: Sewer Available, Water Available
Community & HOA
Community
- Features: Curbs, Gutter(s), Sidewalks
- Security: Security System, Smoke Detector(s)
- Subdivision: London Towne Sub
HOA
- Has HOA: Yes
- Amenities included: Other
- Services included: Common Areas
- HOA fee: $240 annually
Location
- Region: Corpus Christi
Financial & listing details
- Price per square foot: $173/sqft
- Tax assessed value: $331,936
- Annual tax amount: $5,738
- Date on market: 7/18/2026
- Listing agreement: Exclusive Right To Sell
- Listing terms: Cash,Conventional,FHA,VA Loan
- Road surface type: Asphalt
Estimated market value
Not available
Estimated sales range
Not available
Not available
Price history
| Date | Event | Price |
|---|---|---|
| 7/18/2026 | Listed for sale | $310,000$173/sqft |
Source:  South Texas MLS #479423 Report a problem South Texas MLS #479423 Report a problem | ||
Public tax history
| Year | Property taxes | Tax assessment |
|---|---|---|
| 2025 | $5,738 -31.2% | $331,936 -5.2% |
| 2024 | $8,344 +15.7% | $350,113 +13.2% |
| 2023 | $7,213 | $309,354 |
Find assessor info on the county website
Monthly payment
Est. payment
Payment breakdown
Explore the cost of this home by adjusting the details. Changes won't be saved.Climate risks
Neighborhood: 78415
Nearby schools
GreatSchools rating
- 6/10London Elementary SchoolGrades: PK-4Distance: 0.7 mi
- 9/10London MiddleGrades: 7-8Distance: 0.7 mi
- 8/10London High SchoolGrades: 9-12Distance: 0.7 mi
Schools provided by the listing agent
- Elementary: London
- Middle: London
- High: London
- District: London ISD
Source: South Texas MLS. This data may not be complete. We recommend contacting the local school district to confirm school assignments for this home.
- $267,200-- bd-- ba1.5k sqft2729 Excelsior Blvd, Corpus Christi, TX 78415Off Market
- $264,5003 bd2 ba1.5k sqft2737 Excelsior Blvd, Corpus Christi, TX 78415Off Market

- $243,900-- bd-- ba1.4k sqft2741 Excelsior Blvd, Corpus Christi, TX 78415Off Market
- $286,7003 bd2 ba1.4k sqft2725 Excelsior Blvd, Corpus Christi, TX 78415Off Market
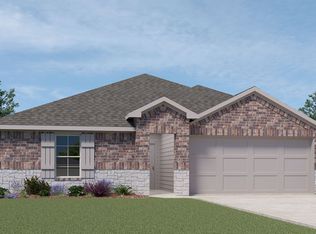
- $323,3004 bd3 ba2.1k sqft2745 Excelsior Blvd, Corpus Christi, TX 78415Off Market
- $291,0004 bd2 ba1.7k sqft2721 Excelsior Blvd, Corpus Christi, TX 78415Off Market
- $286,5004 bd2 ba1.6k sqft2734 Excelsior Blvd, Corpus Christi, TX 78415Off Market
- $257,100-- bd-- ba1.4k sqft2730 Excelsior Blvd, Corpus Christi, TX 78415Off Market
A local agent can set up tours, give advice and negotiate with sellers.
Similar homes
- $335,0004 bd2 ba2.1k sqft1346 Trent Park Ln, Corpus Christi, TX 78415For Sale
 MLS ID #479280, Jennifer Kapanka, Luxe Realty Group. South Texas MLS
 - $320,0654 bd2 ba1.6k sqft1322 Connie Scott Dr, Corpus Christi, TX 78415New Construction
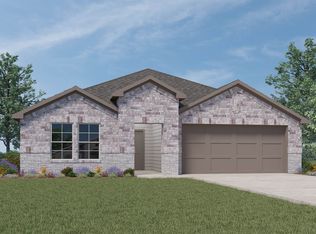 DR Horton
 - $309,9004 bd2 ba1.7k sqft1330 Trent Park Ln, Corpus Christi, TX 78415For Sale
 MLS ID #475276, Jeff Willis, Amy Willis & Associates, LLC. South Texas MLS
 - $311,0004 bd2 ba1.8k sqft1253 Breebry Dr, Corpus Christi, TX 78415For Sale
 MLS ID #479221, Justine Cornell, Texas Ally Real Estate Group. South Texas MLS
 - $309,0653 bd2 ba1.5k sqft1314 Connie Scott Dr, Corpus Christi, TX 78415New ConstructionDR Horton
- $304,9994 bd3 ba2.1k sqft2834 Westeros St, Corpus Christi, TX 78415For SaleMLS ID #479321, Adrian Yanez, RE/MAX Professionals. South Texas MLS
- $290,0005 bd2 ba2k sqft2733 Eltonne Gardens Dr, Corpus Christi, TX 78415For SaleMLS ID #474354, Missy Flores, Keller Williams Coastal Bend. South Texas MLS
- $329,9004 bd3 ba1.8k sqft1337 Alexandra Park Ln, Corpus Christi, TX 78415For SaleMLS ID #476551, Dodee Hill, Andrew Arroyo Real Estate Inc.. South Texas MLS
- $305,0003 bd2 ba1.5k sqft1241 Carnaby St, Corpus Christi, TX 78415For SaleMLS ID #477203, Alicia Chapa, Better Homes & Gardens Real Estate Winans. South Texas MLS
- $444,9994 bd2 ba2k sqft1322 London Towne Blvd, Corpus Christi, TX 78415For SaleMLS ID #478959, Kayla Buttitta, Keller Williams Coastal Bend. South Texas MLS
- from $269,4994 bd2 ba1.6k sqftRamsey Plan, Kings Landing : Watermill Collection, Corpus Christi, TX 78415New ConstructionLennar Homes
- $287,0004 bd2 ba1.6k sqft1258 Carnaby St, Corpus Christi, TX 78415For SaleMLS ID #469736, Hiral Bhakta, Prime Real Estate. South Texas MLS
- from $313,9004 bd2 ba1.6k sqftElgin Plan, London Towne, Corpus Christi, TX 78415New ConstructionDR Horton
- from $329,9004 bd2 ba1.7k sqftTexas Cali Plan, King's Landing, Corpus Christi, TX 78415New ConstructionDR Horton
- $318,8654 bd2 ba1.6k sqft1302 Connie Scott Dr, Corpus Christi, TX 78415New ConstructionSouth Texas MLS
- $318,0654 bd2 ba1.7k sqft1338 Remys Way, Corpus Christi, TX 78415New ConstructionMLS ID #472109, David Edwards, Prime Real Estate. South Texas MLS
- $284,9003 bd2 ba1.5k sqft2709 Excelsior Blvd, Corpus Christi, TX 78415For SaleMLS ID #474405, Josiah Salinas, Prime Real Estate. South Texas MLS
- $302,9994 bd3 ba2k sqft2866 Westeros St, Corpus Christi, TX 78415New Construction
 LERA MLS
 - $303,4653 bd2 ba1.4k sqft1350 Connie Scott Dr, Corpus Christi, TX 78415New ConstructionSouth Texas MLS
- $320,0654 bd2 ba1.7k sqft1349 Remys Way, Corpus Christi, TX 78415New ConstructionMLS ID #472497, David Edwards, Prime Real Estate. South Texas MLS
