Tucked away on a quiet cul-de-sac, 2733 Naples Dr. offers the perfect blend of tranquility and convenience in the heart of Hurst. With beautiful views from the front of the home and a location just minutes to the Colleyville Nature Center and Echo Hills Park, this property is ideal for nature lovers and those seeking a peaceful retreat. This spacious 4-bedroom, 3-bath home is move-in ready and features thoughtful updates including a brand-new roof (Dec 2024) and a new gate (Nov 2024). Inside, you’ll find comfortable living spaces filled with natural light and modern elegance. perfect entertaining, and outside, a private backyard with a covered patio invites you to relax or host gatherings year-round. The serene primary bedroom boasts an ensuite bath with dual sinks, separate shower, soaking tub, and walk-in closet. The location is unbeatable—just minutes from two grocery stores and just minutes from premier shopping and dining in Colleyville, Southlake, and Glade Parks. Plus, you’re conveniently close to DFW Airport, making travel a breeze. Don’t miss this rare opportunity to own a beautifully situated home that combines suburban charm with modern accessibility. 3D Tour available online! Bundled service pricing available for buyers. Connect with the listing agent for details.
Sold
Price Unknown
2733 Naples Dr, Hurst, TX 76054
4beds
1,991sqft
Single Family Residence
Built in 1996
8,407 Square Feet Lot
$456,000 Zestimate®
$--/sqft
$2,799 Estimated rent
Home value
$456,000
$420,000 - $492,000
$2,799/mo
Zestimate® history
Owner options
List your home for rent
$2,799/mo
Rent Zestimate®
Find your next renter with Zillow Rental Manager. Plus, with online applications, you can quickly screen prospective tenants – for free.
$2,799/mo
Rent Zestimate®
Refinance and save
Refinancing to a lower rate could help reduce your monthly payments and save thousands over the life of the loan.
Explore your selling options
Work with a Zillow partner agent
Leverage their expertise and Zillow's premium Showcase listings to get your home seen by more buyers.
Get startedList with your own agent
Get your home in front of millions of buyers by listing it on Zillow.
Learn how to do itSell it yourself
Take full control of how buyers see your home on Zillow by listing For Sale by Owner (FSBO).
List your homeWhat's special
Modern eleganceFilled with natural lightComfortable living spacesBeautiful viewsQuiet cul-de-sacSoaking tubWalk-in closet
Zillow last checked:
Listing updated:
Listed by:
Kevin Allen Henry 0671058 817-783-4605,
Redfin Corporation 817-783-4605,
Jesus Martinez 0772330 817-201-7371,
Redfin Corporation
Bought with:
Eddy Gomez
Fathom Realty LLC
Source: NTREIS,MLS#: 20880139
Facts & features
Interior
Bedrooms & bathrooms
- Bedrooms: 4
- Bathrooms: 3
- Full bathrooms: 3
Primary bedroom
- Features: En Suite Bathroom, Walk-In Closet(s)
- Level: First
- Dimensions: 14 x 14
Bedroom
- Features: Walk-In Closet(s)
- Level: First
- Dimensions: 11 x 10
Bedroom
- Features: Walk-In Closet(s)
- Level: Second
- Dimensions: 15 x 10
Bedroom
- Level: Second
- Dimensions: 12 x 11
Primary bathroom
- Features: Dual Sinks, Double Vanity, Garden Tub/Roman Tub
- Level: First
- Dimensions: 10 x 11
Breakfast room nook
- Level: First
- Dimensions: 9 x 9
Dining room
- Level: First
- Dimensions: 11 x 14
Other
- Level: First
- Dimensions: 5 x 8
Other
- Level: Second
- Dimensions: 7 x 5
Kitchen
- Features: Breakfast Bar, Granite Counters, Pantry
- Level: First
- Dimensions: 14 x 10
Laundry
- Features: Built-in Features
- Level: First
- Dimensions: 6 x 6
Living room
- Level: First
- Dimensions: 16 x 16
Heating
- Central, Humidity Control
Cooling
- Central Air
Appliances
- Included: Convection Oven, Dishwasher, Electric Cooktop, Electric Oven, Disposal, Water Purifier
- Laundry: Electric Dryer Hookup, Laundry in Utility Room
Features
- Chandelier, Decorative/Designer Lighting Fixtures, Open Floorplan, Vaulted Ceiling(s), Wired for Sound
- Flooring: Hardwood, Tile
- Windows: Window Coverings
- Has basement: No
- Number of fireplaces: 1
- Fireplace features: Decorative, Gas Log, Masonry
Interior area
- Total interior livable area: 1,991 sqft
Property
Parking
- Total spaces: 2
- Parking features: Door-Single, Garage, Garage Door Opener, Gated, Garage Faces Side
- Attached garage spaces: 2
Features
- Levels: Two
- Stories: 2
- Patio & porch: Rear Porch, Patio, Covered
- Exterior features: Garden, Playground, Rain Gutters
- Pool features: None
- Fencing: Back Yard,Gate,Privacy,Wood
Lot
- Size: 8,407 Square Feet
- Features: Back Yard, Cul-De-Sac, Lawn, Landscaped, Level, Subdivision, Sprinkler System
Details
- Parcel number: 05552206
Construction
Type & style
- Home type: SingleFamily
- Architectural style: Traditional,Detached
- Property subtype: Single Family Residence
- Attached to another structure: Yes
Materials
- Brick
- Foundation: Slab
- Roof: Shingle
Condition
- Year built: 1996
Utilities & green energy
- Sewer: Public Sewer
- Water: Public
- Utilities for property: Sewer Available, Water Available
Community & HOA
Community
- Features: Playground, Park, Trails/Paths
- Security: Security System, Firewall(s), Smoke Detector(s)
- Subdivision: Woodbridge 1st Install Add
HOA
- Has HOA: No
Location
- Region: Hurst
Financial & listing details
- Tax assessed value: $346,970
- Annual tax amount: $9,751
- Date on market: 8/1/2025
- Cumulative days on market: 92 days
- Listing terms: Cash,Conventional,FHA,VA Loan
Price history
| Date | Event | Price |
|---|---|---|
| 9/10/2025 | Sold | -- |
Source: NTREIS #20880139 Report a problem | ||
| 8/12/2025 | Pending sale | $450,000$226/sqft |
Source: NTREIS #20880139 Report a problem | ||
| 8/7/2025 | Contingent | $450,000$226/sqft |
Source: NTREIS #20880139 Report a problem | ||
| 8/1/2025 | Listed for sale | $450,000$226/sqft |
Source: NTREIS #20880139 Report a problem | ||
| 7/21/2025 | Listing removed | $450,000$226/sqft |
Source: NTREIS #20880139 Report a problem | ||
| 6/26/2025 | Price change | $450,000-4.1%$226/sqft |
Source: NTREIS #20880139 Report a problem | ||
| 6/9/2025 | Price change | $469,000-1.1%$236/sqft |
Source: NTREIS #20880139 Report a problem | ||
| 4/24/2025 | Listed for sale | $474,000+52.9%$238/sqft |
Source: NTREIS #20880139 Report a problem | ||
| 12/27/2018 | Sold | -- |
Source: Agent Provided Report a problem | ||
| 12/5/2018 | Pending sale | $310,000$156/sqft |
Source: Willow Real Estate, LLC #13977195 Report a problem | ||
| 11/23/2018 | Listed for sale | $310,000+55.1%$156/sqft |
Source: Willow Real Estate, LLC #13977195 Report a problem | ||
| 4/24/2010 | Listing removed | $199,900$100/sqft |
Source: ANGELA CAUDURO #11366918 Report a problem | ||
| 3/20/2010 | Listed for sale | $199,900$100/sqft |
Source: ANGELA CAUDURO #11366918 Report a problem | ||
Public tax history
| Year | Property taxes | Tax assessment |
|---|---|---|
| 2025 | $5,513 -28.6% | $346,970 -28.2% |
| 2024 | $7,722 +8.7% | $483,008 -0.4% |
| 2023 | $7,103 -9.2% | $484,982 +36.7% |
| 2022 | $7,822 -0.7% | $354,704 -0.4% |
| 2021 | $7,874 +8.4% | $356,176 +15.6% |
| 2020 | $7,263 +0.2% | $308,124 -0.6% |
| 2019 | $7,249 +22% | $309,972 +23.5% |
| 2018 | $5,943 +10% | $251,027 -13.6% |
| 2017 | $5,404 +9.6% | $290,688 +15.9% |
| 2016 | $4,929 +6.8% | $250,880 +33% |
| 2015 | $4,615 | $188,600 |
| 2014 | $4,615 | $188,600 |
| 2013 | -- | $188,600 |
| 2012 | -- | $188,600 |
| 2011 | -- | $188,600 |
| 2010 | -- | $188,600 |
| 2009 | -- | $188,600 |
| 2008 | -- | $188,600 +5.1% |
| 2007 | -- | $179,400 +6.3% |
| 2006 | -- | $168,700 |
| 2005 | -- | $168,700 |
| 2004 | -- | $168,700 |
| 2003 | -- | $168,700 +2.7% |
| 2002 | -- | $164,300 +7.2% |
| 2001 | -- | $153,200 +12.7% |
| 2000 | -- | $135,900 |
Find assessor info on the county website
Neighborhood: Woodbridge
Nearby homes
- $433,6004 bd2 ba2k sqft2729 Naples Dr, Hurst, TX 76054Off Market
- $420,4003 bd2 ba2k sqft2737 Naples Dr, Hurst, TX 76054Off Market
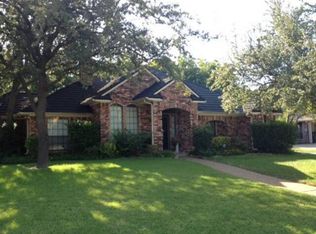
- $428,8004 bd2 ba2.7k sqft2736 Hurstview Dr, Hurst, TX 76054Off Market
- $419,8003 bd2 ba1.9k sqft2749 Crystal Glenn Cir, Hurst, TX 76054Off Market
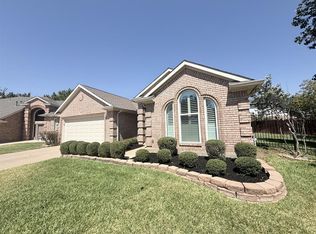
- $465,6003 bd2 ba1.8k sqft525 Quail Cove Ct, Hurst, TX 76054Off Market
- $--3 bd2 ba1.8k sqft2741 Naples Dr, Hurst, TX 76054Sold
- $220,0004 bd3 ba2.7k sqft2732 Hurstview Dr, Hurst, TX 76054Off Market
- $609,1004 bd3 ba2.7k sqft2732 Hurstview Dr, Hurst, TX 76054Off Market
Nearby schools
GreatSchools rating
- 8/10W A Porter Elementary SchoolGrades: PK-5Distance: 0.3 mi
- 10/10Smithfield Middle SchoolGrades: 6-8Distance: 1.5 mi
- 6/10Birdville High SchoolGrades: 9-12Distance: 1 mi
Schools provided by the listing agent
- Elementary: Porter
- Middle: Smithfield
- High: Birdville
- District: Birdville ISD
Source: NTREIS. This data may not be complete. We recommend contacting the local school district to confirm school assignments for this home.
Get a cash offer in 3 minutes
Find out how much your home could sell for in as little as 3 minutes with a no-obligation cash offer.
Estimated market value
$456,000
Get a cash offer in 3 minutes
Find out how much your home could sell for in as little as 3 minutes with a no-obligation cash offer.
Estimated market value
$456,000
- Texas
- Tarrant County
- Hurst
- 76054
- Woodbridge
- 2733 Naples Dr
