*** Multiple Offers Received. Please send highest and best by Sunday, March 22, 7:00pm. Perfect opportunity to own this beautifully updated 3-bedroom, 2-bath home in the heart of highly sought-after Hurst, nestled in the desirable Woodbridge Addition. The location truly shines—just 3 minutes to Chisholm Park featuring scenic trails, aquatic center, ponds, and playgrounds, plus minutes to the renowned River Legacy Nature Center with extensive hiking and biking trails. Sprouts and additional shopping sit conveniently at the front of the neighborhood, Porter Elementary school is within walking distance. This pristine home is packed with upgrades and move-in ready. The updated kitchen offers granite counters and stainless steel appliances, with a 4K refrigerator that remains. New laminate flooring with a lifetime warranty flows throughout, complemented by updated hardware and modern fixtures. Roof replaced 2024, providing peace of mind for years to come. Step outside to a beautifully landscaped backyard featuring a wrought iron gate and a spacious, manicured lawn—perfect for relaxing, entertaining, or enjoying quiet evenings at home. Light, bright, and meticulously maintained, this home offers the perfect blend of style, comfort, and an unbeatable lifestyle.
Sold
Price Unknown
2741 Naples Dr, Hurst, TX 76054
3beds
1,814sqft
Single Family Residence
Built in 1996
8,102 Square Feet Lot
$463,600 Zestimate®
$--/sqft
$2,625 Estimated rent
Home value
$463,600
$431,000 - $501,000
$2,625/mo
Zestimate® history
Owner options
List your home for rent
$2,625/mo
Rent Zestimate®
Find your next renter with Zillow Rental Manager. Plus, with online applications, you can quickly screen prospective tenants – for free.
$2,625/mo
Rent Zestimate®
Refinance and save
Refinancing to a lower rate could help reduce your monthly payments and save thousands over the life of the loan.
Explore your selling options
Work with a Zillow partner agent
Leverage their expertise and Zillow's premium Showcase listings to get your home seen by more buyers.
Get startedList with your own agent
Get your home in front of millions of buyers by listing it on Zillow.
Learn how to do itSell it yourself
Take full control of how buyers see your home on Zillow by listing For Sale by Owner (FSBO).
List your homeWhat's special
Beautifully landscaped backyardSpacious manicured lawnStainless steel appliancesGranite countersWrought iron gateUpdated kitchen
Zillow last checked:
Listing updated:
Listed by:
Carla Atwal 0648613 817-300-7196,
Compass RE Texas, LLC 682-226-6938
Bought with:
David Bentinck
eXp Realty LLC
Source: NTREIS,MLS#: 21210093
Facts & features
Interior
Bedrooms & bathrooms
- Bedrooms: 3
- Bathrooms: 2
- Full bathrooms: 2
Primary bedroom
- Level: First
- Dimensions: 15 x 13
Bedroom
- Level: First
- Dimensions: 11 x 11
Bedroom
- Level: First
- Dimensions: 10 x 11
Breakfast room nook
- Level: First
- Dimensions: 10 x 9
Dining room
- Level: First
- Dimensions: 12 x 11
Family room
- Level: First
- Dimensions: 12 x 10
Kitchen
- Level: First
- Dimensions: 13 x 7
Living room
- Level: First
- Dimensions: 19 x 12
Heating
- Central, Fireplace(s), Natural Gas
Cooling
- Central Air, Ceiling Fan(s), Electric
Appliances
- Included: Some Gas Appliances, Dishwasher, Electric Oven, Gas Cooktop, Disposal, Gas Water Heater, Microwave, Plumbed For Gas, Refrigerator
- Laundry: Washer Hookup, Electric Dryer Hookup, Laundry in Utility Room
Features
- Decorative/Designer Lighting Fixtures
- Flooring: Ceramic Tile, Laminate, Tile
- Windows: Bay Window(s), Window Coverings
- Has basement: No
- Number of fireplaces: 1
- Fireplace features: Gas Starter, Living Room, Masonry
Interior area
- Total interior livable area: 1,814 sqft
Property
Parking
- Total spaces: 2
- Parking features: Garage, Garage Door Opener
- Attached garage spaces: 2
Features
- Levels: One
- Stories: 1
- Patio & porch: Covered, Other
- Pool features: None
- Fencing: Back Yard
Lot
- Size: 8,102 Square Feet
Details
- Parcel number: 05552184
Construction
Type & style
- Home type: SingleFamily
- Architectural style: Detached
- Property subtype: Single Family Residence
Materials
- Brick
- Foundation: Slab
- Roof: Composition
Condition
- Year built: 1996
Utilities & green energy
- Sewer: Public Sewer
- Water: Public
- Utilities for property: Sewer Available, Water Available
Community & HOA
Community
- Security: Prewired, Security System, Smoke Detector(s), Wireless
- Subdivision: Woodbridge 1st Install Add
HOA
- Has HOA: No
Location
- Region: Hurst
Financial & listing details
- Tax assessed value: $466,652
- Annual tax amount: $9,425
- Date on market: 3/19/2026
- Cumulative days on market: 3 days
- Listing terms: Cash,Conventional,FHA,VA Loan
Price history
| Date | Event | Price |
|---|---|---|
| 4/10/2026 | Sold | -- |
Source: NTREIS #21210093 Report a problem | ||
| 3/27/2026 | Pending sale | $460,000$254/sqft |
Source: NTREIS #21210093 Report a problem | ||
| 3/23/2026 | Contingent | $460,000$254/sqft |
Source: NTREIS #21210093 Report a problem | ||
| 3/19/2026 | Listed for sale | $460,000$254/sqft |
Source: NTREIS #21210093 Report a problem | ||
Public tax history
| Year | Property taxes | Tax assessment |
|---|---|---|
| 2025 | $4,333 -18.9% | $466,652 |
| 2024 | $5,343 -13.4% | $466,652 -0.4% |
| 2023 | $6,170 -18.2% | $468,546 +36.7% |
| 2022 | $7,544 -0.1% | $342,843 -0.4% |
| 2021 | $7,551 +8.4% | $344,256 +15.4% |
| 2020 | $6,964 +11.5% | $298,314 -0.6% |
| 2019 | $6,248 +8% | $300,089 +22.7% |
| 2018 | $5,783 +10% | $244,638 -13.5% |
| 2017 | $5,257 +9.7% | $282,661 +16.2% |
| 2016 | $4,794 +6.7% | $243,162 +32.3% |
| 2015 | $4,492 | $183,800 |
| 2014 | $4,492 | $183,800 |
| 2013 | -- | $183,800 +1% |
| 2012 | -- | $181,900 |
| 2011 | -- | $181,900 +3.6% |
| 2010 | -- | $175,500 -3.8% |
| 2009 | -- | $182,400 +4.8% |
| 2008 | -- | $174,000 +5% |
| 2007 | -- | $165,700 +6.3% |
| 2006 | -- | $155,900 |
| 2005 | -- | $155,900 |
| 2004 | -- | $155,900 |
| 2003 | -- | $155,900 +2.2% |
| 2002 | -- | $152,600 +7.2% |
| 2001 | -- | $142,300 +10.8% |
| 2000 | -- | $128,402 |
Find assessor info on the county website
Neighborhood: Woodbridge
Nearby homes
- $420,4003 bd2 ba2k sqft2737 Naples Dr, Hurst, TX 76054Off Market
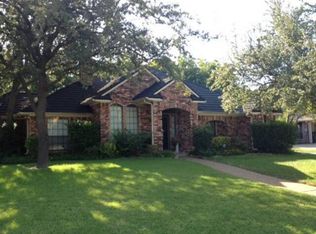
- $472,4003 bd3 ba1.9k sqft2745 Naples Dr, Hurst, TX 76054Off Market
- $471,8005 bd2 ba2.2k sqft2740 Hurstview Dr, Hurst, TX 76054Off Market
- $380,4003 bd2 ba2.1k sqft2744 Hurstview Dr, Hurst, TX 76054Off Market
- $428,8004 bd2 ba2.7k sqft2736 Hurstview Dr, Hurst, TX 76054Off Market
- $483,1004 bd2 ba2.1k sqft524 Quail Cove Ct, Hurst, TX 76054Off Market
- $--3 bd3 ba2.5k sqft525 Springhill Dr, Hurst, TX 76054Sold
- $--4 bd3 ba1.9k sqft2733 Naples Dr, Hurst, TX 76054Sold
Nearby schools
GreatSchools rating
- 8/10W A Porter Elementary SchoolGrades: PK-5Distance: 0.3 mi
- 10/10Smithfield Middle SchoolGrades: 6-8Distance: 1.5 mi
- 6/10Birdville High SchoolGrades: 9-12Distance: 1 mi
Schools provided by the listing agent
- Elementary: Porter
- Middle: Smithfield
- High: Birdville
- District: Birdville ISD
Source: NTREIS. This data may not be complete. We recommend contacting the local school district to confirm school assignments for this home.
Get a cash offer in 3 minutes
Find out how much your home could sell for in as little as 3 minutes with a no-obligation cash offer.
Estimated market value
$463,600
Get a cash offer in 3 minutes
Find out how much your home could sell for in as little as 3 minutes with a no-obligation cash offer.
Estimated market value
$463,600
- Texas
- Tarrant County
- Hurst
- 76054
- Woodbridge
- 2741 Naples Dr
